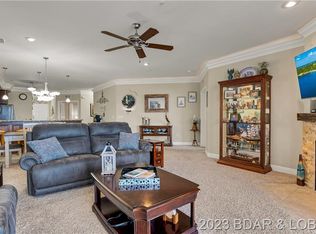
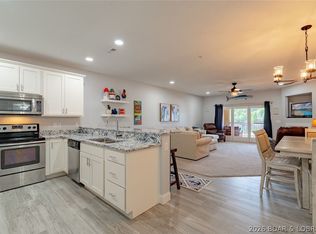
COMPLETELY REMODELED & TRULY TURNKEY! This stunning Trinity Pointe condo has been transformed from top to bottom with high-end finishes and attention to every detail. Featuring new tile and luxury vinyl plank flooring, quartz kitchen countertops, granite bathroom counters, new cabinetry, stainless steel appliances, custom lighting, toilets, fireplace, water heater, washer & dryer and so much more—literally everything feels brand new! The primary suite features gorgeous custom rain-glass barn doors for an added touch of luxury. Sold fully furnished with beautiful, quality furnishings, making this one ready to enjoy from day one. Relax on the large screened-in, tiled deck with additional storage, while the desirable end-unit location provides exceptional privacy. Elevator access, and a 12x32 boat slip with 6,000-lb boat lift featuring a Captain’s Choice remote complete the package. An incredible opportunity at Trinity Pointe! Garage & 2021 Bennington Tritoon available for extra!
For sale
Price cut: $60K (10/14)
$515,000
100 Trinity Pointe Dr Unit 3S, Camdenton, MO 65020
3beds
1,760sqft
Condominium
Built in 2007
-- sqft lot
$-- Zestimate®
$293/sqft
$628/mo HOA
What's special
Oversized garageExceptional privacyBeautiful quality furnishingsGranite bathroom countersDesirable end-unit locationAdditional storageHigh-end finishes
- 42 days
- 155
- 1
Zillow last checked:
Listing updated:
Listed by:
JEFFREY D KRANTZ (573)302-2300,
RE/MAX Lake of the Ozarks,
MEGAN KING, PC 660-734-1103,
RE/MAX Lake of the Ozarks
Source: Bagnell Dam AOR,MLS#: 3589370Originating MLS: Bagnell Dam Association Of Realtors
Facts & features
Interior
Bedrooms & bathrooms
- Bedrooms: 3
- Bathrooms: 3
- Full bathrooms: 3
Heating
- Electric, Forced Air
Cooling
- Central Air
Appliances
- Included: Dryer, Dishwasher, Disposal, Microwave, Range, Refrigerator, Water Softener Owned, Stove, Washer
Features
- Built-in Features, Ceiling Fan(s), Custom Cabinets, Furnished, Fireplace, Jetted Tub, Cable TV, Walk-In Closet(s), Walk-In Shower, Window Treatments
- Flooring: Luxury Vinyl Plank, Tile
- Windows: Window Treatments
- Number of fireplaces: 1
- Fireplace features: One, Gas
- Furnished: Yes
Interior area
- Total structure area: 1,760
- Total interior livable area: 1,760 sqft
Video & virtual tour
Property
Parking
- Total spaces: 1
- Parking features: Open, Parking Available, Garage Available
- Garage spaces: 1
- Has uncovered spaces: Yes
Accessibility
- Accessibility features: Low Threshold Shower
Features
- Levels: One
- Patio & porch: Covered, Deck, Porch, Screened
- Exterior features: Blacktop Driveway, Deck, Elevator, Porch, Storage
- Pool features: Community
- Has view: Yes
- View description: Channel
- Has water view: Yes
- Water view: Channel
- Waterfront features: Cove, Seawall, Lake Front
Lot
- Features: Lake Front
Details
- Parcel number: 07703522222222016115
Construction
Type & style
- Home type: Condo
- Property subtype: Condominium
Condition
- Updated/Remodeled
- Year built: 2007
- Major remodel year: 2026
Utilities & green energy
- Sewer: Treatment Plant
- Water: Community/Coop
Community & HOA
Community
- Features: Clubhouse, Cable TV, Internet Access, Pool, Community Pool
- Subdivision: Trinity Pointe Condominiums
HOA
- Has HOA: Yes
- Amenities included: Dock
- Services included: Cable TV, Dock Reserve, Internet, Maintenance Grounds, Road Maintenance, Water, Reserve Fund, Sewer, Trash
- HOA fee: $1,883 quarterly
Location
- Region: Camdenton
Financial & listing details
- Price per square foot: $293/sqft
- Annual tax amount: $2,128
- Date on market: 9/8/2026
- Cumulative days on market: 43 days
- Inclusions: Appliances, brand new washer and dryer, 12x32 Boat Slip C-19 with 6, 000lb boat lift with captain's choice remote, Furnishings per inventory, Garage and a 2021 Bennington Tritoon available for extra
- Exclusions: Personal Items, excluded items,
- Ownership: Fee Simple,
- Road surface type: Asphalt, Paved
Estimated market value
Not available
Estimated sales range
Not available
Not available
Price history
| Date | Event | Price |
|---|---|---|
| 10/14/2026 | Price change | $515,000-10.4%$293/sqft |
Source: Bagnell Dam AOR #3589370 Report a problem | ||
| 9/8/2026 | Listed for sale | $575,000+91.7%$327/sqft |
Source: Bagnell Dam AOR #3589370 Report a problem | ||
| 12/23/2020 | Sold | -- |
Source: Bagnell Dam AOR #3530756 Report a problem | ||
| 12/23/2020 | Pending sale | $300,000$170/sqft |
Source:  RE/MAX of Kansas-Missouri #3530756 Report a problem | ||
| 12/23/2020 | Contingent | $300,000$170/sqft |
Source: LOBR #3530756 Report a problem | ||
| 11/16/2020 | Pending sale | $300,000$170/sqft |
Source: Re/Max Lake Of The Ozarks #3530756 Report a problem | ||
| 11/16/2020 | Listed for sale | $300,000+9.1%$170/sqft |
Source: Re/Max Lake Of The Ozarks #3530756 Report a problem | ||
| 3/6/2020 | Sold | -- |
Source: Bagnell Dam AOR #3522282 Report a problem | ||
| 2/3/2020 | Pending sale | $275,000$156/sqft |
Source: Re/Max Lake Of The Ozarks #3522282 Report a problem | ||
| 1/17/2020 | Price change | $275,000+5.8%$156/sqft |
Source: Re/Max Lake Of The Ozarks #3522282 Report a problem | ||
| 11/6/2019 | Price change | $260,000-8.8%$148/sqft |
Source: Re/Max Lake Of The Ozarks #3517234 Report a problem | ||
| 8/19/2019 | Price change | $285,000-3.4%$162/sqft |
Source: Re/Max Lake Of The Ozarks #3517234 Report a problem | ||
| 7/8/2019 | Listed for sale | $295,000+11.4%$168/sqft |
Source: Re/Max Lake Of The Ozarks #3517234 Report a problem | ||
| 4/9/2015 | Listing removed | $264,900$151/sqft |
Source: The Real Estate Book #3105736 Report a problem | ||
| 4/8/2015 | Price change | $264,900-1.9%$151/sqft |
Source: The Real Estate Book #3105736 Report a problem | ||
| 3/1/2015 | Listed for sale | $269,900$153/sqft |
Source: The Real Estate Book #3105736 Report a problem | ||
Public tax history
Tax history is unavailable.
Monthly payment
Est. payment
Payment breakdown
Explore the cost of this home by adjusting the details. Changes won't be saved.Climate risks
Neighborhood: 65020
Nearby schools
Schools provided by the listing agent
- District: Camdenton
Source: Bagnell Dam AOR. This data may not be complete. We recommend contacting the local school district to confirm school assignments for this home.
- $--3 bd3 ba1.7k sqft100 Trinity Pointe Dr UNIT 2-L, Camdenton, MO 65020Sold
- $339,6003 bd3 ba1.7k sqft100 Trinity Pointe Dr. #UNIT 1L, Camdenton, MO 65020Off Market
- $295,6002 bd2 ba1.1k sqft100 Trinity Pointe #3-Q, Camdenton, MO 65020Off Market
- $381,800-- bd1 ba1.3k sqft100 Trinity Pointe Dr #513, Camdenton, MO 65020Off Market
Similar homes
- $495,0003 bd3 ba1.7k sqft100 Trinity Pointe Dr Unit 2-J, Camdenton, MO 65020For Sale
 MLS ID #3589618, JEFFREY D KRANTZ, RE/MAX Lake of the Ozarks. Bagnell Dam AOR
- $489,9003 bd3 ba1.6k sqft100 Trinity Pointe Dr Unit 1, Camdenton, MO 65020For Sale
 MLS ID #3588944, JEFFREY TODD JEFFERSON, BHHS Lake Ozark Realty. Bagnell Dam AOR
- $489,9003 bd3 ba1.6k sqft100 Trinity Pointe Dr #1S, Camdenton, MO 65020For SaleBHHS broker feed
- $399,9003 bd2 ba1.5k sqft918 Tuscany Dr #1E, Camdenton, MO 65020For Sale
 MLS ID #3590036, JEFFREY D KRANTZ, RE/MAX Lake of the Ozarks. Bagnell Dam AOR
