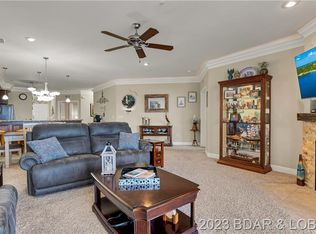
This is the Lake of the Ozarks lifestyle you've been waiting for! Enjoy breathtaking main-channel views at the 31MM from this beautifully remodeled 3BR/3BA Trinity Pointe condo. The wide-open kitchen and living area was made for entertaining, featuring custom cabinetry, newer appliances, striking quartzite countertops, stylish lighting, LVP flooring and a gas fireplace. Step onto the spacious screened deck and picture morning coffee overlooking the water. The primary suite captures gorgeous lake views and features a walk-in closet, dual floating vanities and walk-in shower. Best of all, the TOTAL LAKE PACKAGE is now included: a 12x36 boat slip PLUS 2 covered PWC slips with lifts! Need more room for your boat? An additional 16x44 slip is available for $25,000, or purchase it with a hoist for $35,000 additional. Elevator access makes trips to the pool, clubhouse and waterfront easy. Conveniently located minutes from Camdenton by land and near Larry's on the Lake, Fish & Co. and The Cave by water. Luxury, views and lake access come together here--make Trinity Pointe your place to escape, entertain and make unforgettable memories! Wave-protected community docks add peace of mind today!
Sold
Street View
Zillow last checked:
Listing updated:
Bought with:
NON MEMBER
NON MEMBER
Source: MMBOR,MLS#: 436982
Price history
| Date | Event | Price |
|---|---|---|
| 10/16/2026 | Sold | -- |
Source:  MMBOR #436982 Report a problem MMBOR #436982 Report a problem | ||
| 9/22/2026 | Pending sale | $489,900$278/sqft |
Source:  JCMLS #10073992 Report a problem JCMLS #10073992 Report a problem | ||
| 9/22/2026 | Contingent | $489,900$278/sqft |
Source: Bagnell Dam AOR #3589637 Report a problem | ||
| 9/1/2026 | Listed for sale | $489,900-1.8%$278/sqft |
Source: Bagnell Dam AOR #3589637 Report a problem | ||
| 3/31/2026 | Listing removed | $499,000$284/sqft |
Source:  LOBR #3579709 Report a problem LOBR #3579709 Report a problem | ||
| 12/31/2025 | Price change | $499,000-5%$284/sqft |
Source: LOBR #3579709 Report a problem | ||
| 10/13/2025 | Price change | $525,000-2.6%$298/sqft |
Source: LOBR #3579709 Report a problem | ||
| 8/13/2025 | Listed for sale | $539,000$306/sqft |
Source: LOBR #3579709 Report a problem | ||
Nearby homes
- $339,6003 bd3 ba1.7k sqft100 Trinity Pointe Dr. #UNIT 1L, Camdenton, MO 65020Off Market
- $295,6002 bd2 ba1.1k sqft100 Trinity Pointe #3-Q, Camdenton, MO 65020Off Market
- $381,800-- bd1 ba1.3k sqft100 Trinity Pointe Dr #513, Camdenton, MO 65020Off Market
- $442,000-- bd1 ba1.3k sqft100 Trinity Pointe Dr #213, Camdenton, MO 65020Off Market
Sell for more on Zillow
Get a Zillow Showcase℠ listing at no additional cost and you could sell for .
$515,100
2% more
+$10,302
With Zillow Showcase(estimated)
$525,402
