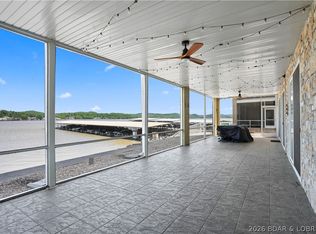
Experience lakefront living at its finest in this walk-out, bottom-floor condo featuring breathtaking panoramic views of the 31 Mile Marker and an unmatched sense of privacy. This spacious 3-bedroom, 3-bathroom floor plan is perfect for entertaining family and friends, with each bedroom offering access to its own private bathroom. The open-concept living area flows seamlessly onto a large screened-in porch, creating the perfect space to relax, dine, or simply enjoy the spectacular lake views. This is one of the few lakefront complexes at the Lake with natural gas plumbed to the building, providing a cozy gas fireplace and a convenient gas hookup for your grill. The complex offers elevator access, beautiful atriums, a stunning lakeside pool on the point, and the peace of mind that comes with a community that does not permit nightly rentals. This exceptional package is being offered fully furnished and includes a 12' x 36' boat slip with a 12,000-pound boat lift, plus 2 PWC slips with lifts. Everything is in place so you can start enjoying the lake from day one. With spectacular views, outstanding amenities, this condo is a rare opportunity you won't want to miss.
For sale
$489,900
100 Trinity Pointe Dr Unit 1, Camdenton, MO 65020
3beds
1,622sqft
Condominium
Built in 2007
-- sqft lot
$472,600 Zestimate®
$302/sqft
$601/mo HOA
What's special
Cozy gas fireplaceLarge screened-in porchSpectacular viewsWalk-out bottom-floor condoBeautiful atriums
- 67 days
- 80
- 4
Zillow last checked:
Listing updated:
Listed by:
JEFFREY TODD JEFFERSON (573)365-6868,
BHHS Lake Ozark Realty
Source: Bagnell Dam AOR,MLS#: 3588944Originating MLS: Bagnell Dam Association Of Realtors
Facts & features
Interior
Bedrooms & bathrooms
- Bedrooms: 3
- Bathrooms: 3
- Full bathrooms: 3
Heating
- Electric, Forced Air
Cooling
- Central Air
Appliances
- Included: Dryer, Dishwasher, Disposal, Microwave, Range, Refrigerator, Water Softener Owned, Stove, Washer
Features
- Ceiling Fan(s), Furnished, Fireplace, Cable TV, Walk-In Closet(s), Window Treatments
- Flooring: Luxury Vinyl Plank, Tile
- Windows: Window Treatments
- Number of fireplaces: 1
- Fireplace features: One, Gas
- Furnished: Yes
Interior area
- Total structure area: 1,622
- Total interior livable area: 1,622 sqft
Video & virtual tour
Property
Parking
- Parking features: No Garage, Open
- Has uncovered spaces: Yes
Features
- Levels: One
- Patio & porch: Deck, Screened
- Exterior features: Blacktop Driveway, Deck, Elevator, Storage
- Pool features: Community
- On waterfront: Yes
- Waterfront features: Channel, Lake Front
Lot
- Features: Lake Front
Details
- Additional structures: Shed(s)
- Parcel number: 07703500000002016105
Construction
Type & style
- Home type: Condo
- Property subtype: Condominium
Materials
- Roof: Architectural,Shingle
Condition
- Year built: 2007
Utilities & green energy
- Sewer: Treatment Plant
- Water: Community/Coop
Community & HOA
Community
- Features: Pool, Clubhouse, Community Pool
- Security: Fire Sprinkler System
- Subdivision: Trinity Pointe Condominiums
HOA
- Has HOA: Yes
- Amenities included: Dock
- Services included: Cable TV, Dock Reserve, Internet, Maintenance Grounds, Water, Reserve Fund, Sewer, Trash
- HOA fee: $1,803 quarterly
Location
- Region: Camdenton
Financial & listing details
- Price per square foot: $302/sqft
- Annual tax amount: $2,087
- Date on market: 7/24/2026
- Inclusions: All Appliances, Furniture (See Inventory List), Washer, Dryer, Water Softener, 12X36 Boat Slip, 12, 000lb lift, 2 PWC Slips With Lifts, Dock Box.
- Exclusions: Items Excluded on The Inventory List.
- Ownership: Fee Simple,
- Road surface type: Asphalt, Paved
Estimated market value
$472,600
$449,000 - $496,000
$1,890/mo
Price history
| Date | Event | Price |
|---|---|---|
| 7/24/2026 | Listed for sale | $489,900$302/sqft |
Source: Bagnell Dam AOR #3588944 Report a problem | ||
Public tax history
Tax history is unavailable.
Monthly payment
Est. payment
Payment breakdown
Explore the cost of this home by adjusting the details. Changes won't be saved.Climate risks
Neighborhood: 65020
Nearby schools
Schools provided by the listing agent
- District: Camdenton
Source: Bagnell Dam AOR. This data may not be complete. We recommend contacting the local school district to confirm school assignments for this home.
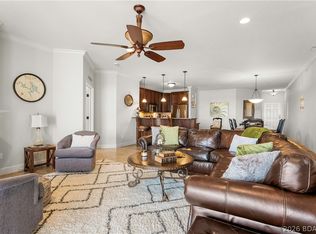
- $--3 bd3 ba1.7k sqft100 Trinity Pointe Dr #5S, Camdenton, MO 65020Sold
- $440,5003 bd2 ba1.5k sqft100 Trinity Pointe Dr #413, Camdenton, MO 65020Off Market
- $640,1003 bd3 ba2.2k sqft100 Trinity Pointe Dr #510, Camdenton, MO 65020Off Market
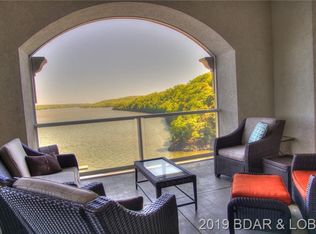
- $445,500-- bd1 ba1.3k sqft100 Trinity Pointe Dr #113, Camdenton, MO 65020Off Market
Similar homes
- $489,9003 bd3 ba1.6k sqft100 Trinity Pointe Dr #1S, Camdenton, MO 65020For Sale
 BHHS broker feed
 - $575,0003 bd3 ba1.7k sqft100 Trinity Pointe Dr Unit 3S, Camdenton, MO 65020For Sale
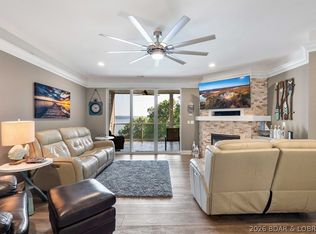 MLS ID #3589370, JEFFREY D KRANTZ, RE/MAX Lake of the Ozarks. Bagnell Dam AOR
 - $399,9003 bd2 ba1.5k sqft918 Tuscany Dr #1E, Camdenton, MO 65020For Sale
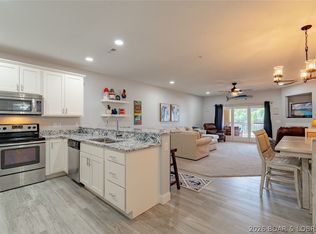 MLS ID #3590036, JEFFREY D KRANTZ, RE/MAX Lake of the Ozarks. Bagnell Dam AOR
 - $499,0004 bd4 ba2.3k sqft248 Plaza Gardens Ct Unit 1D, Camdenton, MO 65020For Sale
 MLS ID #3589743, O'SULLIVAN REAL ESTATE GROUP O'SULLIVAN, NICOL, RE/MAX Lake of the Ozarks. Bagnell Dam AOR
