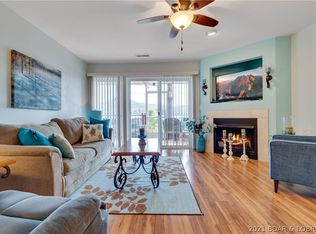
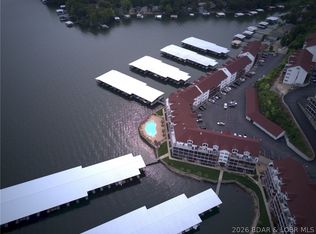
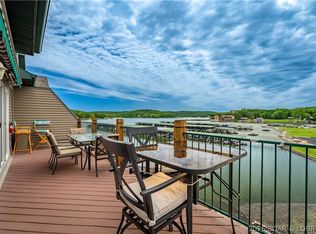
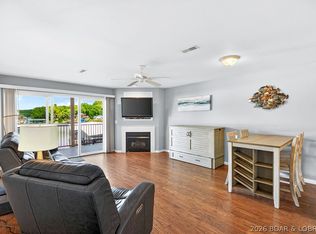
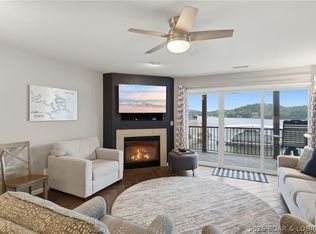
REDUCED! WOW, just WOW! 4 bedrooms, 3 full baths, a 12 x 32 boat slip, & two PWC slips—got your attention yet? Add in an amazing view of the main channel, with your boat slip safely cove-protected. This top-floor condo has plenty of space for a large family. The main floor features a Kitchen, Family room with vaulted ceiling, sliding glass doors to a spacious waterfront deck perfect for relaxing & soaking in the sights. Owner’s suite with vaulted ceiling, a walk-in closet, private bath with dual sinks, deck access, & a stunning morning view. Two additional bedrooms, a 2nd full bath, & laundry on main floor. Upstairs offers an open sitting area (or extra sleeping space), a walled off 4th bedroom with closet & a 3rd full bath. A rare find at this price point, with approximately 1,767 sq ft to enjoy. Also a great rental opportunity! The complex boasts two pools (one heated), a community pavilion with playground, firepit, & frequent social gatherings. Located in Camdenton, MO at Lake of the Ozarks on the 8.5 MM of the Big Niangua at Clearwater Condos, with Old Kinderhook Golf Resort, Lake Valley, and Ha Ha Tonka nearby. Dog relief areas are discreetly placed throughout the property.
For sale
Price cut: $21K (6/4)
$399,000
626 Clearwater Dr #4H, Camdenton, MO 65020
4beds
1,720sqft
:
Get pre-qualified$2,987/mo
Condominium
Built in 2004
-- sqft lot
$-- Zestimate®
$232/sqft
$496/mo HOA
What's special
Two pwc slipsStunning morning viewTwo additional bedroomsBoat slip safely cove-protectedCommunity pavilion with playgroundFour bedroomsLaundry on main floor
- 113 days |
- 173 |
- 14 |
Zillow last checked:
Listing updated:
Listed by:
KELLY BENNETT (866)224-1761,
EXP Realty, LLC
Source: Bagnell Dam AOR,MLS#: 3586667Originating MLS: Bagnell Dam Association Of Realtors
Facts & features
Interior
Bedrooms & bathrooms
- Bedrooms: 4
- Bathrooms: 3
- Full bathrooms: 3
Primary bedroom
- Features: Bath in Primary Bedroom
- Level: Main
- Dimensions: 16.3 x 12.10
Bedroom
- Level: Main
- Dimensions: 11.7 x 10.7
Bedroom
- Level: Main
- Dimensions: 9.8 x 10
Bedroom
- Level: Upper
- Dimensions: 15.5 x 14
Bathroom
- Level: Main
- Dimensions: 8.4 x 5.1
Bathroom
- Level: Upper
- Dimensions: 9.3 x 4.10
Dining room
- Level: Main
- Dimensions: 7.11 x 16.9
Family room
- Level: Main
- Dimensions: 12 x 15
Kitchen
- Level: Main
- Dimensions: 11 x 10
Laundry
- Level: Main
Loft
- Level: Upper
- Dimensions: 20.2 x 14.7
Heating
- Electric, Forced Air
Cooling
- Central Air
Appliances
- Included: Built-In Oven, Dryer, Washer/Dryer Stacked, Dishwasher, Disposal, Microwave, Plumbed For Ice Maker, Range, Refrigerator, Separate Ice Machine, Stove, Washer/Dryer, Washer
- Laundry: Washer Hookup, Dryer Hookup, Stacked
Features
- Ceiling Fan(s), Furnished, Fireplace, Cable TV, Vaulted Ceiling(s), Walk-In Closet(s), Walk-In Shower, Window Treatments
- Flooring: Tile
- Doors: Storm Door(s)
- Windows: Window Treatments
- Number of fireplaces: 1
- Fireplace features: One
- Furnished: Yes
Interior area
- Total structure area: 1,720
- Total interior livable area: 1,720 sqft
Video & virtual tour
Property
Parking
- Parking features: No Garage, Open
- Has uncovered spaces: Yes
Accessibility
- Accessibility features: Low Threshold Shower
Features
- Levels: One
- Patio & porch: Awning(s), Deck, Open, Porch
- Exterior features: Blacktop Driveway, Deck, Sprinkler/Irrigation, Playground, Pool, Porch
- Has private pool: Yes
- Pool features: Community
- Has view: Yes
- View description: Channel
- Has water view: Yes
- Water view: Channel
- Waterfront features: Channel, Cove, Lake Front
Lot
- Features: Lake Front, Sprinklers Automatic
Details
- Parcel number: 13402000000006017516
Construction
Type & style
- Home type: Condo
- Property subtype: Condominium
Materials
- Roof: Architectural,Shingle
Condition
- Year built: 2004
Utilities & green energy
- Sewer: Public Sewer
- Water: Public
Community & HOA
Community
- Features: Internet Access, Playground, Pool, Community Pool
- Security: Fire Sprinkler System
- Subdivision: Clearwater Condominiums
HOA
- Has HOA: Yes
- Amenities included: Dock
- Services included: Dock Reserve, Internet, Maintenance Grounds, Reserve Fund, Sewer, Trash
- HOA fee: $1,488 quarterly
Location
- Region: Camdenton
Financial & listing details
- Price per square foot: $232/sqft
- Annual tax amount: $1,594
- Date on market: 4/22/2026
- Cumulative days on market: 115 days
- Inclusions: 12 x 32 boat slip on Dock B slip 16, tandem PWC slip on Dock B-13 can accommodate 2 wave runners. Furniture & decor, washer, dryer, & refrigerator, mini ice maker in laundry area
- Ownership: Fee Simple,
- Road surface type: Asphalt, Paved
Estimated market value
Not available
Estimated sales range
Not available
Not available
Price history
| Date | Event | Price |
|---|---|---|
| 6/4/2026 | Price change | $399,000-5%$232/sqft |
Source: Bagnell Dam AOR #3586667 Report a problem | ||
| 4/21/2026 | Listed for sale | $420,000$244/sqft |
Source:  LOBR #3586667 Report a problem LOBR #3586667 Report a problem | ||
Public tax history
Tax history is unavailable.
Monthly payment
Est. payment
Payment breakdown
Explore the cost of this home by adjusting the details. Changes won't be saved.Climate risks
Neighborhood: 65020
Nearby schools
GreatSchools rating
- NADogwood Elementary SchoolGrades: PK-2Distance: 4.8 mi
- 8/10Camdenton Middle SchoolGrades: 7-8Distance: 4.8 mi
- 6/10Camdenton High SchoolGrades: 9-12Distance: 4.8 mi
Schools provided by the listing agent
- District: Camdenton
Source: Bagnell Dam AOR. This data may not be complete. We recommend contacting the local school district to confirm school assignments for this home.
- $307,7003 bd2 ba1.2k sqft686 Clearwater Dr #1D, Camdenton, MO 65020Off Market
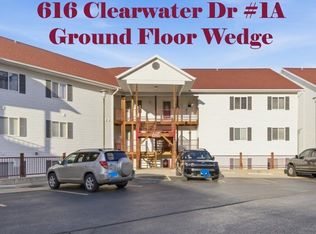
- $--3 bd2 ba1.2k sqft616 Clearwater Dr UNIT 1C, Camdenton, MO 65020Sold

- $269,0002 bd2 ba1k sqft600 Clearwater Dr #1B, Camdenton, MO 65020For Sale
- $--3 bd2 ba1.2k sqft616 Clearwater Dr #1A, Camdenton, MO 65020Sold
- $--3 bd2 ba1.2k sqft616 Clearwater Dr UNIT 2C, Camdenton, MO 65020Sold
- $342,8003 bd2 ba1.6k sqft600 Clearwater Dr #4B, Camdenton, MO 65020Off Market
- $346,1004 bd3 ba1.7k sqft572 Clearwater Dr UNIT 4D, Camdenton, MO 65020Off Market
- $--2 bd2 ba1k sqft600 Clearwater Dr. #2B, Camdenton, MO 65020Sold
A local agent can set up tours, give advice and negotiate with sellers.
Similar homes
- $399,0004 bd3 ba1.6k sqft121 Cedar Glen Ct #4D, Camdenton, MO 65020For Sale
 MLS ID #3587199, ANN M KLIMKEWICZ, PC, RE/MAX Lake of the Ozarks. Bagnell Dam AOR
 - $365,0003 bd2 ba1.1k sqft538 Clearwater Dr #2A, Camdenton, MO 65020For Sale
 MLS ID #3587345, LAURA NICOLE DORRELL, Lake Expo Real Estate. Bagnell Dam AOR
 - $325,0003 bd2 ba1.4k sqft626 Clearwater Dr Unit 1A, Camdenton, MO 65020For Sale
 MLS ID #3588886, KELLY BENNETT, EXP Realty, LLC. Bagnell Dam AOR
 - $335,0003 bd2 ba1.2k sqft708 Clearwater Dr #2A, Camdenton, MO 65020For Sale
 MLS ID #3588685, KELLY BENNETT, EXP Realty, LLC. Bagnell Dam AOR
 - $315,0003 bd2 ba1.4k sqft172 Cedar Glen Dr Unit 4B, Camdenton, MO 65020For SaleMLS ID #3589272, WINTERS SHELTON REAL ESTATE GROUP, LLC, RE/MAX Lake of the Ozarks. Bagnell Dam AOR
- $265,0003 bd2 ba1.1k sqft773 Clearwater Dr #1-D, Camdenton, MO 65020For SaleMLS ID #3586778, JEFFREY D KRANTZ, RE/MAX Lake of the Ozarks. Bagnell Dam AOR
- $329,9003 bd2 ba1.3k sqft426 Cedar Heights Dr Unit 3A, Camdenton, MO 65020For SaleMLS ID #3588780, Bruce & Kelly Team Jessica Bruce, RE/MAX Lake of the Ozarks. Bagnell Dam AOR
- $340,0003 bd3 ba1.9k sqft464 Cedar Heights Dr #1F, Camdenton, MO 65020For SaleMLS ID #3583918, WHITNEY WHITCHER, Shores Vacation Rentals & Realty. Bagnell Dam AOR
- $380,0003 bd2 ba1.4k sqft186 Sunset Palms Dr #4A, Camdenton, MO 65020For SaleMLS ID #3587678, ANNIE FAULSTICH, Lake Expo Real Estate. Bagnell Dam AOR
- $429,9953 bd3 ba1.5k sqft186 Sunset Palms Dr Unit 4-I, Camdenton, MO 65020For SaleMLS ID #3586900, TODD GAINES, Century 21 Community. Bagnell Dam AOR
- $250,0003 bd3 ba1.6k sqft210 Bluff Blvd Unit 4B, Camdenton, MO 65020For SaleMLS ID #3584138, GIBSON & GREIN GIBSON, ANDY, Keller Williams L.O. Realty. Bagnell Dam AOR
- $269,0003 bd3 ba1.6k sqft156 Bluff Blvd #1B, Camdenton, MO 65020For SaleMLS ID #3585046, VILYNDA FAWN HAGUE, LOTO Homes Realty. Bagnell Dam AOR
- $334,9003 bd2 ba1.1k sqft75 Cedar Heights Ln Unit 4B, Camdenton, MO 65020For SaleMLS ID #3586373, THE SALISBURY TEAM, Nettwork Global, LLC. Bagnell Dam AOR
- $326,9003 bd2 ba1.1k sqft133 Cedar Glen Ct Unit 2A, Camdenton, MO 65020For SaleMLS ID #3588064, Bruce & Kelly Team Jessica Bruce, RE/MAX Lake of the Ozarks. Bagnell Dam AOR
- $275,0003 bd2 ba1.3k sqft182 Bluff Blvd Unit 3A, Camdenton, MO 65020For SaleMLS ID #3587245, ANN M KLIMKEWICZ, PC, RE/MAX Lake of the Ozarks. Bagnell Dam AOR
- $349,9002 bd3 ba1.4k sqft1181 Buckingham Dr #26, Camdenton, MO 65020For SaleMLS ID #3588999, WINTERS SHELTON REAL ESTATE GROUP, LLC, RE/MAX Lake of the Ozarks. Bagnell Dam AOR
- $298,9003 bd2 ba1.4k sqft316 Cedar Heights Dr #2A, Camdenton, MO 65020For SaleMLS ID #3588603, AMANDA JAMES, Jade Realty. Bagnell Dam AOR
- $307,7503 bd2 ba1.1k sqft67 Cedar Heights Ln Unit 1C, Camdenton, MO 65020For SaleMLS ID #3587212, Annamarie Hopkins, Ozark Realty. Bagnell Dam AOR
- $550,0004 bd4 ba2.4k sqft55 Cedar Green Ln Unit 3-E, Camdenton, MO 65020For SaleMLS ID #3586770, KRISTINE SEWING KNOBBE, Berkshire Hathaway HomeServices Select Properties. Bagnell Dam AOR
- $350,0003 bd2 ba1.5k sqft1361 Buckingham Dr #1, Camdenton, MO 65020For SaleMLS ID #3587726, Gigi Mudd, Platinum Realty of Missouri LLC. LOBR
