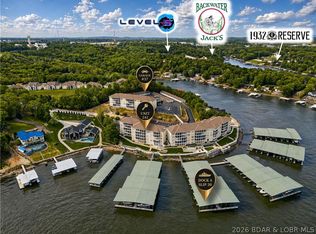
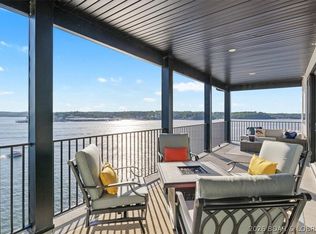
This beautifully updated condo offers a comfortable, low-maintenance retreat with stunning views of the lake. The spacious layout provides plenty of room for relaxing or entertaining, while the updated finishes give the interior a fresh, inviting feel. Step outside and take in the beautiful lake views while enjoying everything this desirable gated community has to offer. Cape Royale features a community pool, elevators, well-maintained common areas, and convenient access to the lake and docks. Ideally located in the heart of Osage Beach, you’re just minutes from restaurants, shopping, entertainment, and all the lake has to offer. Whether you're looking for a weekend getaway, a full-time residence, or your own place at the lake, Cape Royale makes lake living easy!
For sale
$599,999
4499 Ski Dr Unit 136, Osage Beach, MO 65065
3beds
1,590sqft
Condominium
Built in 2004
-- sqft lot
$-- Zestimate®
$377/sqft
$600/mo HOA
What's special
Comfortable low-maintenance retreatBeautiful lake viewsWell-maintained common areasCommunity poolBeautifully updated condoUpdated finishesSpacious layout
- 5 days
- 222
- 17
Zillow last checked:
Listing updated:
Listed by:
O'SULLIVAN REAL ESTATE GROUP O'SULLIVAN, NICOL (573)302-2300,
RE/MAX Lake of the Ozarks,
GRACE GSCHWENDTNER 815-674-4174,
RE/MAX Lake of the Ozarks
Source: Bagnell Dam AOR,MLS#: 3589587Originating MLS: Bagnell Dam Association Of Realtors
Facts & features
Interior
Bedrooms & bathrooms
- Bedrooms: 3
- Bathrooms: 3
- Full bathrooms: 3
Dining room
- Level: Main
Kitchen
- Level: Main
Living room
- Level: Main
Heating
- Electric, Forced Air
Cooling
- Central Air
Appliances
- Included: Dryer, Dishwasher, Disposal, Microwave, Range, Refrigerator, Stove, Washer
Features
- Ceiling Fan(s), Furnished, Fireplace, Pantry, Walk-In Closet(s), Walk-In Shower
- Flooring: Luxury Vinyl Plank
- Number of fireplaces: 1
- Fireplace features: One
- Furnished: Yes
Interior area
- Total structure area: 1,590
- Total interior livable area: 1,590 sqft
Video & virtual tour
Property
Parking
- Parking features: No Garage, Other, Parking Available
Accessibility
- Accessibility features: Low Threshold Shower
Features
- Levels: One
- Patio & porch: Covered, Deck
- Exterior features: Blacktop Driveway, Deck, Elevator, Sprinkler/Irrigation
- Pool features: Community
- On waterfront: Yes
- Waterfront features: Channel, Lake Front, Seawall
Lot
- Features: Lake Front, Sprinklers Automatic
Details
- Parcel number: 08100120000001007117
Construction
Type & style
- Home type: Condo
- Property subtype: Condominium
Materials
- Roof: Composition
Condition
- Updated/Remodeled
- Year built: 2004
- Major remodel year: 2022
Utilities & green energy
- Sewer: Public Sewer
- Water: Public, Community/Coop
Community & HOA
Community
- Features: Cable TV, Gated, Internet Access, Pool, Community Pool
- Security: Fire Sprinkler System, Gated Community
- Subdivision: Caperoyale At Ski Harbor Condo
HOA
- Has HOA: Yes
- Amenities included: Dock
- Services included: Cable TV, Internet, Maintenance Grounds, Water, Sewer, Trash
- HOA fee: $1,800 quarterly
Location
- Region: Osage Beach
Financial & listing details
- Price per square foot: $377/sqft
- Annual tax amount: $1,652
- Date on market: 8/27/2026
- Cumulative days on market: 6 days
- Inclusions: Appliances, furniture and 2 16x40 boat slips
- Exclusions: Personal items
- Ownership: Fee Simple,
- Road surface type: Asphalt, Paved
Estimated market value
Not available
Estimated sales range
Not available
Not available
Price history
| Date | Event | Price |
|---|---|---|
| 8/27/2026 | Listed for sale | $599,999$377/sqft |
Source: Bagnell Dam AOR #3589587 Report a problem | ||
Public tax history
Tax history is unavailable.
Monthly payment
Est. payment
Payment breakdown
Explore the cost of this home by adjusting the details. Changes won't be saved.Climate risks
Neighborhood: 65065
Nearby schools
Schools provided by the listing agent
- District: School Of The Osage
Source: Bagnell Dam AOR. This data may not be complete. We recommend contacting the local school district to confirm school assignments for this home.

Similar homes
- $595,0003 bd2 ba1.6k sqft4910 Worldmark Ln #1B, Osage Beach, MO 65065For Sale
 MLS ID #3589653, Jeffrey Van Gundy, ReeceNichols of the Lake LLC. LOBR
 - $499,0003 bd2 ba1.4k sqft1359 Seascape Ln #A403, Osage Beach, MO 65065For Sale
 MLS ID #3589510, MICHAEL JAMES SWIFT, EXP Realty, LLC. Bagnell Dam AOR
 - $489,9003 bd2 ba1.4k sqft1217 Jeffries Rd Unit A302, Osage Beach, MO 65065For Sale
 MLS ID #3589448, MATTHEW JAMES SCHRIMPF, BHHS Lake Ozark Realty. Bagnell Dam AOR
 - $650,0003 bd2 ba1.6k sqft4910 Worldmark Ln #4E, Osage Beach, MO 65065For Sale
 MLS ID #3589325, JEFFREY D KRANTZ, RE/MAX Lake of the Ozarks. Bagnell Dam AOR
