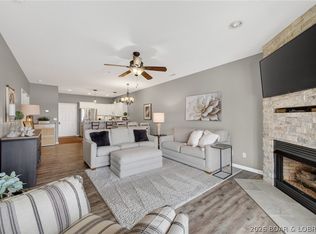
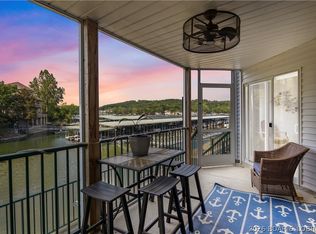
This spacious 5-bedroom, 3-bathroom two-story condo located in the highly sought-after gated Cedar Heights community! Being offered fully turn-key, this property is ready for immediate enjoyment or rental income from day one. With two levels of living space, this condo offers the perfect setup for both relaxing and entertaining. The main level features a screened-in upper deck ideal for enjoying the outdoors in comfort while the lower level opens to an additional deck just steps away from one of the community pools. Inside, you’ll find ample room for guests with two separate living areas, including a lower-level game space complete with a pool table, making it a standout option for short-term rental potential or hosting family and friends. If you’re looking for a strong investment opportunity or a full-time lake home with room to spread out, this property offers it all. This complex offers a peaceful, private setting while still being conveniently close to town. This unit also includes a 12x30 boat slip perfect for enjoying everything lake life has to offer. Don’t miss your chance to own a versatile, income-producing property in one of the lake’s most desirable communities!
For sale
$509,000
464 Cedar Heights Dr #1D, Camdenton, MO 65020
5beds
2,900sqft
Condominium
Built in 2007
-- sqft lot
$496,100 Zestimate®
$176/sqft
$792/mo HOA
What's special
- 121 days |
- 106 |
- 3 |
Zillow last checked:
Listing updated:
Listed by:
O'SULLIVAN REAL ESTATE GROUP O'SULLIVAN, NICOL (573)302-2300,
RE/MAX Lake of the Ozarks,
BREEANA O'SULLIVAN 816-985-4000,
RE/MAX Lake of the Ozarks
Source: Bagnell Dam AOR,MLS#: 3584836Originating MLS: Bagnell Dam Association Of Realtors
Facts & features
Interior
Bedrooms & bathrooms
- Bedrooms: 5
- Bathrooms: 3
- Full bathrooms: 3
Bedroom
- Level: Main
Bedroom
- Level: Main
Bedroom
- Level: Lower
Bathroom
- Level: Main
Bathroom
- Level: Lower
Other
- Level: Main
Bonus room
- Level: Lower
Dining room
- Level: Main
Family room
- Level: Lower
Family room
- Level: Main
Game room
- Level: Lower
Kitchen
- Level: Main
Laundry
- Level: Main
Heating
- Electric, Forced Air
Cooling
- Central Air
Appliances
- Included: Dryer, Dishwasher, Disposal, Microwave, Oven, Range, Refrigerator, Stove, Washer
Features
- Ceiling Fan(s), Furnished, Fireplace, Cable TV, Walk-In Closet(s)
- Flooring: Tile
- Number of fireplaces: 1
- Fireplace features: One, Gas
- Furnished: Yes
Interior area
- Total structure area: 2,900
- Total interior livable area: 2,900 sqft
Video & virtual tour
Property
Parking
- Parking features: No Garage, Open
- Has uncovered spaces: Yes
Features
- Levels: Two
- Patio & porch: Covered, Deck, Porch, Screened
- Exterior features: Blacktop Driveway, Deck, Elevator, Enclosed Porch
- Pool features: Community
- On waterfront: Yes
- Waterfront features: Lake Front
Lot
- Features: Lake Front
Details
- Parcel number: 13802700000003026614
Construction
Type & style
- Home type: Condo
- Property subtype: Condominium
Condition
- Year built: 2007
Utilities & green energy
- Sewer: Public Sewer
- Water: Public
Community & HOA
Community
- Features: Cable TV, Gated, Internet Access, Pool, Community Pool
- Security: Fire Sprinkler System, Gated Community, Security Service
- Subdivision: Cedar Heights Condominium
HOA
- Has HOA: Yes
- Amenities included: Dock
- Services included: Cable TV, Internet, Maintenance Grounds, Road Maintenance, Reserve Fund, Trash
- HOA fee: $2,376 quarterly
Location
- Region: Camdenton
Financial & listing details
- Price per square foot: $176/sqft
- Annual tax amount: $2,589
- Date on market: 4/22/2026
- Cumulative days on market: 156 days
- Inclusions: Turn Key, 12x30 boat slip dock 8 slip 4, 6k lb lift
- Exclusions: Personal items
- Ownership: ,
- Road surface type: Asphalt, Paved
Estimated market value
$496,100
$471,000 - $521,000
$3,043/mo
Price history
| Date | Event | Price |
|---|---|---|
| 3/19/2026 | Listed for sale | $509,000+30.8%$176/sqft |
Source:  LOBR #3584836 Report a problem LOBR #3584836 Report a problem | ||
| 1/4/2022 | Listing removed | -- |
Source: LOBR #3539149 Report a problem | ||
| 12/6/2021 | Listed for sale | $389,000+29.7%$134/sqft |
Source: LOBR #3539149 Report a problem | ||
| 4/30/2016 | Listing removed | $299,900$103/sqft |
Source: Keller Williams L.O. Realty/West #3110139 Report a problem | ||
| 8/27/2015 | Listed for sale | $299,900$103/sqft |
Source: Four Winds Realty #3110139 Report a problem | ||
Public tax history
Tax history is unavailable.
Find assessor info on the county website
Monthly payment
Est. payment
Payment breakdown
Explore the cost of this home by adjusting the details. Changes won't be saved.Climate risks
Neighborhood: 65020
Nearby schools
GreatSchools rating
- NADogwood Elementary SchoolGrades: PK-2Distance: 3.4 mi
- 8/10Camdenton Middle SchoolGrades: 7-8Distance: 3.4 mi
- 6/10Camdenton High SchoolGrades: 9-12Distance: 3.4 mi
Schools provided by the listing agent
- District: Camdenton
Source: Bagnell Dam AOR. This data may not be complete. We recommend contacting the local school district to confirm school assignments for this home.
- $--2 bd2 ba1k sqft414 Cedar Heights Dr UNIT 2B, Camdenton, MO 65020Sold
- $227,2002 bd2 ba1k sqft676 Cedar Heights #3D, Camdenton, MO 65020Off Market
- $340,0003 bd3 ba1.9k sqft464 Cedar Heights Dr #1F, Camdenton, MO 65020For Sale
- $--2 bd2 ba1k sqft464 Cedar Heights Dr #1B, Camdenton, MO 65020Sold

- $--3 bd2 ba1.3k sqft464 Cedar Heights Dr UNIT 3D, Camdenton, MO 65020Sold
- $280,2003 bd2 ba1.3k sqft426 Cedar Heights Dr UNIT 2A, Camdenton, MO 65020Off Market
- $324,600-- bd1 ba1.3k sqft426 Cedar Heights Dr UNIT 534, Camdenton, MO 65020Off Market
- $442,700-- bd1 ba3.1k sqft426 Cedar Heights Dr UNIT 515, Camdenton, MO 65020Off Market
A local agent can set up tours, give advice and negotiate with sellers.
Similar homes
- $550,0004 bd4 ba2.4k sqft55 Cedar Green Ln Unit 3-E, Camdenton, MO 65020For Sale
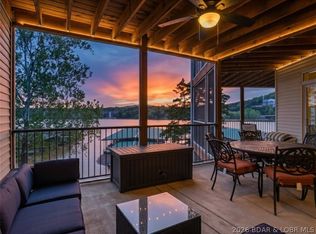 MLS ID #3586770, KRISTINE SEWING KNOBBE, Berkshire Hathaway HomeServices Select Properties. Bagnell Dam AOR
 - $399,0004 bd3 ba1.6k sqft121 Cedar Glen Ct #4D, Camdenton, MO 65020For Sale
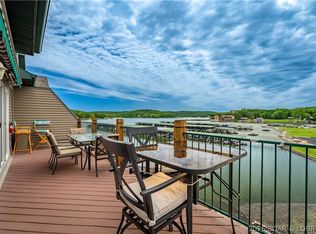 MLS ID #3587199, ANN M KLIMKEWICZ, PC, RE/MAX Lake of the Ozarks. Bagnell Dam AOR
 - $429,0005 bd3 ba3.1k sqft71 Salix Cir, Camdenton, MO 65020For Sale
 MLS ID #3589235, MARR / ELLIOTT & ASSOCIATES MARR, SOPHIA, RE/MAX Lake of the Ozarks. Bagnell Dam AOR
 - $514,9004 bd4 ba2.3k sqft248 Plaza Gardens Ct Unit 1D, Camdenton, MO 65020For Sale
 MLS ID #3587208, O'SULLIVAN REAL ESTATE GROUP O'SULLIVAN, NICOL, RE/MAX Lake of the Ozarks. Bagnell Dam AOR
 - $450,0004 bd4 ba2.9k sqft602 Fox Ridge Way, Camdenton, MO 65020For SaleMLS ID #3584399, WINTERS SHELTON REAL ESTATE GROUP, LLC, RE/MAX Lake of the Ozarks. Bagnell Dam AOR
- $489,9003 bd3 ba1.6k sqft100 Trinity Pointe Dr Unit 1, Camdenton, MO 65020For SaleMLS ID #3588944, JEFFREY TODD JEFFERSON, BHHS Lake Ozark Realty. Bagnell Dam AOR
- $489,9003 bd3 ba1.6k sqft100 Trinity Pointe Dr #1S, Camdenton, MO 65020For SaleBHHS broker feed
- $315,0003 bd2 ba1.4k sqft172 Cedar Glen Dr Unit 4B, Camdenton, MO 65020For SaleMLS ID #3589272, WINTERS SHELTON REAL ESTATE GROUP, LLC, RE/MAX Lake of the Ozarks. Bagnell Dam AOR
- $399,0004 bd3 ba1.7k sqft626 Clearwater Dr #4H, Camdenton, MO 65020For SaleMLS ID #3586667, KELLY BENNETT, EXP Realty, LLC. Bagnell Dam AOR
- $495,0003 bd2 ba1.6k sqft189 Wa Ha Ma Ct, Camdenton, MO 65020For SaleMLS ID #3586251, ANN M KLIMKEWICZ, PC, RE/MAX Lake of the Ozarks. Bagnell Dam AOR
- $350,0003 bd3 ba1.7k sqft238 Cedar Glen Dr Unit 4D, Camdenton, MO 65020For SaleMLS ID #3588561, Sue Kupfer, Coldwell Banker Lake Country. LOBR
- $699,9005 bd3 ba2.7k sqft530 Big Cedar Dr, Camdenton, MO 65020For SaleMLS ID #3589473, SHAROLYNN MADDOX, Albers Real Estate Advisors. Bagnell Dam AOR
- $529,9003 bd4 ba2k sqft68 Summer Place Dr #2B, Camdenton, MO 65020For SaleMLS ID #3586628, TAMMY BIESK, BHHS Lake Ozark Realty. Bagnell Dam AOR
- $559,9006 bd3 ba3.4k sqft43 Woodland Point, Linn Creek, MO 65052For SaleMLS ID #3589326, Annamarie Hopkins, Ozark Realty. Bagnell Dam AOR
- $269,0003 bd3 ba1.6k sqft156 Bluff Blvd #1B, Camdenton, MO 65020For SaleMLS ID #3585046, VILYNDA FAWN HAGUE, LOTO Homes Realty. Bagnell Dam AOR
- $399,9003 bd2 ba1.4k sqft918 Tuscany Dr #2G, Camdenton, MO 65020For SaleMLS ID #3586756, EUGENE AZARSKIS, RE/MAX Lake of the Ozarks. Bagnell Dam AOR
- $429,9953 bd3 ba1.5k sqft186 Sunset Palms Dr Unit 4-I, Camdenton, MO 65020For SaleMLS ID #3586900, TODD GAINES, Century 21 Community. Bagnell Dam AOR
- $332,0004 bd3 ba2k sqft25 View Dr, Camdenton, MO 65020For SaleMLS ID #3589088, JEFFREY D KRANTZ, RE/MAX Lake of the Ozarks. Bagnell Dam AOR
- $375,0003 bd2 ba1.5k sqft89 Primrose Ln, Camdenton, MO 65020For SaleMLS ID #3586128, JOSIE MANTLE, RE/MAX Lake of the Ozarks. Bagnell Dam AOR
- $365,0003 bd2 ba1.5k sqft79 Horizons Ln Unit 4, Camdenton, MO 65020For SaleMLS ID #3588301, EUGENE AZARSKIS, RE/MAX Lake of the Ozarks. Bagnell Dam AOR
