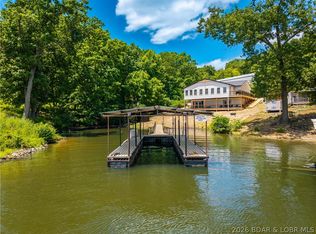
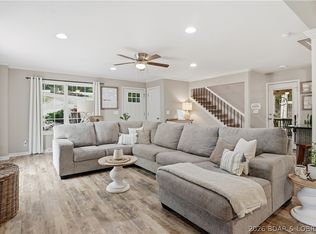
Experience lake living with sweeping views of the 5MM from this stunning 4 bed, 2.5 bath custom Amish-built home situated on a desirable 2nd-tier lot. Paved roads lead to the new development, Los Breezes, where buyers have the rare opportunity to get in on the ground floor of a new HOA offering community well water. Enter from the covered front porch with 8x8 posts through glass, double front door to soaring vaulted ceilings where wall-to-wall windows frame breathtaking water views. The open concept floorpan leads to a chef's Kitchen w/ solid Hickory wood cabinets, quartz countertops, black stainless appliances, large island & a spacious walk-in pantry. The living area features stone fireplace that flows seamlessly to a massive covered deck, perfect for entertaining friends & families while taking in the sounds of the water beyond. An oversized 2-car garage offers plenty of room for ATVs, golf carts, or motorcycles, while the mudroom with cabinets & bench keep coats and boots organized year-round. Quality craftsmanship shines throughout with Smart Siding, LVP flooring & 6 inch trim. Newly seeded with straw, the landscaping & garden possibilities are endless!
New construction
Price cut: $10K (8/6)
$590,000
31291 Los Breezes Cir, Rocky Mount, MO 65072
4beds
2,422sqft
:
Get pre-qualified$3,591/mo
Single Family Residence
Built in 2026
0.28 Acres Lot
$-- Zestimate®
$244/sqft
$8/mo HOA
What's special
Quartz countertopsLvp flooringLarge islandBlack stainless appliancesSpacious walk-in pantrySoaring vaulted ceilingsSmart siding
- 109 days |
- 1,305 |
- 53 |
Zillow last checked:
Listing updated:
Listed by:
JEFFREY D KRANTZ (573)302-2300,
RE/MAX Lake of the Ozarks,
LAURA SIMMONS MARKWAY, PC 573-280-5803,
RE/MAX Lake of the Ozarks
Source: Bagnell Dam AOR,MLS#: 3584561Originating MLS: Bagnell Dam Association Of Realtors
Facts & features
Interior
Bedrooms & bathrooms
- Bedrooms: 4
- Bathrooms: 3
- Full bathrooms: 2
- 1/2 bathrooms: 1
Bedroom
- Level: Main
Bedroom
- Level: Main
Bedroom
- Level: Main
Bathroom
- Level: Main
Other
- Level: Main
Dining room
- Level: Main
Half bath
- Level: Main
Kitchen
- Level: Main
Laundry
- Level: Main
Living room
- Level: Main
Mud room
- Level: Main
Storage room
- Level: Main
Heating
- Electric, Heat Pump
Cooling
- Central Air
Appliances
- Included: Dishwasher, Microwave, Range, Refrigerator, Stove
- Laundry: Washer Hookup, Dryer Hookup
Features
- Ceiling Fan(s), Fireplace, Pantry, Cable TV, Unfurnished, Vaulted Ceiling(s), Walk-In Closet(s), Walk-In Shower
- Flooring: Luxury Vinyl Plank, Tile
- Basement: None
- Number of fireplaces: 1
- Fireplace features: Electric, One
Interior area
- Total structure area: 2,422
- Total interior livable area: 2,422 sqft
Video & virtual tour
Property
Parking
- Total spaces: 3
- Parking features: Attached, Electricity, Garage, Garage Door Opener, Heated Garage, Insulated Garage, Parking Available, Water Available
- Attached garage spaces: 3
Accessibility
- Accessibility features: Accessible Washer/Dryer, Accessible Full Bath, Accessible Bedroom, Accessible Common Area, Accessible Closets, Accessible Kitchen, Accessible Central Living Area, Visitor Bathroom, Visitable, Accessible Doors, Accessible Hallway(s), Low Threshold Shower
Features
- Levels: One
- Stories: 1
- Patio & porch: Covered, Deck, Porch
- Exterior features: Concrete Driveway, Deck, Porch, Storage
- Has view: Yes
- View description: Lake
- Has water view: Yes
- Water view: Lake
Lot
- Size: 0.28 Acres
- Dimensions: 100.08 x 119.85 Irreg
- Features: Gentle Sloping, Level, Sloped, Views
Details
- Parcel number: 215016200002002020
- Zoning description: Residential
Construction
Type & style
- Home type: SingleFamily
- Architectural style: Ranch,One Story
- Property subtype: Single Family Residence
Materials
- Fiber Cement, Stone
- Foundation: Poured
- Roof: Architectural,Shingle
Condition
- New Construction
- New construction: Yes
- Year built: 2026
Utilities & green energy
- Sewer: Public Sewer
- Water: Community/Coop
- Utilities for property: Cable Available
Community & HOA
Community
- Subdivision: Los Breezes
HOA
- Has HOA: Yes
- Services included: Reserve Fund, Road Maintenance, Water
- HOA fee: $100 annually
Location
- Region: Rocky Mount
Financial & listing details
- Price per square foot: $244/sqft
- Annual tax amount: $14
- Date on market: 4/22/2026
- Cumulative days on market: 151 days
- Inclusions: Kitchen Appliances
- Ownership: Fee Simple,
- Road surface type: Asphalt, Gravel, Paved
Estimated market value
Not available
Estimated sales range
Not available
Not available
Price history
| Date | Event | Price |
|---|---|---|
| 8/6/2026 | Price change | $590,000-1.7%$244/sqft |
Source: Bagnell Dam AOR #3584561 Report a problem | ||
| 7/13/2026 | Price change | $600,000+0.2%$248/sqft |
Source: Bagnell Dam AOR #3584561 Report a problem | ||
| 6/17/2026 | Price change | $599,000-7.8%$247/sqft |
Source: Bagnell Dam AOR #3584561 Report a problem | ||
| 6/3/2026 | Price change | $650,000-7%$268/sqft |
Source: Bagnell Dam AOR #3584561 Report a problem | ||
| 4/23/2026 | Price change | $699,000-6.8%$289/sqft |
Source:  LOBR #3584561 Report a problem LOBR #3584561 Report a problem | ||
| 4/8/2026 | Price change | $750,000-6.3%$310/sqft |
Source: LOBR #3584561 Report a problem | ||
| 3/12/2026 | Listed for sale | $800,000+0%$330/sqft |
Source: LOBR #3584561 Report a problem | ||
| 3/1/2026 | Listing removed | $799,950$330/sqft |
Source: LOBR #3583581 Report a problem | ||
| 2/20/2026 | Price change | $799,950-1.8%$330/sqft |
Source: LOBR #3583581 Report a problem | ||
| 2/12/2026 | Price change | $815,000-1.2%$336/sqft |
Source: LOBR #3583581 Report a problem | ||
| 1/22/2026 | Listed for sale | $825,000$341/sqft |
Source: LOBR #3583581 Report a problem | ||
| 1/16/2026 | Listing removed | $825,000$341/sqft |
Source: LOBR #3582933 Report a problem | ||
| 12/13/2025 | Listed for sale | $825,000$341/sqft |
Source: LOBR #3582933 Report a problem | ||
Public tax history
Tax history is unavailable.
Monthly payment
Est. payment
Payment breakdown
Explore the cost of this home by adjusting the details. Changes won't be saved.Climate risks
Neighborhood: 65072
Getting around
0 / 100
Car-DependentNearby schools
GreatSchools rating
- NALeland O. Mills Elementary SchoolGrades: K-2Distance: 4.4 mi
- 9/10Osage Middle SchoolGrades: 6-8Distance: 8.5 mi
- 7/10Osage High SchoolGrades: 9-12Distance: 8.5 mi
Schools provided by the listing agent
- District: School Of The Osage
Source: Bagnell Dam AOR. This data may not be complete. We recommend contacting the local school district to confirm school assignments for this home.
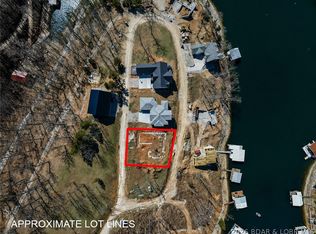
- $75,0000.25 acres31293 Los Breezes Cir, Rocky Mount, MO 65072Lot/Land
- $--0.25 acres14 Los Breezes Cir, Rocky Mount, MO 65072Sold

- $50,0008,712 sqft31295 Los Breezes Cir, Rocky Mount, MO 65072Lot/Land
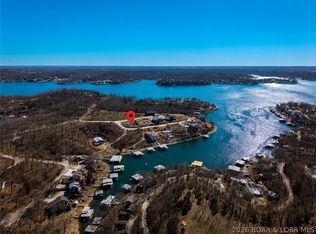
- $--0.31 acres31268 Los Breezes Cir, Rocky Mount, MO 65072Sold
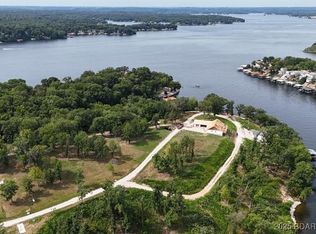
- $--3 bd3 ba1.8k sqft31346 Red Arrow Rd, Rocky Mount, MO 65072Sold
- $--5 bd4 ba3.2k sqft31274 Los Breezes Cir, Rocky Mount, MO 65072Sold
- $--0.28 acres31266 Los Breezes Cir, Rocky Mount, MO 65072Sold
- $--0.26 acres5 Los Breezes Cir, Rocky Mount, MO 65072Sold
A local agent can set up tours, give advice and negotiate with sellers.
Similar homes
- $559,0003 bd3 ba2.1k sqft575 Grand Point Blvd, Sunrise Beach, MO 65079For Sale
 MLS ID #3589063, MICHAEL JAMES SWIFT, EXP Realty, LLC. Bagnell Dam AOR
 - $530,0003 bd3 ba2.3k sqft16546 Ez Ln, Gravois Mills, MO 65037For Sale
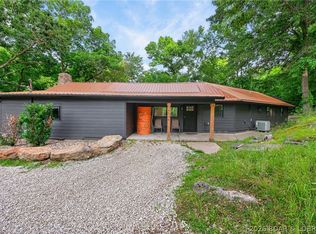 MLS ID #3586179, Beau Linebach, RE/MAX Central. LOBR
 - $650,0004 bd3 ba2.4k sqft33216 Todd Ln, Gravois Mills, MO 65037For Sale
 MLS ID #3588231, JEFFREY D KRANTZ, RE/MAX Lake of the Ozarks. Bagnell Dam AOR
 - $479,0003 bd3 ba2.9k sqft718 Kays Point Rd, Lake Ozark, MO 65049For Sale
 MLS ID #3586602, HEIDI EHLERT, Nettwork Global, LLC. Bagnell Dam AOR
 - $745,0005 bd4 ba2.7k sqft6059 Sioux Trl, Osage Beach, MO 65065For SaleMLS ID #3589226, JASON WHITTLE, RE/MAX Lake of the Ozarks. Bagnell Dam AOR
- $779,0003 bd3 ba2.4k sqft1169 Beacon Point Cir, Lake Ozark, MO 65049For SaleMLS ID #3589232, O'SULLIVAN REAL ESTATE GROUP O'SULLIVAN, NICOL, RE/MAX Lake of the Ozarks. Bagnell Dam AOR
- $724,5005 bd4 ba3.4k sqft423 Hillside Rd, Lake Ozark, MO 65049For SaleMLS ID #3587241, AMANDA ELIZABETH MORGAN, ReeceNichols Real Estate. Bagnell Dam AOR
- $799,0004 bd4 ba2.7k sqft446 Crown Point Dr, Village Of Four Seasons, MO 65049For SaleMLS ID #3586884, MARY ALBERS, Albers Real Estate Advisors. Bagnell Dam AOR
- $649,0003 bd3 ba1.8k sqft83 Ute Rd, Lake Ozark, MO 65049For SaleMLS ID #3587874, Bruce & Kelly Team Jessica Bruce, RE/MAX Lake of the Ozarks. Bagnell Dam AOR
- $675,0003 bd2 ba2.2k sqft41 Howe Rd, Eldon, MO 65026For SaleMLS ID #3588484, JEFFREY D KRANTZ, RE/MAX Lake of the Ozarks. Bagnell Dam AOR
- $629,9003 bd2 ba2.1k sqft766 Chinquapin Ln, Sunrise Beach, MO 65079For SaleMLS ID #3587635, MATTHEW JAMES SCHRIMPF, BHHS Lake Ozark Realty. Bagnell Dam AOR
- $650,0004 bd3 ba1.9k sqft315 Curvy Rd, Camdenton, MO 65020For SaleMLS ID #3589000, JEFFREY D KRANTZ, RE/MAX Lake of the Ozarks. Bagnell Dam AOR
- $724,9004 bd3 ba2k sqft1340 Champion Dr, Sunrise Beach, MO 65079For SaleMLS ID #3589008, Bruce & Kelly Team Jessica Bruce, RE/MAX Lake of the Ozarks. Bagnell Dam AOR
- $424,9003 bd2 ba1.9k sqft705 Cambridge Dr, Lake Ozark, MO 65049For SaleMLS ID #3588400, JEFFREY D KRANTZ, RE/MAX Lake of the Ozarks. Bagnell Dam AOR
- $399,9003 bd3 ba1.9k sqft147 Blackfoot Rd, Lake Ozark, MO 65049For SaleMLS ID #3588544, Bruce & Kelly Team Jessica Bruce, RE/MAX Lake of the Ozarks. Bagnell Dam AOR
- $686,9003 bd3 ba2.5k sqft469 Palmer Dr, Lake Ozark, MO 65049For SaleMLS ID #3586208, ED SCHMIDT-TEAM, EXP Realty, LLC. Bagnell Dam AOR
- $729,0004 bd3 ba1.9k sqft25 Old Sassafrass Rd, Eldon, MO 65026For SaleMLS ID #3588047, Bruce & Kelly Team Jessica Bruce, RE/MAX Lake of the Ozarks. Bagnell Dam AOR
- $519,0004 bd3 ba2k sqft132 Antler Point, Linn Creek, MO 65052For SaleMLS ID #3585075, DAWN RENEE HEDRICK, Keller Williams L.O. Realty. Bagnell Dam AOR
- $790,0004 bd4 ba2.8k sqft520 Eagle Dr, Lake Ozark, MO 65049For SaleMLS ID #3586384, Bruce & Kelly Team Jessica Bruce, RE/MAX Lake of the Ozarks. Bagnell Dam AOR
- $680,0004 bd4 ba2.6k sqft61 Topsail Pl, Osage Beach, MO 65065For SaleMLS ID #3588051, AMANDA KOREN GREENWOOD, Century 21 Community. Bagnell Dam AOR
