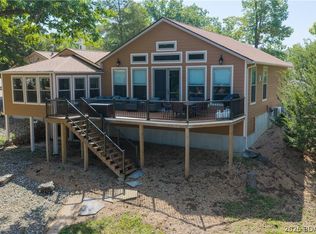
Step into effortless living with this immaculate, newer single-level home designed for comfort and style—no stairs, no hassle. The spacious open floor plan offers 3 bedrooms, 2.5 baths, and an oversized attached 3-car garage, giving you plenty of room to live and entertain. At the heart of the home, the chef-inspired kitchen shines with high-end appliances, generous storage, sleek quartz countertops, and a breakfast bar that flows seamlessly into the dining and living spaces—perfect for gatherings or quiet nights in.
Outdoors, enjoy a beautifully landscaped yard overlooking the 17th green of the Cove Golf Course, creating a peaceful and picturesque setting. Located within the sought-after Four Seasons community, residents enjoy access to exceptional amenities including indoor and outdoor pools, playgrounds, tennis courts, a fitness center, boat storage, and more. Blending serenity with convenience, this home sits on a welcoming street known for its strong sense of community and friendly atmosphere. Experience the best of modern living and the Lake of the Ozarks lifestyle—this is one you won’t want to miss.
For sale
$686,900
469 Palmer Dr, Lake Ozark, MO 65049
3beds
2,505sqft
Single Family Residence
Built in 2023
0.8 Acres Lot
$-- Zestimate®
$274/sqft
$59/mo HOA
What's special
Peaceful and picturesque settingSleek quartz countertopsImmaculate newer single-level homeGenerous storageSpacious open floor planChef-inspired kitchenBreakfast bar
- 115 days |
- 365 |
- 10 |
Zillow last checked:
Listing updated:
Listed by:
ED SCHMIDT-TEAM (866)224-1761,
EXP Realty, LLC,
TAMMY CANNON 573-216-7669,
EXP Realty, LLC
Source: Bagnell Dam AOR,MLS#: 3586208Originating MLS: Bagnell Dam Association Of Realtors
Facts & features
Interior
Bedrooms & bathrooms
- Bedrooms: 3
- Bathrooms: 3
- Full bathrooms: 2
- 1/2 bathrooms: 1
Bedroom
- Level: Main
Bedroom
- Level: Main
Bathroom
- Level: Main
Other
- Level: Main
Dining room
- Level: Main
Half bath
- Level: Main
Kitchen
- Level: Main
Laundry
- Level: Main
Living room
- Level: Main
Heating
- Forced Air, Gas
Cooling
- Central Air
Appliances
- Included: Dishwasher, Disposal, Microwave, Range, Refrigerator, Water Softener Owned, Stove
Features
- Ceiling Fan(s), Fireplace, Unfurnished, Vaulted Ceiling(s), Walk-In Closet(s), Walk-In Shower
- Flooring: Luxury Vinyl Plank
- Basement: None
- Number of fireplaces: 1
- Fireplace features: Electric, One
Interior area
- Total structure area: 2,505
- Total interior livable area: 2,505 sqft
Video & virtual tour
Property
Parking
- Total spaces: 3
- Parking features: Attached, Garage, Garage Door Opener, Insulated Garage
- Attached garage spaces: 3
Accessibility
- Accessibility features: Low Threshold Shower
Features
- Levels: One
- Stories: 1
- Patio & porch: Covered, Patio
- Exterior features: Concrete Driveway, Covered Patio, Patio
- Pool features: Community, Indoor
- Waterfront features: Lake Privileges
Lot
- Size: 0.8 Acres
- Dimensions: 242 x 175 x 150 x 179
- Features: Near Golf Course, Level, On Golf Course
Details
- Parcel number: 01802700000011044000
- Zoning description: Residential
Construction
Type & style
- Home type: SingleFamily
- Architectural style: One Story
- Property subtype: Single Family Residence
Materials
- Fiber Cement, Rock, Vinyl Siding
- Foundation: Slab
Condition
- Year built: 2023
Utilities & green energy
- Sewer: Public Sewer
- Water: Community/Coop
Community & HOA
Community
- Features: Boat Facilities, Clubhouse, Dog Park, Fitness Center, Playground, Pickleball, Pool, Tennis Court(s)
- Subdivision: Four Seasons
HOA
- Has HOA: Yes
- Services included: Other, Reserve Fund
- HOA fee: $706 annually
Location
- Region: Lake Ozark
Financial & listing details
- Price per square foot: $274/sqft
- Annual tax amount: $3,664
- Date on market: 4/22/2026
- Inclusions: Kitchen appliances, water softener
- Exclusions: Furniture, furnishings, personal items. TVs and washer and dryer can be purchased for additional money.
- Ownership: Fee Simple,
- Road surface type: Asphalt, Paved
Estimated market value
Not available
Estimated sales range
Not available
Not available
Price history
| Date | Event | Price |
|---|---|---|
| 4/1/2026 | Listed for sale | $686,900+14.5%$274/sqft |
Source:  LOBR #3586208 Report a problem LOBR #3586208 Report a problem | ||
| 4/30/2024 | Sold | -- |
Source: Bagnell Dam AOR #3557118 Report a problem | ||
| 3/24/2024 | Contingent | $599,900$239/sqft |
Source: LOBR #3557118 Report a problem | ||
| 8/25/2023 | Listed for sale | $599,900$239/sqft |
Source: LOBR #3557118 Report a problem | ||
Public tax history
Tax history is unavailable.
Monthly payment
Est. payment
Payment breakdown
Explore the cost of this home by adjusting the details. Changes won't be saved.Climate risks
Neighborhood: 65049
Nearby schools
GreatSchools rating
- NALeland O. Mills Elementary SchoolGrades: K-2Distance: 2.4 mi
- 9/10Osage Middle SchoolGrades: 6-8Distance: 5.8 mi
- 7/10Osage High SchoolGrades: 9-12Distance: 5.9 mi
Schools provided by the listing agent
- District: School Of The Osage
Source: Bagnell Dam AOR. This data may not be complete. We recommend contacting the local school district to confirm school assignments for this home.
- $--0.43 acres5 Nelson Ct, Lake Ozark, MO 65049Sold
- $375,4003 bd2 ba1.8k sqft308 Palmer Dr, Four Seasons, MO 65049Off Market
- $473,9004 bd3 ba2.7k sqft449 Palmer Dr, Lake Ozark, MO 65049Off Market
- $420,800-- bd3 ba2k sqft513 Palmer Dr, Lake Ozark, MO 65049Off Market
- $483,300-- bd-- ba2.9k sqft482 Palmer Dr, Lake Ozark, MO 65049Off Market
- $713,700-- bd8 ba3.2k sqft105 Nelson Ct, Lake Ozark, MO 65049Off Market
- $530,2005 bd5 ba4.4k sqft418 Palmer Dr, Lake Ozark, MO 65049Off Market
- $381,1004 bd4 ba2k sqft427 Palmer Dr, Lake Ozark, MO 65049Off Market
A local agent can set up tours, give advice and negotiate with sellers.
Similar homes
- $775,0002 bd3 ba2.8k sqft287 Sunset Rd, Lake Ozark, MO 65049For Sale
 MLS ID #3588791, PEGGY LYNN ALBERS, Albers Real Estate Advisors. Bagnell Dam AOR
 - $589,9005 bd3 ba3.2k sqft124 Palmer Dr, Lake Ozark, MO 65049For Sale
 MLS ID #3587051, ED SCHMIDT-TEAM, EXP Realty, LLC. Bagnell Dam AOR
 - $694,9005 bd7 ba2.6k sqft1111 Ginger Rd, Lake Ozark, MO 65049For Sale
 MLS ID #3583388, ED SCHMIDT-TEAM, EXP Realty, LLC. Bagnell Dam AOR
 - $850,0004 bd3 ba3k sqft39 Outer Point, Lake Ozark, MO 65049For Sale
 MLS ID #3588781, MARR / ELLIOTT & ASSOCIATES MARR, SOPHIA, RE/MAX Lake of the Ozarks. Bagnell Dam AOR
 - $649,0004 bd3 ba2.7k sqft118 Willow Ridge Pt #1A, Lake Ozark, MO 65049For SaleMLS ID #3588592, JEAN-CHRISTOPHE TORRES, Keller Williams L.O. Realty. Bagnell Dam AOR
- $599,0006 bd4 ba3.1k sqft960 Spring Cove Rd, Sunrise Beach, MO 65079For SaleMLS ID #3589438, MICHAEL JAMES SWIFT, EXP Realty, LLC. Bagnell Dam AOR
- $698,0005 bd4 ba2.4k sqft2195 Valley Rd, Osage Beach, MO 65065For SaleMLS ID #3589130, MICHAEL JAMES SWIFT, EXP Realty, LLC. Bagnell Dam AOR
- $724,9004 bd3 ba1.9k sqft29 Lake Forest Rd, Eldon, MO 65026For SaleMLS ID #3589015, ED SCHMIDT-TEAM, EXP Realty, LLC. Bagnell Dam AOR
- $674,9004 bd4 ba2.7k sqft1500 Swiss Village Rd, Osage Beach, MO 65065For SaleMLS ID #3584868, GIBSON & GREIN GIBSON, ANDY, Keller Williams L.O. Realty. Bagnell Dam AOR
- $689,0004 bd4 ba2.7k sqftLOT 1014 Enclaves Ln, Lake Ozark, MO 65049For SaleMLS ID #3582853, MARY LOU ANN STONE, Keller Williams L.O. Realty. Bagnell Dam AOR
- $559,0003 bd3 ba2.1k sqft575 Grand Point Blvd, Sunrise Beach, MO 65079For SaleMLS ID #3589063, MICHAEL JAMES SWIFT, EXP Realty, LLC. Bagnell Dam AOR
- $899,0003 bd3 ba2.3k sqft1843 Chimney Point, Sunrise Beach, MO 65079For SaleMLS ID #3589055, PEGGY LYNN ALBERS, Albers Real Estate Advisors. Bagnell Dam AOR
- $479,0005 bd4 ba3.5k sqft150 Kays Point Rd, Lake Ozark, MO 65049For SaleMLS ID #3586508, GIBSON & GREIN GIBSON, ANDY, Keller Williams L.O. Realty. Bagnell Dam AOR
- $550,0005 bd3 ba3.4k sqft190 Flynn Rd, Lake Ozark, MO 65049For SaleMLS ID #3587274, KAREN JOANN MCFARLAND, Keller Williams L.O. Realty. Bagnell Dam AOR
- $519,0003 bd3 ba1.6k sqft160 E Palisades Condo Dr Unit 2B, Lake Ozark, MO 65049For SaleMLS ID #3587841, Adam Feise, Luetkehaus Properties, Inc. LOBR
- $699,9004 bd5 ba3.2k sqft971 Grand Point Blvd, Sunrise Beach, MO 65079For SaleMLS ID #3587722, ED SCHMIDT-TEAM, EXP Realty, LLC. Bagnell Dam AOR
- $719,0004 bd3 ba1.9k sqft25 Old Sassafrass Rd, Eldon, MO 65026For SaleMLS ID #3588047, Bruce & Kelly Team Jessica Bruce, RE/MAX Lake of the Ozarks. Bagnell Dam AOR
- $914,9005 bd3 ba2.1k sqft1153 Outer Dr, Lake Ozark, MO 65049For SaleMLS ID #3583692, MATTHEW JAMES SCHRIMPF, BHHS Lake Ozark Realty. Bagnell Dam AOR
- $514,9004 bd3 ba2.7k sqft1328 Westhoff Dr, Osage Beach, MO 65065For SaleMLS ID #3589056, JASON WHITTLE, RE/MAX Lake of the Ozarks. Bagnell Dam AOR
- $899,0003 bd3 ba1.7k sqft182 Haves Place Dr #4B, Lake Ozark, MO 65049For SaleMLS ID #3588410, KAREN JOANN MCFARLAND, Keller Williams L.O. Realty. Bagnell Dam AOR
