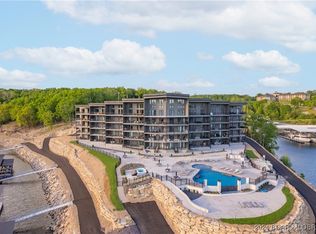
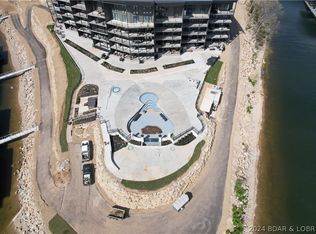
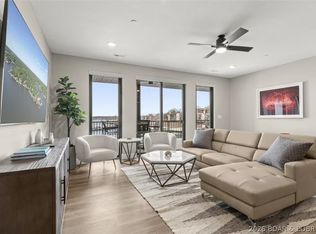
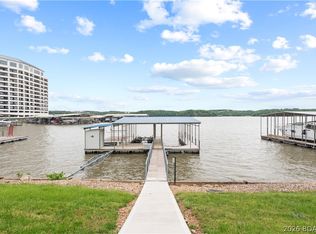
Luxury and comfort right on the lake at The Havens at Village of Four Seasons. ADA compliant building is constructed with high-quality materials like a steel roof, Hardie Plank Siding and Anderson windows and doors means no special assessments for deferred maintenance lurking around the corner. Enjoy luxury with confidence! It would be tough to beat the panoramic lake view and Four Seasons fireworks from the spacious screened in deck, it's outfitted with American Sun Control Power sun shades. Enjoy top-tier comfort featuring high-end appliances and upgraded light fixtures and a Sleep Number mattress in every bedroom. Truly a resort feel at The Havens, with walking trails, a lakeside fire pit, clubhouse and fitness center and an incredible resort style pool with cabanas and an outdoor kitchen. Take the elevator with your cooler, kids or kayak down to the dock level where you'll find your 14x 40 slip. The complex features trailer parking and a boat ramp and ample parking. This ready for you condo also comes with a highly coveted garage. Call your Real Estate Professional today!
For sale
$899,000
182 Haves Place Dr #4B, Lake Ozark, MO 65049
3beds
1,700sqft
Condominium
Built in 2023
-- sqft lot
$855,600 Zestimate®
$529/sqft
$656/mo HOA
What's special
Panoramic lake viewHighly coveted garageLakeside fire pitBoat rampAnderson windows and doorsHigh-end appliancesTrailer parking
- 40 days |
- 211 |
- 4 |
Zillow last checked:
Listing updated:
Listed by:
KAREN JOANN MCFARLAND (573)348-9898,
Keller Williams L.O. Realty
Source: Bagnell Dam AOR,MLS#: 3588410Originating MLS: Bagnell Dam Association Of Realtors
Facts & features
Interior
Bedrooms & bathrooms
- Bedrooms: 3
- Bathrooms: 3
- Full bathrooms: 3
Primary bedroom
- Features: Bath in Primary Bedroom
- Level: Main
Bedroom
- Level: Main
Bedroom
- Level: Main
Bathroom
- Level: Main
Bathroom
- Level: Main
Dining room
- Level: Main
Family room
- Level: Main
Kitchen
- Level: Main
Laundry
- Level: Main
Heating
- Electric, Forced Air
Cooling
- Central Air
Appliances
- Included: Dryer, Dishwasher, Disposal, Microwave, Range, Refrigerator, Stove, Washer
Features
- Built-in Features, Ceiling Fan(s), Custom Cabinets, Furnished, Jetted Tub, Pantry, Cable TV, Walk-In Closet(s), Walk-In Shower, Window Treatments
- Flooring: Luxury Vinyl Plank, Tile
- Doors: Storm Door(s)
- Windows: Window Treatments
- Has fireplace: No
- Fireplace features: None
- Furnished: Yes
Interior area
- Total structure area: 1,700
- Total interior livable area: 1,700 sqft
Video & virtual tour
Property
Parking
- Total spaces: 1
- Parking features: Detached, Garage, Garage Door Opener, Open
- Garage spaces: 1
- Has uncovered spaces: Yes
Accessibility
- Accessibility features: Accessible Entrance, Low Threshold Shower
Features
- Levels: One
- Patio & porch: Covered, Deck, Patio
- Exterior features: Blacktop Driveway, Boat Ramp, Deck, Elevator, Hot Tub/Spa, Outdoor Kitchen, Patio
- Pool features: Community
- Has spa: Yes
- Has view: Yes
- View description: Channel
- Has water view: Yes
- Water view: Channel
- Waterfront features: Channel, Riprap, Seawall, Boat Ramp/Lift Access, Lake Front
Lot
- Features: Lake Front
Details
- Parcel number: 01803400000002001132
Construction
Type & style
- Home type: Condo
- Property subtype: Condominium
Materials
- Roof: Architectural,Shingle
Condition
- Year built: 2023
Utilities & green energy
- Sewer: Public Sewer
- Water: Public
Community & HOA
Community
- Features: Fitness Center, Pool, Clubhouse, Community Pool
- Security: Fire Sprinkler System
- Subdivision: Havens At Village Of Four Seasons Condo
HOA
- Has HOA: Yes
- Amenities included: Dock
- Services included: Cable TV, Dock Reserve, Internet, Maintenance Grounds, Road Maintenance, Sewer, Trash, Water, Reserve Fund
- HOA fee: $1,968 quarterly
Location
- Region: Lake Ozark
Financial & listing details
- Price per square foot: $529/sqft
- Annual tax amount: $5,769
- Date on market: 7/6/2026
- Cumulative days on market: 41 days
- Inclusions: Stove, Refrigerator, microwave, dishwasher, garbage disposal, washer/dryer, 14x 40 boat slip, Patio furniture, garage is G22, see inventory
- Exclusions: Most decor, shipwreck sideboard, tall glass cabinet in the kitchen
- Ownership: Fee Simple,
- Road surface type: Asphalt, Paved
Estimated market value
$855,600
$813,000 - $898,000
$2,621/mo
Price history
| Date | Event | Price |
|---|---|---|
| 7/6/2026 | Listed for sale | $899,000$529/sqft |
Source: Bagnell Dam AOR #3588410 Report a problem | ||
Public tax history
Tax history is unavailable.
Monthly payment
Est. payment
Payment breakdown
Explore the cost of this home by adjusting the details. Changes won't be saved.Climate risks
Neighborhood: 65049
Nearby schools
GreatSchools rating
- NALeland O. Mills Elementary SchoolGrades: K-2Distance: 2.9 mi
- 9/10Osage Middle SchoolGrades: 6-8Distance: 6 mi
- 7/10Osage High SchoolGrades: 9-12Distance: 6 mi
Schools provided by the listing agent
- District: School Of The Osage
Source: Bagnell Dam AOR. This data may not be complete. We recommend contacting the local school district to confirm school assignments for this home.
- $--3 bd3 ba1.7k sqft182 Vintage Dr #1A, Lake Ozark, MO 65049Sold

- $--3 bd3 ba1.7k sqft182 Vintage Dr #3C, Lake Ozark, MO 65049Sold
- $--3 bd3 ba1.7k sqft182 Havens Place Dr #4F, Lake Ozark, MO 65049Sold
- $--3 bd3 ba1.7k sqft182 Vintage Dr #5B, Lake Ozark, MO 65049Sold
- $--3 bd3 ba1.7k sqft182 Haves Place Dr #5C, Lake Ozark, MO 65049Sold
- $--3 bd3 ba1.7k sqft182 Vintage Dr #503, Lake Ozark, MO 65049Sold
- $--3 bd3 ba1.7k sqft182 Vintage Dr #4A, Lake Ozark, MO 65049Sold
- $--3 bd3 ba1.8k sqft182 Vintage Dr, Lake Ozark, MO 65049Off Market
A local agent can set up tours, give advice and negotiate with sellers.
Similar homes
- $824,9003 bd3 ba1.7k sqft182 Vintage Dr #2F, Lake Ozark, MO 65049For Sale
 MLS ID #3586516, THE CONDA DAVIDSON TEAM, EXP Realty, LLC. Bagnell Dam AOR
 - $899,0003 bd3 ba2.3k sqft1843 Chimney Point, Sunrise Beach, MO 65079For Sale
 MLS ID #3589055, PEGGY LYNN ALBERS, Albers Real Estate Advisors. Bagnell Dam AOR
 - $899,9003 bd3 ba1.6k sqft166 Captiva Dr #7F, Sunrise Beach, MO 65079For Sale
 MLS ID #3588718, MATTHEW JAMES SCHRIMPF, BHHS Lake Ozark Realty. Bagnell Dam AOR
 - $475,0003 bd3 ba1.9k sqft442 Regatta Bay Dr Unit 3A, Lake Ozark, MO 65049For Sale
 MLS ID #3589312, Brittany Rae, RE/MAX Next Generation. LOBR
 - $920,0004 bd3 ba2.3k sqft190 Nonsuch Rd, Lake Ozark, MO 65049For SaleMLS ID #3588463, Bruce & Kelly Team Jessica Bruce, RE/MAX Lake of the Ozarks. Bagnell Dam AOR
- $686,9003 bd3 ba2.5k sqft469 Palmer Dr, Lake Ozark, MO 65049For SaleMLS ID #3586208, ED SCHMIDT-TEAM, EXP Realty, LLC. Bagnell Dam AOR
- $475,0003 bd3 ba1.5k sqft492 Regatta Bay Dr #4E, Lake Ozark, MO 65049For SaleMLS ID #3580508, MICHAEL JAMES SWIFT, EXP Realty, LLC. Bagnell Dam AOR
- $480,0003 bd3 ba1.4k sqft36 Monarch Cove Ct #6B, Lake Ozark, MO 65049For SaleMLS ID #10073826, Dan Kemna. JCMLS
- $700,0005 bd4 ba2.4k sqft214 Emerald Bay Dr #1b & 2b, Lake Ozark, MO 65049For SaleMLS ID #3588821, Bruce & Kelly Team Jessica Bruce, RE/MAX Lake of the Ozarks. Bagnell Dam AOR
- $455,0003 bd3 ba1.5k sqft202 E Palisades Condo Dr Unit 4B, Lake Ozark, MO 65049For SaleMLS ID #3588028, TAMMY ROSENTHAL-FRAN CAMPBELL TEAM, RE/MAX Lake of the Ozarks. Bagnell Dam AOR
- $519,0003 bd3 ba1.6k sqft160 E Palisades Condo Dr Unit 2B, Lake Ozark, MO 65049For SaleMLS ID #3587841, Adam Feise, Luetkehaus Properties, Inc. LOBR
- $675,0004 bd4 ba2.3k sqft116 Emerald Bay Drive #3C, Lake Ozark, MO 65049For SaleMLS ID #3588425, LISA RENEE TREAT, RE/MAX Lake of the Ozarks. Bagnell Dam AOR
- $800,0003 bd3 ba2.1k sqft507 Highline Rd, Lake Ozark, MO 65049For SaleMLS ID #3587967, JULIE E NICHOLS, RE/MAX Lake of the Ozarks. Bagnell Dam AOR
- $850,0003 bd3 ba1.7k sqft182 Havens Place Dr #4H, Lake Ozark, MO 65049For SaleMLS ID #3589112, SHARON ROLFES, Estates Realty, LLC. Bagnell Dam AOR
- $880,0005 bd3 ba2k sqft1184 Jeffries Rd #115, Osage Beach, MO 65065For SaleMLS ID #3587922, Kayce D'Allesandro, Keller Williams Realty St Louis. LOBR
- $914,9005 bd3 ba2.1k sqft1153 Outer Dr, Lake Ozark, MO 65049For SaleMLS ID #3583692, MATTHEW JAMES SCHRIMPF, BHHS Lake Ozark Realty. Bagnell Dam AOR
- $879,0004 bd3 ba2.1k sqft6776 Viking Trl, Osage Beach, MO 65065For SaleMLS ID #3588993, PHIL SHAFER, EXP Realty, LLC. Bagnell Dam AOR
- $465,0003 bd3 ba1.4k sqft183 Upper Monarch Cove Dr #4C, Lake Ozark, MO 65049For SaleMLS ID #3587070, DENNIS NEWBERRY, Ozark Realty. Bagnell Dam AOR
- $525,0003 bd3 ba1.7k sqft372 W Palisades Condo Dr #4B, Lake Ozark, MO 65049For SaleMLS ID #3588796, CRYSTAL R SHAFER, BHHS Lake Ozark Realty. Bagnell Dam AOR
- $525,0004 bd3 ba2.1k sqft250 Emerald Bay Dr #3C, Lake Ozark, MO 65049For SaleMLS ID #3587295, MICHAEL JAMES SWIFT, EXP Realty, LLC. Bagnell Dam AOR
