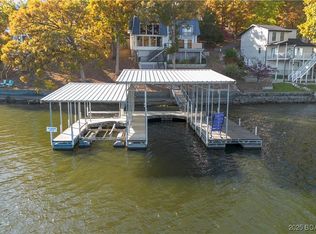
Stunning Lakefront Retreat located at the 1 MM in Lake Ozark. This beautifully updated home offers the perfect blend of modern design, comfort, and breathtaking lake views. This is one of those homes that has all the things lakers look for in a lakefront property. Nestled in a protected cove with main channel views, this home is ideal as a forever home, vacation getaway or a profitable rental investment. Recently changed to a property management company the home has booked up quickly due to the unique traits of the home that make it more desirable when compared to other short term rentals.
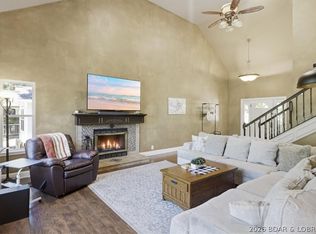
Every detail has been thoughtfully designed - from the open-concept living area filled with natural light to the sleek finishes throughout. Step outside to your expansive lakeside entertainment area, perfect for hosting family and friends. Enjoy cozy evenings by the fire pit, soak in panoramic lake views, or have the best nights sleep when the time comes. This home has it all: location, cove protection, views, and a unique rental situation... Don't miss this golden opportunity - come see it today
For sale
Price cut: $25K (8/3)
$800,000
507 Highline Rd, Lake Ozark, MO 65049
3beds
2,175sqft
Single Family Residence
Built in ----
9,583 Square Feet Lot
$-- Zestimate®
$368/sqft
$-- HOA
What's special
Expansive lakeside entertainment areaPanoramic lake viewsBreathtaking lake viewsMain channel viewsSleek finishes throughoutModern designCove protection
- 94 days
- 1,250
- 95
Zillow last checked:
Listing updated:
Listed by:
JULIE E NICHOLS (573)302-2300,
RE/MAX Lake of the Ozarks
Source: Bagnell Dam AOR,MLS#: 3587967Originating MLS: Bagnell Dam Association Of Realtors
Facts & features
Interior
Bedrooms & bathrooms
- Bedrooms: 3
- Bathrooms: 3
- Full bathrooms: 2
- 1/2 bathrooms: 1
Heating
- Electric, Forced Air
Cooling
- Central Air
Appliances
- Included: Washer/Dryer Stacked, Dishwasher, Microwave, Range, Refrigerator, Water Softener Owned, Separate Ice Machine, Stove, Wine Cooler
- Laundry: Stacked
Features
- Ceiling Fan(s), Furnished, Hot Tub/Spa, Vaulted Ceiling(s), Walk-In Closet(s), Walk-In Shower
- Flooring: Laminate, Tile
- Has fireplace: No
- Fireplace features: None
- Furnished: Yes
Interior area
- Total structure area: 2,175
- Total interior livable area: 2,175 sqft
Video & virtual tour
Property
Parking
- Parking features: No Garage
Accessibility
- Accessibility features: Low Threshold Shower
Features
- Levels: One and One Half
- Patio & porch: Deck
- Exterior features: Blacktop Driveway, Boat Ramp, Deck, Hot Tub/Spa
- Has spa: Yes
- Spa features: Hot Tub
- Has view: Yes
- View description: Channel
- Has water view: Yes
- Water view: Channel
- Waterfront features: Cove, Boat Ramp/Lift Access, Lake Front
Lot
- Size: 9,583 Square Feet
- Dimensions: 115 x 88
- Features: Lake Front
Details
- Parcel number: 0172500000004010000
- Zoning description: Residential
Construction
Type & style
- Home type: SingleFamily
- Architectural style: A-Frame,One and One Half Story
- Property subtype: Single Family Residence
Materials
- Vinyl Siding
- Foundation: Poured
Condition
- Updated/Remodeled
- Major remodel year: 2025
Utilities & green energy
- Sewer: Septic Tank
- Water: Shared Well
Community & HOA
Community
- Features: None
- Subdivision: Burkland Estates
HOA
- Services included: None
Location
- Region: Lake Ozark
Financial & listing details
- Price per square foot: $368/sqft
- Annual tax amount: $1,293
- Date on market: 6/10/2026
- Cumulative days on market: 95 days
- Inclusions: All furnishings.
- Ownership: Fee Simple,
- Road surface type: Asphalt, Paved
Estimated market value
Not available
Estimated sales range
Not available
Not available
Price history
| Date | Event | Price |
|---|---|---|
| 8/3/2026 | Price change | $800,000-3%$368/sqft |
Source: Bagnell Dam AOR #3587967 Report a problem | ||
| 7/21/2026 | Price change | $825,000-2.9%$379/sqft |
Source: Bagnell Dam AOR #3587967 Report a problem | ||
| 7/13/2026 | Price change | $849,900-2.9%$391/sqft |
Source: Bagnell Dam AOR #3587967 Report a problem | ||
| 6/10/2026 | Listed for sale | $875,000-2.7%$402/sqft |
Source: Bagnell Dam AOR #3587967 Report a problem | ||
| 6/3/2026 | Listing removed | $899,000$413/sqft |
Source:  LOBR #3581239 Report a problem LOBR #3581239 Report a problem | ||
| 11/26/2025 | Price change | $899,000-5.3%$413/sqft |
Source: LOBR #3581247 Report a problem | ||
| 10/24/2025 | Listed for sale | $949,000+26.6%$436/sqft |
Source:  MARIS #25071220 Report a problem MARIS #25071220 Report a problem | ||
| 2/23/2024 | Sold | -- |
Source: Bagnell Dam AOR #3556998 Report a problem | ||
| 1/18/2024 | Contingent | $749,500$345/sqft |
Source: LOBR #3556998 Report a problem | ||
| 8/18/2023 | Listed for sale | $749,500$345/sqft |
Source: LOBR #3556998 Report a problem | ||
| 10/8/2021 | Sold | -- |
Source: Bagnell Dam AOR #3539044 Report a problem | ||
Public tax history
Tax history is unavailable.
Monthly payment
Est. payment
Payment breakdown
Explore the cost of this home by adjusting the details. Changes won't be saved.Climate risks
Neighborhood: 65049
Nearby schools
Schools provided by the listing agent
- District: School Of The Osage
Source: Bagnell Dam AOR. This data may not be complete. We recommend contacting the local school district to confirm school assignments for this home.
Similar homes
- $769,0003 bd3 ba2.4k sqft1169 Beacon Point Cir, Lake Ozark, MO 65049For Sale
 MLS ID #3589232, O'SULLIVAN REAL ESTATE GROUP O'SULLIVAN, NICOL, RE/MAX Lake of the Ozarks. Bagnell Dam AOR
 - $724,0005 bd3 ba2.2k sqft71 Arrowhead Beach Rd, Lake Ozark, MO 65049For Sale
 MLS ID #3589488, KERI MICHELLE PAULSEN, Nettwork Global, LLC. Bagnell Dam AOR
 - $875,0004 bd3 ba2.8k sqft269 Barba Le Ln, Lake Ozark, MO 65049For Sale By Owner
- $665,0003 bd3 ba2k sqft749 Lucy Rd, Lake Ozark, MO 65049For Sale
 MLS ID #3589599, REBECCA BROOKS, Worth Clark Realty. Bagnell Dam AOR
 - $625,0003 bd3 ba1.9k sqft1125 Anemone Road, Lake Ozark, MO 65049Active
 MLS ID #60321740, Michelle A Lewis, Nettwork Global. SOMOMLS as distributed by MLS GRID
