Custom single-level ranch style home on the highly coveted Muirfield Drive in Porto Cima offers a tranquil setting on a quiet street. This new construction home blends rustic and modern styles for luxury, comfort & contemporary elegance. A breath taking year-round lake view offers a continuous reminder of the natural beauty and benefits of lake living. The open-concept living area features high wood-filled ceiling trays complimented by a floor-to-ceiling stone chase, gas fireplace and large windows framing beautiful outdoor views, creates an inviting homestead. The custom kitchen provides premium cabinets, quartz countertops, coffee/entertainment bar, and an over-size island with storage. Each of the spacious bedrooms offers a contemporary well appointed en suite bathroom for ultimate privacy and maximum comfort & convenience. The floor to ceiling glass wall floods your room with natural light while providing an expansive view, and entrance to the equally impressive screened in, stamped concrete living space. An oversize driveway leads to the 3-car garage, and adds both curb appeal and additional parking. Pre-wired for home entertainment and security, end items can be added at owners discretion. All of the Porto Cima community amenities including swimming pools, fitness center, golf, clubhouse, playground, dog park, and boat ramp awaits you. Private boat slips may be available through the Club at Porto Cima, Harbor 19, or other nearby marinas. Enjoy quick access to dining, shopping, recreational amenities, and medical facilities at the Lake of the Ozarks. Showings by appointment.
For sale by owner
$725,000
1026 Muirfield Dr, Sunrise Beach, MO 65079
3beds
2,290sqft
:
Get pre-qualified$4,565/mo
SingleFamily
Built in 2026
0.47 Acres Lot
$-- Zestimate®
$317/sqft
$83/mo HOA
What's special
Quartz countertopsCustom kitchenHigh wood-filled ceiling traysPremium cabinets
What the owner loves about this home
This home is located on a quiet street in the luxurious neighborhood of Heritage Isle in the Community of Porta Cima. The year round lake view is inspiring. A quality built home with custom finishes compliment the functional open floor plan for entertaining and everyday living.
- 28 days |
- 760 |
- 31 |
Listed by:
Property Owner (573) 692-0146
Facts & features
Interior
Bedrooms & bathrooms
- Bedrooms: 3
- Bathrooms: 4
- Full bathrooms: 3
- 1/2 bathrooms: 1
Heating
- Heat pump, Electric
Cooling
- Central
Appliances
- Included: Dishwasher, Freezer, Garbage disposal, Microwave, Range / Oven, Refrigerator
Features
- Flooring: Tile, Linoleum / Vinyl
- Basement: None
- Has fireplace: Yes
Interior area
- Total interior livable area: 2,290 sqft
Video & virtual tour
Property
Parking
- Total spaces: 3
- Parking features: Garage - Attached
Features
- Exterior features: Stone, Composition
Lot
- Size: 0.47 Acres
Construction
Type & style
- Home type: SingleFamily
Materials
- Roof: Shake / Shingle
Condition
- New construction: No
- Year built: 2026
Community & HOA
Community
- Features: Fitness Center
HOA
- Has HOA: Yes
- HOA fee: $83 monthly
Location
- Region: Sunrise Beach
Financial & listing details
- Price per square foot: $317/sqft
- Date on market: 6/29/2026
Estimated market value
Not available
Estimated sales range
Not available
$3,231/mo
Price history
| Date | Event | Price |
|---|---|---|
| 6/29/2026 | Listed for sale | $725,000$317/sqft |
Source: Owner Report a problem | ||
Public tax history
Tax history is unavailable.
Monthly payment
Est. payment
Payment breakdown
Explore the cost of this home by adjusting the details. Changes won't be saved.Climate risks
Neighborhood: 65079
Getting around
0 / 100
Car-DependentNearby schools
GreatSchools rating
- 6/10Hurricane Deck Elementary SchoolGrades: K-4Distance: 7.3 mi
- 8/10Camdenton Middle SchoolGrades: 7-8Distance: 12.4 mi
- 6/10Camdenton High SchoolGrades: 9-12Distance: 12.4 mi
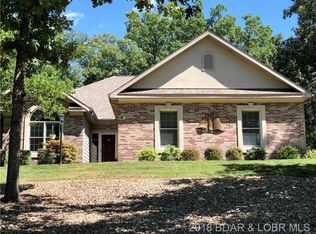
- $409,2003 bd2 ba1.8k sqft984 Muirfield Dr, Sunrise Beach, MO 65079Off Market
- $--0.48 Acres809 Muirfield Dr, Sunrise Beach, MO 65079Sold

- $1,451,400-- bd5 ba3.7k sqft951 Muirfield Dr, Sunrise Beach, MO 65079Off Market
- $--0.4 Acres799 Muirfield Dr, Sunrise Beach, MO 65079Sold

- $3,688,300-- bd11 ba6.4k sqft1029 Muirfield Dr, Sunrise beach, MO 65079Off Market
- $--4 bd4 ba3.2k sqft921 Muirfield Dr, Sunrise Beach, MO 65079Sold
- $--0.3 Acres797 Muirfield Dr, Sunrise Beach, MO 65079Sold
- $--0.31 Acres796 Muirfield Dr, Sunrise Beach, MO 65079Sold
A local agent can set up tours, give advice and negotiate with sellers.
A local lender can help you make sure your offer is ready when you are.
Similar homes
- $650,0004 bd3 ba1.9k sqft770A Muirfield Dr, Sunrise Beach, MO 65079For Sale
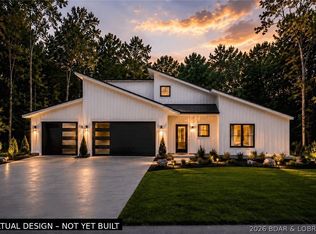 MLS ID #3587982, WINTERS SHELTON REAL ESTATE GROUP, LLC, RE/MAX Lake of the Ozarks. Bagnell Dam AOR
 - $629,9003 bd3 ba2.2k sqft804 Grand Point Blvd, Sunrise Beach, MO 65079For Sale
 MLS ID #3588711, JASON WHITTLE, RE/MAX Lake of the Ozarks. Bagnell Dam AOR
 - $625,0003 bd2 ba1.9k sqft99 Thornwood Cir, Sunrise Beach, MO 65079For Sale
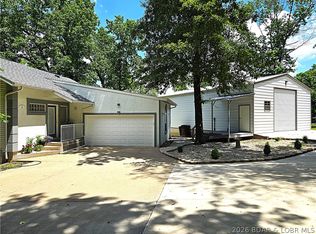 MLS ID #3587596, CRYSTAL R SHAFER, BHHS Lake Ozark Realty. Bagnell Dam AOR
 - $785,0003 bd3 ba2.3k sqft875 Spring Creek Dr, Sunrise Beach, MO 65079For Sale
 MLS ID #3587871, JEAN-CHRISTOPHE TORRES, Keller Williams L.O. Realty. Bagnell Dam AOR
 - $635,0003 bd3 ba2k sqft125 Muirfield Ct, Sunrise Beach, MO 65079For SaleMLS ID #3588632, MATTHEW JAMES SCHRIMPF, BHHS Lake Ozark Realty. Bagnell Dam AOR
- $715,0004 bd2 ba1.7k sqft612 Chinquapin Ln, Sunrise Beach, MO 65079For SaleMLS ID #3588031, Lisa Cobb, ReeceNichols of the Lake LLC. LOBR
- $749,9003 bd3 ba2.1k sqft1316 Castle Ct, Osage Beach, MO 65065For SaleMLS ID #3588098, JEFFREY D KRANTZ, RE/MAX Lake of the Ozarks. Bagnell Dam AOR
- $649,9003 bd2 ba2.1k sqft766 Chinquapin Ln, Sunrise Beach, MO 65079For SaleMLS ID #3587635, MATTHEW JAMES SCHRIMPF, BHHS Lake Ozark Realty. Bagnell Dam AOR
- $699,9004 bd5 ba3.2k sqft971 Grand Point Blvd, Sunrise Beach, MO 65079For SaleMLS ID #3587722, ED SCHMIDT-TEAM, EXP Realty, LLC. Bagnell Dam AOR
- $765,0005 bd3 ba2.2k sqft71 Arrowhead Beach Rd, Lake Ozark, MO 65049For SaleMLS ID #3587824, KERI MICHELLE PAULSEN, Nettwork Global, LLC. Bagnell Dam AOR
- $419,9003 bd2 ba1.6k sqft85 Fox Run Ct, Sunrise Beach, MO 65079For SaleMLS ID #3588627, MICHAEL JAMES SWIFT, EXP Realty, LLC. Bagnell Dam AOR
- $649,9004 bd2 ba2.2k sqft388 Via Appia Dr, Sunrise Beach, MO 65079For SaleMLS ID #3587983, MICHAEL JAMES SWIFT, EXP Realty, LLC. Bagnell Dam AOR
- $686,9003 bd3 ba2.5k sqft469 Palmer Dr, Lake Ozark, MO 65049For SaleMLS ID #3586208, ED SCHMIDT-TEAM, EXP Realty, LLC. Bagnell Dam AOR
- $695,0003 bd3 ba1.6k sqft166 Captiva Dr Unit 1F, Sunrise Beach, MO 65079For SaleMLS ID #3587885, MATTHEW JAMES SCHRIMPF, BHHS Lake Ozark Realty. Bagnell Dam AOR
- $825,0003 bd3 ba2.1k sqft507 Highline Rd, Lake Ozark, MO 65049For SaleMLS ID #3587967, JULIE E NICHOLS, RE/MAX Lake of the Ozarks. Bagnell Dam AOR
- $489,9004 bd3 ba2.3k sqft11 Trevino Ct, Lake Ozark, MO 65049For SaleMLS ID #3588313, Carol Dashiell, Platinum Realty of Missouri LLC. LOBR
- $700,0005 bd4 ba2.4k sqft214 Emerald Bay Dr #1b & 2b, Lake Ozark, MO 65049For SaleMLS ID #3588821, Bruce & Kelly Team Jessica Bruce, RE/MAX Lake of the Ozarks. Bagnell Dam AOR
- $730,0003 bd3 ba1.8k sqft10 Pleasure Point Cir, Lake Ozark, MO 65049For SaleMLS ID #3587928, TOM LIME, RE/MAX Lake of the Ozarks. Bagnell Dam AOR
- $419,0003 bd2 ba1.6k sqft86 Fox Run Ct, Sunrise Beach, MO 65079For Sale By Owner
- $454,9003 bd3 ba1.8k sqft13 Avilia Dr, Sunrise Beach, MO 65079For SaleMLS ID #3584192, MICHAEL JAMES SWIFT, EXP Realty, LLC. Bagnell Dam AOR
