The perfect location to maximize your lake fun! This 4 bedroom, 3.5 bathroom home in the prestigious Heritage Isle subdivision of Porto Cima is truly a rare find when it comes to everything you want at the Lake! With BIG main channel views and a cove protected dock featuring a grandfathered in 18x60 slip, you will feel like you found a unicorn with this property! Situated on a gentle lot, this home has an easy walk to the dock and peaceful lakeside patio complete with an outdoor fireplace. Features of this well maintained home include: tall ceilings throughout with vaulted ceilings in the upstairs living room, tray ceilings in the master bedroom, granite countertops, stainless steel appliances, tile floors, and a gas log fireplace. Outdoors you will find comfort day or night with a screened porch, open and covered decks, and lakeside patio! Wanting to get out on the water? This dock is the perfect combination for the entertainer and boating enthusiast highlighting a bar, huge swim platform, a slide, diving platform, 2 PWC slips, 12x42 slip, and a rare 18x60 cruiser slip! This home offers so much value, you will have to see it to believe it. You won't want to hesitate on this one!
Sold
Price Unknown
921 Muirfield Dr, Sunrise Beach, MO 65079
4beds
3,260sqft
Single Family Residence
Built in 2001
-- sqft lot
$1,817,600 Zestimate®
$--/sqft
$3,671 Estimated rent
Home value
$1,817,600
$1.64M - $2.02M
$3,671/mo
Zestimate® history
Owner options
List your home for rent
$3,671/mo
Rent Zestimate®
Find your next renter with Zillow Rental Manager. Plus, with online applications, you can quickly screen prospective tenants – for free.
$3,671/mo
Rent Zestimate®
Refinance and save
$939/mo
Est. payment
Refinancing to a lower rate could help reduce your monthly payments and save thousands over the life of the loan.
$939/mo
Est. payment
Explore your selling options
Work with a Zillow partner agent
Leverage their expertise and Zillow's premium Showcase listings to get your home seen by more buyers.
Get startedList with your own agent
Get your home in front of millions of buyers by listing it on Zillow.
Learn how to do itSell it yourself
Take full control of how buyers see your home on Zillow by listing For Sale by Owner (FSBO).
List your homeWhat's special
Zillow last checked:
Listing updated:
Listed by:
JASON WHITTLE 573-836-2336,
RE/MAX Lake of the Ozarks,
RYAN SHOFFNER 573-480-5426,
RE/MAX Lake of the Ozarks
Bought with:
GARY ZEIGER, 2005023580
RE/MAX Lake of the Ozarks
Source: Bagnell Dam AOR,MLS#: 3560833Originating MLS: Bagnell Dam Association Of Realtors
Facts & features
Interior
Bedrooms & bathrooms
- Bedrooms: 4
- Bathrooms: 4
- Full bathrooms: 3
- 1/2 bathrooms: 1
Primary bedroom
- Features: Bath in Primary Bedroom
- Level: Main
Primary bedroom
- Features: Bath in Primary Bedroom
- Level: Lower
Bedroom
- Level: Lower
Bedroom
- Level: Lower
Bathroom
- Level: Lower
Bonus room
- Level: Lower
Dining room
- Level: Main
Family room
- Level: Main
Half bath
- Level: Main
Kitchen
- Level: Main
Laundry
- Level: Main
Living room
- Level: Lower
Utility room
- Level: Lower
Heating
- Electric, Forced Air
Cooling
- Central Air
Appliances
- Included: Dryer, Dishwasher, Microwave, Range, Refrigerator, Stove, Washer
Features
- Wet Bar, Tray Ceiling(s), Ceiling Fan(s), Coffered Ceiling(s), Fireplace, Jetted Tub, Pantry, Partially Furnished, Cable TV, Vaulted Ceiling(s), Walk-In Closet(s), Walk-In Shower, Window Treatments
- Flooring: Tile
- Windows: Window Treatments
- Basement: Full,Finished,Walk-Out Access
- Number of fireplaces: 1
- Fireplace features: One, Gas
- Furnished: Yes
Interior area
- Total structure area: 3,260
- Total interior livable area: 3,260 sqft
Property
Parking
- Total spaces: 2
- Parking features: Attached, Garage
- Attached garage spaces: 2
Accessibility
- Accessibility features: Low Threshold Shower
Features
- Levels: Two
- Stories: 2
- Patio & porch: Covered, Deck, Open, Patio, Porch, Screened
- Exterior features: Concrete Driveway, Deck, Sprinkler/Irrigation, Porch, Patio
- Pool features: Community, Indoor
- Has view: Yes
- On waterfront: Yes
- Waterfront features: Lake Front, Seawall
Lot
- Dimensions: 245 x 92 x 236 x 90
- Features: Gentle Sloping, Lake Front, Views, Sprinklers Automatic
Details
- Parcel number: 01703500000005005000
- Zoning description: Residential
Construction
Type & style
- Home type: SingleFamily
- Architectural style: Two Story
- Property subtype: Single Family Residence
Materials
- Stucco, Vinyl Siding
- Foundation: Poured, Basement
Condition
- Year built: 2001
Utilities & green energy
- Sewer: Public Sewer
- Water: Public
Community & HOA
Community
- Features: Boat Facilities, Clubhouse, Fitness Center, Playground, Pool, Tennis Court(s), Community Pool
- Security: Security System
- Subdivision: Heritage Isle
HOA
- Has HOA: Yes
- Services included: Other, Road Maintenance
- HOA fee: $939 annually
Location
- Region: Sunrise Beach
Financial & listing details
- Tax assessed value: $109,840
- Annual tax amount: $5,091
- Date on market: 4/22/2026
- Cumulative days on market: 9 days
- Inclusions: Appliances, Dock, 12, 000 lb Poly Lift, Double PWC, Lift, dock ladder, dock slide, dock high-dive. Some Furniture Negotiable
- Exclusions: Personal items, Furniture in the downstairs ensuite, Dresser and mirror in 3rd bedroom
- Ownership: Fee Simple,
- Road surface type: Asphalt, Paved
Price history
| Date | Event | Price |
|---|---|---|
| 3/22/2024 | Sold | -- |
Source: Bagnell Dam AOR #3560833 Report a problem | ||
| 3/1/2024 | Pending sale | $1,675,000$514/sqft |
Source:  RE/MAX of Kansas-Missouri #3560833 Report a problem RE/MAX of Kansas-Missouri #3560833 Report a problem | ||
| 2/29/2024 | Contingent | $1,675,000$514/sqft |
Source:  LOBR #3560833 Report a problem LOBR #3560833 Report a problem | ||
| 2/20/2024 | Listed for sale | $1,675,000$514/sqft |
Source: LOBR #3560833 Report a problem | ||
| 3/31/2016 | Sold | -- |
Source: Bagnell Dam AOR #3113105 Report a problem | ||
Public tax history
| Year | Property taxes | Tax assessment |
|---|---|---|
| 2025 | $5,075 -0.4% | $109,840 |
| 2024 | $5,097 +0.1% | $109,840 |
| 2023 | $5,092 +1.8% | $109,840 |
| 2022 | $5,000 +7.5% | $109,840 |
| 2021 | $4,649 -0.7% | $109,840 |
| 2020 | $4,680 +0% | $109,840 |
| 2019 | $4,679 -0.1% | $109,840 |
| 2018 | $4,685 | $109,840 |
| 2017 | $4,685 +0.2% | $109,840 |
| 2016 | $4,674 -8.9% | $109,840 -10.8% |
| 2015 | $5,131 0% | $123,190 |
| 2014 | $5,131 | $123,190 |
| 2013 | $5,131 | $123,190 -17.3% |
| 2012 | -- | $148,930 +20.9% |
| 2010 | -- | $123,200 |
| 2009 | -- | $123,200 |
| 2008 | -- | $123,200 |
| 2007 | -- | $123,200 |
Find assessor info on the county website
Neighborhood: 65079
Nearby homes
- $--0.34 AcresMuirfield Dr #917A, Porto Cima, MO 65079Off Market
- $1,443,700-- bd5 ba3.7k sqft951 Muirfield Dr, Sunrise Beach, MO 65079Off Market
- $--6 bd7 ba6.7k sqft889 Muirfield Dr, Sunrise Beach, MO 65079Sold

- $725,0003 bd4 ba2.2k sqft1026 Muirfield Dr, Sunrise Beach, MO 65079For Sale By Owner
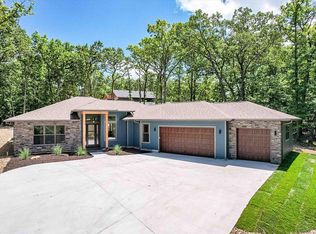
- $1,870,900-- bd4 ba3.6k sqft857 Muirfield Dr, Sunrise Beach, MO 65079Off Market
- $3,802,400-- bd11 ba6.4k sqft1029 Muirfield Dr, Sunrise beach, MO 65079Off Market
- $--1.74 Acres777 & 778 Muirfield Dr, Sunrise Beach, MO 65079Sold
- $4,203,1005 bd9 ba9.7k sqft1029 Muirfield Dr, Sunrise Beach, MO 65079Off Market
Nearby schools
GreatSchools rating
- 6/10Hurricane Deck Elementary SchoolGrades: K-4Distance: 7.3 mi
- 8/10Camdenton Middle SchoolGrades: 7-8Distance: 12.4 mi
- 6/10Camdenton High SchoolGrades: 9-12Distance: 12.4 mi
Schools provided by the listing agent
- District: Camdenton
Source: Bagnell Dam AOR. This data may not be complete. We recommend contacting the local school district to confirm school assignments for this home.
Sell for more on Zillow
Get a Zillow Showcase℠ listing at no additional cost and you could sell for .
$1,817,600
2% more
+$36,352
With Zillow Showcase(estimated)
$1,853,952
- Missouri
- Camden County
- Sunrise Beach
- 65079
- 921 Muirfield Dr
Nearby cities
Nearby zip codes
Other Sunrise Beach Topics
