This newly constructed home showcases exceptional craftsmanship and refined upgrades throughout a convenient, single-level floor plan. From the wood-ceiling patio and expansive deck to the bespoke kitchen cabinetry, every detail has been thoughtfully executed. The primary suite serves as a true retreat, featuring a stunning walk-in shower with premium fixtures and a double vanity equipped with integrated lighting. For added convenience, the primary closet offers direct access to the laundry room. Designed for both privacy and seamless entertaining, the open-concept living area flows effortlessly onto the covered back deck, which overlooks a tranquil backyard with no rear neighbors. Ideally suited for those who value sophisticated, comfortable living, this residence perfectly balances social interaction with serene outdoor relaxation. Ideally located just two doors down from some of the community amenities - swimming pool, Pickleball, and playground or take a short drive to the Clubhouse or Marina.
For sale
$629,900
804 Grand Point Blvd, Sunrise Beach, MO 65079
3beds
2,230sqft
Single Family Residence
Built in 2026
0.36 Acres Lot
$-- Zestimate®
$282/sqft
$60/mo HOA
What's special
Covered back deckSingle-level floor planBespoke kitchen cabinetryWood-ceiling patioExpansive deck
- 7 days |
- 365 |
- 13 |
Zillow last checked:
Listing updated:
Listed by:
JASON WHITTLE (573)302-2300,
RE/MAX Lake of the Ozarks,
DONNA MEYER 573-317-6444,
RE/MAX Lake of the Ozarks
Source: Bagnell Dam AOR,MLS#: 3588711Originating MLS: Bagnell Dam Association Of Realtors
Facts & features
Interior
Bedrooms & bathrooms
- Bedrooms: 3
- Bathrooms: 3
- Full bathrooms: 2
- 1/2 bathrooms: 1
Heating
- Electric, Forced Air
Cooling
- Central Air
Appliances
- Included: Dishwasher, Disposal, Microwave, Range, Refrigerator, Stove
Features
- Built-in Features, Ceiling Fan(s), Custom Cabinets, Fireplace, Pantry, Unfurnished, Vaulted Ceiling(s), Walk-In Closet(s), Walk-In Shower
- Flooring: Luxury Vinyl Plank
- Basement: None
- Number of fireplaces: 1
- Fireplace features: One
Interior area
- Total structure area: 2,230
- Total interior livable area: 2,230 sqft
Video & virtual tour
Property
Parking
- Total spaces: 2
- Parking features: Attached, Garage, Garage Door Opener
- Attached garage spaces: 2
Accessibility
- Accessibility features: Low Threshold Shower
Features
- Levels: One
- Stories: 1
- Patio & porch: Covered, Deck, Patio
- Exterior features: Concrete Driveway, Covered Patio, Deck, Playground
- Pool features: Community
- Waterfront features: Lake Privileges
Lot
- Size: 0.36 Acres
- Dimensions: 79 x 161 x 119 x 169
- Features: Gentle Sloping
Details
- Parcel number: 01703500000001044000
- Zoning description: Residential
Construction
Type & style
- Home type: SingleFamily
- Architectural style: Ranch,One Story
- Property subtype: Single Family Residence
Materials
- Fiber Cement, Rock
- Foundation: Poured
- Roof: Architectural,Shingle
Condition
- Year built: 2026
Utilities & green energy
- Sewer: Community/Coop Sewer
- Water: Community/Coop
Community & HOA
Community
- Features: Boat Facilities, Clubhouse, Fitness Center, Playground, Pickleball, Pool, Community Pool
- Subdivision: Grand Point No. 2
HOA
- Has HOA: Yes
- Services included: Reserve Fund, Road Maintenance
- HOA fee: $720 annually
Location
- Region: Sunrise Beach
Financial & listing details
- Price per square foot: $282/sqft
- Annual tax amount: $37
- Date on market: 7/14/2026
- Cumulative days on market: 8 days
- Ownership: Fee Simple,
- Road surface type: Asphalt, Paved
Estimated market value
Not available
Estimated sales range
Not available
Not available
Price history
| Date | Event | Price |
|---|---|---|
| 7/14/2026 | Listed for sale | $629,900$282/sqft |
Source: Bagnell Dam AOR #3588711 Report a problem | ||
Public tax history
Tax history is unavailable.
Monthly payment
Est. payment
Payment breakdown
Explore the cost of this home by adjusting the details. Changes won't be saved.Climate risks
Neighborhood: 65079
Getting around
0 / 100
Car-DependentNearby schools
GreatSchools rating
- 6/10Hurricane Deck Elementary SchoolGrades: K-4Distance: 6.5 mi
- 8/10Camdenton Middle SchoolGrades: 7-8Distance: 11.9 mi
- 6/10Camdenton High SchoolGrades: 9-12Distance: 11.9 mi
Schools provided by the listing agent
- District: Camdenton
Source: Bagnell Dam AOR. This data may not be complete. We recommend contacting the local school district to confirm school assignments for this home.
- $--0.459 Acres325 West Lake, Porto Cima, MO 65079Off Market
- $--3 bd3 ba2k sqft788 Grand Point Blvd LOT 275, Sunrise Beach, MO 65079Sold

- $73,7801 bd1 ba816 sqft99 Rock Dove Ln UNIT 2B, Sunrise Beach, MO 65020Off Market

- $913,0004 bd4 ba4.2k sqft241 Lake Dr, Porto Cima, MO 65079Off Market
- $28,9000.36 Acres280 W Lake Ct, Sunrise Beach, MO 65079Lot/Land
- $--0.38 Acres274 Grand Point Blvd, Sunrise Beach, MO 65079Sold
- $50,0000.55 AcresTbd Lake Drive Porto Cima, Sunrise Beach, MO 65079Lot/Land
- $--3 bd3 ba2.3k sqft855 Grand Point Blvd, Sunrise Beach, MO 65079Sold
A local agent can set up tours, give advice and negotiate with sellers.
A local lender can help you make sure your offer is ready when you are.
Similar homes
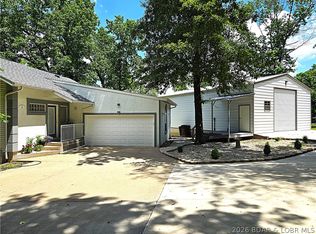
- $625,0003 bd2 ba1.9k sqft99 Thornwood Cir, Sunrise Beach, MO 65079For Sale
 MLS ID #3587596, CRYSTAL R SHAFER, BHHS Lake Ozark Realty. Bagnell Dam AOR
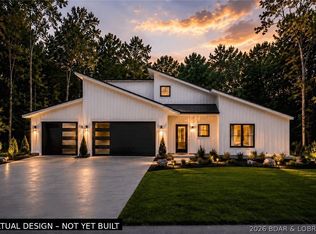
 - $650,0004 bd3 ba1.9k sqft770A Muirfield Dr, Sunrise Beach, MO 65079For Sale
 MLS ID #3587982, WINTERS SHELTON REAL ESTATE GROUP, LLC, RE/MAX Lake of the Ozarks. Bagnell Dam AOR
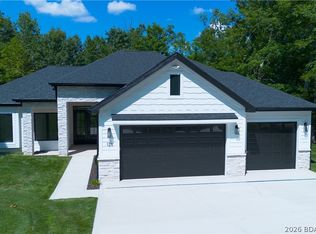
 - $635,0003 bd3 ba2k sqft125 Muirfield Ct, Sunrise Beach, MO 65079For Sale
 MLS ID #3588632, MATTHEW JAMES SCHRIMPF, BHHS Lake Ozark Realty. Bagnell Dam AOR
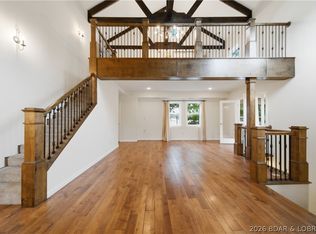
 - $649,9003 bd2 ba2.1k sqft766 Chinquapin Ln, Sunrise Beach, MO 65079For Sale
 MLS ID #3587635, MATTHEW JAMES SCHRIMPF, BHHS Lake Ozark Realty. Bagnell Dam AOR
 - $725,0003 bd4 ba2.2k sqft1026 Muirfield Dr, Sunrise Beach, MO 65079For Sale By Owner
- $419,9003 bd2 ba1.6k sqft85 Fox Run Ct, Sunrise Beach, MO 65079For SaleMLS ID #3588627, MICHAEL JAMES SWIFT, EXP Realty, LLC. Bagnell Dam AOR
- $715,0004 bd2 ba1.7k sqft612 Chinquapin Ln, Sunrise Beach, MO 65079For SaleMLS ID #3588031, Lisa Cobb, ReeceNichols of the Lake LLC. LOBR
- $649,9004 bd2 ba2.2k sqft388 Via Appia Dr, Sunrise Beach, MO 65079For SaleMLS ID #3587983, MICHAEL JAMES SWIFT, EXP Realty, LLC. Bagnell Dam AOR
- $449,0002 bd2 ba1.8k sqft1368 Chimney Point, Sunrise Beach, MO 65079For SaleMLS ID #2626978, Christopher Stjernholm, Trelora Realty. Heartland MLS as distributed by MLS GRID
- $699,9004 bd5 ba3.2k sqft971 Grand Point Blvd, Sunrise Beach, MO 65079For SaleMLS ID #3587722, ED SCHMIDT-TEAM, EXP Realty, LLC. Bagnell Dam AOR
- $785,0003 bd3 ba2.3k sqft875 Spring Creek Dr, Sunrise Beach, MO 65079For SaleMLS ID #3587871, JEAN-CHRISTOPHE TORRES, Keller Williams L.O. Realty. Bagnell Dam AOR
- $499,0004 bd2 ba2.3k sqft99 Rustic Woods Rd, Sunrise Beach, MO 65079For SaleMLS ID #3587449, NICOLE RENEE JAMES, Solid Rock REALTORS. Bagnell Dam AOR
- $695,0003 bd3 ba1.6k sqft166 Captiva Dr Unit 1F, Sunrise Beach, MO 65079For SaleMLS ID #3587885, MATTHEW JAMES SCHRIMPF, BHHS Lake Ozark Realty. Bagnell Dam AOR
- $419,0003 bd2 ba1.6k sqft86 Fox Run Ct, Sunrise Beach, MO 65079For Sale By Owner
- $686,9003 bd3 ba2.5k sqft469 Palmer Dr, Lake Ozark, MO 65049For SaleMLS ID #3586208, ED SCHMIDT-TEAM, EXP Realty, LLC. Bagnell Dam AOR
- $595,0003 bd3 ba1.6k sqft147 Evergreen Rd #4B, Sunrise Beach, MO 65079For SaleMLS ID #3586271, MARR / ELLIOTT & ASSOCIATES MARR, SOPHIA, RE/MAX Lake of the Ozarks. Bagnell Dam AOR
- $334,9002 bd2 ba1.8k sqft173 Sunrise Bay Dr #1A, Sunrise Beach, MO 65079For SaleMLS ID #3588647, Annamarie Hopkins, Ozark Realty. Bagnell Dam AOR
- $575,0004 bd4 ba2.5k sqft67 Windjammer Estates Dr, Lake Ozark, MO 65049For SaleMLS ID #3578378, JEFFREY D KRANTZ, RE/MAX Lake of the Ozarks. Bagnell Dam AOR
- $899,9003 bd3 ba1.6k sqft166 Captiva Dr #7F, Sunrise Beach, MO 65079For SaleMLS ID #3588718, MATTHEW JAMES SCHRIMPF, BHHS Lake Ozark Realty. Bagnell Dam AOR
- $574,0004 bd3 ba1.6k sqft94 Clara Lyn Woods Dr, Lake Ozark, MO 65049For SaleMLS ID #3588163, VALERIE ANNE LITTRELL, Real Estate at the Lake. Bagnell Dam AOR
