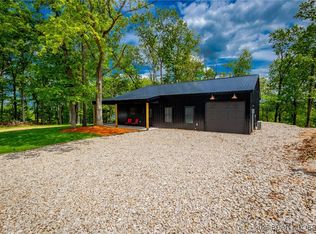
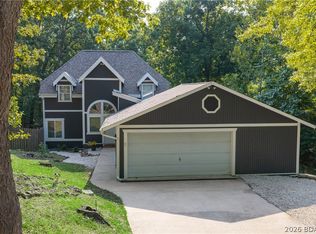
Enjoy beautiful lake views from this custom-built 2-bedroom, 2-bath home situated on a second-tier lot at the 13-mile marker of the Lake of the Ozarks. Built less than two years ago. Offering approximately 1,800 square feet of living space plus a spacious 640-square-foot garage, this thoughtfully designed home provides plenty of room for relaxing and entertaining. Conveniently located on Chimney Point Drive, you're just minutes from Lake House 13 and near the old toll bridge, providing quick and easy access to Osage Beach. The owners have adjusted the asking price to reflect the home being sold unfurnished. If the buyer is interested in purchasing any of the furnishings, including the hot tub, shuffleboard table, or other furniture, those items can be negotiated separately as part of the sale. Because the home is less than two years old, everything is practically brand new, including the HVAC system, dishwasher, refrigerator, microwave, washer and dryer, and much more. As an added bonus, the lower portion of the property has the potential to be divided and sold separately, creating additional flexibility and investment opportunities. Whether you're looking for a full-time residence, a weekend getaway, or a lake investment property, This home offers an exceptional opportunity in one of the Lake's most desirable locations.
Pending
Price cut: $15.5K (8/31)
$399,500
1368 Chimney Point, Sunrise Beach, MO 65079
2beds
1,800sqft
Single Family Residence
Built in ----
0.5 Acres Lot
$-- Zestimate®
$222/sqft
$-- HOA
What's special
Beautiful lake viewsSecond-tier lotThoughtfully designed home
- 110 days
- 223
- 22
Zillow last checked:
Listing updated:
Listed by:
Christopher Stjernholm 855-806-6400,
Trelora Realty
Source: Heartland MLS as distributed by MLS GRID,MLS#: 2626978
Facts & features
Interior
Bedrooms & bathrooms
- Bedrooms: 2
- Bathrooms: 2
- Full bathrooms: 2
Bedroom 1
- Level: Main
Bedroom 2
- Level: Main
Heating
- Has Heating (Unspecified Type)
Cooling
- Electric, Window Unit(s)
Appliances
- Included: Dishwasher, Dryer, Microwave, Refrigerator, Electric Range, Washer, Water Softener
- Laundry: Main Level
Features
- Ceiling Fan(s)
- Flooring: Concrete, Tile, Wood
- Basement: Other
- Number of fireplaces: 1
- Fireplace features: Living Room
Interior area
- Total structure area: 1,800
- Total interior livable area: 1,800 sqft
- Finished area above ground: 1,800
- Finished area below ground: 0
Property
Parking
- Total spaces: 1
- Parking features: Attached, Garage Door Opener
- Attached garage spaces: 1
Features
- Patio & porch: Porch
- Exterior features: Balcony
Lot
- Size: 0.5 Acres
Details
- Parcel number: 08300510000003085000
Construction
Type & style
- Home type: SingleFamily
- Property subtype: Single Family Residence
Materials
- Frame, Metal Siding
- Roof: Metal
Utilities & green energy
- Sewer: Public Sewer
- Water: Public
Community & HOA
Community
- Security: Smoke Detector(s)
- Subdivision: Other
HOA
- Has HOA: No
Location
- Region: Sunrise Beach
Financial & listing details
- Price per square foot: $222/sqft
- Annual tax amount: $122
- Date on market: 6/25/2026
- Listing terms: Cash,Conventional,FHA,VA Loan
- Ownership: Private
Estimated market value
Not available
Estimated sales range
Not available
Not available
Price history
| Date | Event | Price |
|---|---|---|
| 10/6/2026 | Pending sale | $399,500$222/sqft |
Source:  Heartland MLS as distributed by MLS GRID #2626978 Report a problem Heartland MLS as distributed by MLS GRID #2626978 Report a problem | ||
| 8/31/2026 | Price change | $399,500-3.7%$222/sqft |
Source: Heartland MLS as distributed by MLS GRID #2626978 Report a problem | ||
| 7/27/2026 | Price change | $415,000-7.6%$231/sqft |
Source: Heartland MLS as distributed by MLS GRID #2626978 Report a problem | ||
| 6/25/2026 | Listed for sale | $449,000$249/sqft |
Source: Heartland MLS as distributed by MLS GRID #2626978 Report a problem | ||
Public tax history
Tax history is unavailable.
Monthly payment
Est. payment
Payment breakdown
Explore the cost of this home by adjusting the details. Changes won't be saved.Climate risks
Neighborhood: 65079
Nearby schools
Schools provided by the listing agent
- Elementary: Hurricane Deck
- Middle: Camdenton
- High: Camdenton
Source: Heartland MLS as distributed by MLS GRID. This data may not be complete. We recommend contacting the local school district to confirm school assignments for this home.

Similar homes
- $375,0003 bd2 ba1.4k sqft33035 Green Hills Rd, Gravois Mills, MO 65037For Sale
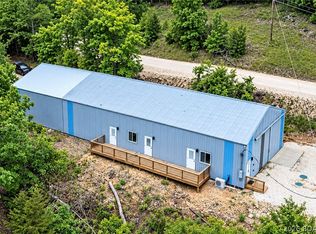 MLS ID #3590713, CINDY BELL, Weichert, Realtors® - Laurie Realty. LOBR
 - $385,0003 bd3 ba2.3k sqft306 Seabright Dr, Osage Beach, MO 65065For Sale
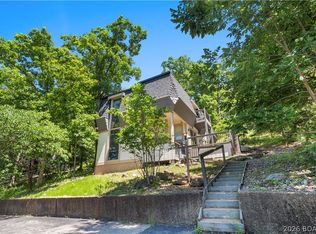 MLS ID #3588000, Lori Pryor, Johanning Real Estate, LLC. LOBR
 - $349,9003 bd3 ba1.9k sqft1114 Oak Rd, Osage Beach, MO 65065For Sale
 MLS ID #3590312, JASON WHITTLE, RE/MAX Lake of the Ozarks. Bagnell Dam AOR
 - $419,9003 bd3 ba1.5k sqft124 Indian Pointe #124, Osage Beach, MO 65065For Sale
 MLS ID #3590663, Nicholas Huscroft, Chosen Realty LLC. LOBR
