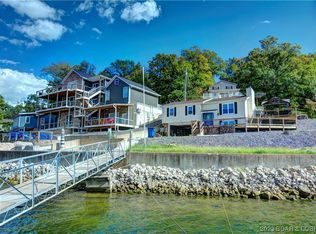
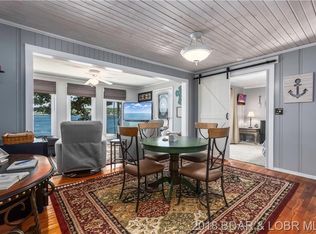
This spectacular home sitting at the one mile marker is one of the main reasons Lake of the Ozarks is so popular. The gorgeous views, & deep water sets the stage for this modern home that is completely updated & shows like a display. From the elegant new fireplace with new stone in the family room to all the newer carpet, updated kitchen, newer appliances, warm colors, decor & top of the line furniture is only a few of the great features this home has to offer. Outside is a large deck with a gazebo to enjoy gorgeous sunsets, attached 2 car garage, & plenty of room for parking. The home has also been updated with a new front door & sidelights, new siding and stone, new deck railing, covered porch over front door, new porch lights & a few more updates are coming. The Lakefront adds a great bonus with flat grassy area, seawall, 115' Lakefront, very large concrete dock that features a 14X36 slip & a 12x30 slip, lots of room for entertaining guests & swimming. This home is turnkey and can be used for vacation rental or just your own private resort. Located just off the Bagnell Dam strip, close to all the nightlife, great restaurants & shopping. View MLS 3587928 for another Lake Home.
For sale
$730,000
10 Pleasure Point Cir, Lake Ozark, MO 65049
3beds
1,819sqft
Single Family Residence
Built in 1982
-- sqft lot
$693,100 Zestimate®
$401/sqft
$-- HOA
What's special
Flat grassy areaNew siding and stoneGorgeous viewsNew porch lightsNew deck railingNewer appliancesNewer carpet
- 104 days
- 544
- 32
Zillow last checked:
Listing updated:
Listed by:
TOM LIME (573)302-2300,
RE/MAX Lake of the Ozarks
Source: Bagnell Dam AOR,MLS#: 3587928Originating MLS: Bagnell Dam Association Of Realtors
Facts & features
Interior
Bedrooms & bathrooms
- Bedrooms: 3
- Bathrooms: 3
- Full bathrooms: 3
Primary bedroom
- Features: Bath in Primary Bedroom
- Level: Upper
Bedroom
- Level: Upper
Bedroom
- Level: Upper
Bathroom
- Level: Upper
Bathroom
- Level: Lower
Dining room
- Level: Upper
Family room
- Level: Lower
Kitchen
- Level: Upper
Laundry
- Level: Lower
Living room
- Level: Upper
Heating
- Electric, Forced Air
Cooling
- Central Air, Attic Fan
Appliances
- Included: Dryer, Dishwasher, Disposal, Microwave, Range, Refrigerator, Water Softener Owned, Stove, Washer
Features
- Wet Bar, Ceiling Fan(s), Furnished, Fireplace, Cable TV, Vaulted Ceiling(s), Walk-In Shower, Window Treatments
- Flooring: Tile
- Windows: Window Treatments
- Basement: Finished
- Number of fireplaces: 1
- Fireplace features: One
- Furnished: Yes
Interior area
- Total structure area: 1,819
- Total interior livable area: 1,819 sqft
Video & virtual tour
Property
Parking
- Total spaces: 2
- Parking features: Attached, Garage, Garage Door Opener
- Attached garage spaces: 2
Accessibility
- Accessibility features: Low Threshold Shower
Features
- Levels: Multi/Split
- Patio & porch: Deck, Open
- Exterior features: Concrete Driveway, Deck
- Has view: Yes
- View description: Channel
- Has water view: Yes
- Water view: Channel
- Waterfront features: Cove, Lake Front, Seawall
Lot
- Features: Gentle Sloping, Lake Front, Level
Details
- Additional structures: Gazebo
- Additional parcels included: 124019003002011000
- Parcel number: 124019003003009000
- Zoning description: Residential
Construction
Type & style
- Home type: SingleFamily
- Architectural style: Split Level
- Property subtype: Single Family Residence
Materials
- Vinyl Siding
- Foundation: Poured
Condition
- Updated/Remodeled
- Year built: 1982
- Major remodel year: 2025
Utilities & green energy
- Sewer: Public Sewer
- Water: Public
Community & HOA
Community
- Features: None
- Subdivision: Pleasure Point
HOA
- Services included: None
Location
- Region: Lake Ozark
Financial & listing details
- Price per square foot: $401/sqft
- Tax assessed value: $131,750
- Annual tax amount: $1,165
- Date on market: 6/12/2026
- Cumulative days on market: 105 days
- Inclusions: Dock, turn key, all appliances.
- Exclusions: Lift
- Ownership: Fee Simple,
- Road surface type: Asphalt, Paved
Estimated market value
$693,100
$658,000 - $728,000
$1,945/mo
Price history
| Date | Event | Price |
|---|---|---|
| 6/12/2026 | Listed for sale | $730,000+15.9%$401/sqft |
Source: Bagnell Dam AOR #3587928 Report a problem | ||
| 10/9/2024 | Sold | -- |
Source: Bagnell Dam AOR #3562096 Report a problem | ||
| 9/19/2024 | Listed for sale | $630,000$346/sqft |
Source:  LOBR #3562096 Report a problem LOBR #3562096 Report a problem | ||
| 9/18/2024 | Listing removed | $630,000$346/sqft |
Source: BHHS broker feed #3562096 Report a problem | ||
| 9/10/2024 | Listed for sale | $630,000$346/sqft |
Source: BHHS broker feed #3562096 Report a problem | ||
| 9/1/2024 | Listing removed | $630,000-7.4%$346/sqft |
Source: LOBR #3562096 Report a problem | ||
| 8/18/2024 | Contingent | $680,000$374/sqft |
Source: LOBR #3562096 Report a problem | ||
| 7/16/2024 | Price change | $680,000-2.8%$374/sqft |
Source: LOBR #3562096 Report a problem | ||
| 6/28/2024 | Listed for sale | $699,900$385/sqft |
Source:  Enchanted Circle #3562096 Report a problem Enchanted Circle #3562096 Report a problem | ||
| 6/21/2024 | Contingent | $699,900$385/sqft |
Source: LOBR #3562096 Report a problem | ||
| 6/18/2024 | Price change | $699,900-2.1%$385/sqft |
Source: LOBR #3562096 Report a problem | ||
| 5/20/2024 | Price change | $715,000-4.7%$393/sqft |
Source: LOBR #3562096 Report a problem | ||
| 4/16/2024 | Price change | $750,000-3.2%$412/sqft |
Source: LOBR #3562096 Report a problem | ||
| 3/5/2024 | Listed for sale | $775,000-6.1%$426/sqft |
Source: LOBR #3562096 Report a problem | ||
| 11/22/2023 | Listing removed | -- |
Source: LOBR #3557740 Report a problem | ||
| 9/27/2023 | Listed for sale | $825,000$454/sqft |
Source: LOBR #3557740 Report a problem | ||
| 6/26/2020 | Sold | -- |
Source: Bagnell Dam AOR #3523245 Report a problem | ||
Public tax history
| Year | Property taxes | Tax assessment |
|---|---|---|
| 2025 | $1,309 +9.2% | $25,040 +14% |
| 2024 | $1,199 +2.9% | $21,960 |
| 2023 | $1,165 +13.6% | $21,960 +13.6% |
| 2022 | $1,026 | $19,330 |
| 2021 | -- | $19,330 +5.9% |
| 2020 | -- | $18,250 +5.9% |
| 2019 | -- | $17,230 |
| 2018 | $959 +10.6% | $17,230 -3.1% |
| 2017 | $867 +1.3% | $17,780 |
| 2016 | $856 | $17,780 |
| 2015 | -- | $17,780 -0.2% |
| 2012 | -- | $17,820 |
| 2011 | -- | $17,820 |
Find assessor info on the county website
Monthly payment
Est. payment
Payment breakdown
Explore the cost of this home by adjusting the details. Changes won't be saved.Climate risks
Neighborhood: 65049
Nearby schools
Schools provided by the listing agent
- District: School Of The Osage
Source: Bagnell Dam AOR. This data may not be complete. We recommend contacting the local school district to confirm school assignments for this home.
Similar homes
- $655,0003 bd3 ba2k sqft749 Lucy Rd, Lake Ozark, MO 65049For Sale
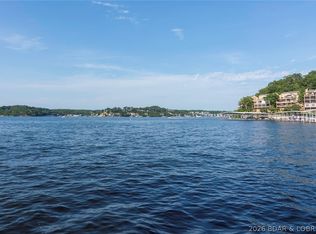 MLS ID #3589599, REBECCA BROOKS, Worth Clark Realty. Bagnell Dam AOR
 - $799,0003 bd4 ba2.6k sqft47 Knox Point Cir, Lake Ozark, MO 65049For Sale
 MLS ID #3588904, Bruce & Kelly Team Jessica Bruce, RE/MAX Lake of the Ozarks. Bagnell Dam AOR
 - $569,0004 bd3 ba1.6k sqft94 Clara Lyn Woods Dr, Lake Ozark, MO 65049For Sale
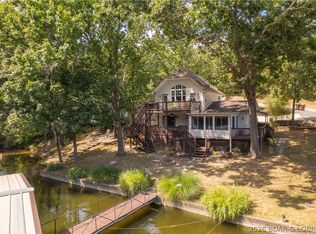 MLS ID #3588163, VALERIE ANNE LITTRELL, Real Estate at the Lake. Bagnell Dam AOR
 - $474,9003 bd4 ba2.2k sqft305 Thornsberry Rd Unit N, Lake Ozark, MO 65049For Sale
 MLS ID #3587759, ED SCHMIDT-TEAM, EXP Realty, LLC. Bagnell Dam AOR
