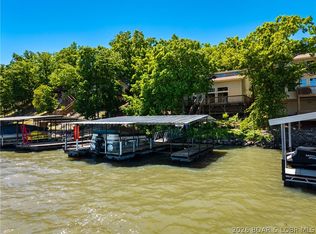
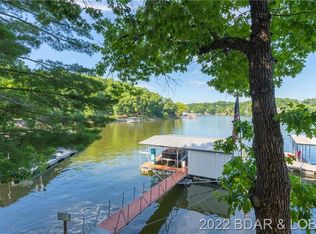
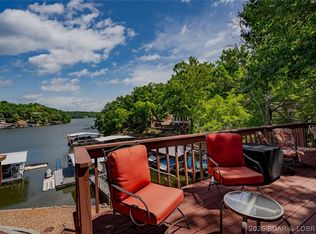
You simply don’t get much closer to the water than this! This home offers a rare opportunity to enjoy true water’s-edge living, with 85 feet of channel-view lakefront and your two-well concrete dock with sun deck just steps from the house. From morning coffee to sunset cocktails, the lake is always front and center. If you love watching the boats and lake action, you’ll have a front-row seat!
Inside, the open floor plan, vaulted ceilings and cozy fireplace make gathering easy, while four bedrooms provide plenty of room for family and guests. Major updates include a newer roof, appliances, HVAC system and more.
Outside is where this property really shines, with a huge lakeside deck and screened porch designed for entertaining and relaxing. Concrete steps lead directly to the water’s edge, making the connection to the lake almost seamless.
Fully furnished and ready to enjoy, this is true Lake of the Ozarks living with the water practically at your doorstep.
For sale
Price cut: $10K (9/28)
$639,000
239 Hickory Rd, Lake Ozark, MO 65049
4beds
1,536sqft
Single Family Residence
Built in 1984
4,791 Square Feet Lot
$-- Zestimate®
$416/sqft
$81/mo HOA
What's special
- 63 days
- 815
- 48
Zillow last checked:
Listing updated:
Listed by:
Rhonda Lettow DR 866-525-3466,
Lake Homes Realty, LLC
Source: LOBR,MLS#: 3589417 Originating MLS: Lake of the Ozarks Board of Realtors
Originating MLS: Lake of the Ozarks Board of RealtorsFacts & features
Interior
Bedrooms & bathrooms
- Bedrooms: 4
- Bathrooms: 2
- Full bathrooms: 2
Bedroom
- Level: Main
Bedroom
- Level: Main
Bedroom
- Level: Upper
Bedroom
- Level: Upper
Kitchen
- Level: Main
Living room
- Level: Main
Heating
- Electric, Forced Air
Cooling
- Central Air
Appliances
- Included: Washer/Dryer Stacked, Dishwasher, Disposal, Microwave, Range, Refrigerator, Stove
- Laundry: Stacked
Features
- Ceiling Fan(s), Furnished, Fireplace, Pantry, Skylights, Vaulted Ceiling(s)
- Flooring: Luxury Vinyl Plank
- Windows: Skylight(s)
- Basement: Crawl Space
- Has fireplace: Yes
- Fireplace features: Wood Burning
- Furnished: Yes
Interior area
- Total structure area: 1,536
- Total interior livable area: 1,536 sqft
Video & virtual tour
Property
Parking
- Parking features: No Garage, Open
- Has uncovered spaces: Yes
Features
- Levels: Two
- Stories: 2
- Patio & porch: Awning(s), Covered, Deck, Open, Screened
- Exterior features: Blacktop Driveway, Deck
- Has view: Yes
- View description: Channel
- Has water view: Yes
- Water view: Channel
- Waterfront features: Channel, Lake Front
Lot
- Size: 4,791 Square Feet
- Dimensions: 85 x 88 x 22 x 97
- Features: Lake Front, Level, Views
Details
- Parcel number: 01502200000003001000
- Zoning description: Residential
Construction
Type & style
- Home type: SingleFamily
- Architectural style: Contemporary,Two Story
- Property subtype: Single Family Residence
Materials
- Vinyl Siding
- Foundation: Crawlspace, Poured
- Roof: Composition
Condition
- Updated/Remodeled
- Year built: 1984
- Major remodel year: 2026
Utilities & green energy
- Sewer: Treatment Plant
- Water: Shared Well, Community/Coop
Community & HOA
Community
- Subdivision: Holiday Hills
HOA
- Has HOA: Yes
- Services included: Water, Sewer
- HOA fee: $972 annually
Location
- Region: Lake Ozark
Financial & listing details
- Price per square foot: $416/sqft
- Tax assessed value: $22,770
- Annual tax amount: $1,205
- Date on market: 8/14/2026
- Cumulative days on market: 62 days
- Inclusions: All appliances, dock, furniture. Turn Key
- Exclusions: Personal items, some decor
- Ownership: Fee Simple,
- Road surface type: Asphalt, Paved
Estimated market value
Not available
Estimated sales range
Not available
Not available
Price history
| Date | Event | Price |
|---|---|---|
| 9/28/2026 | Price change | $639,000-1.5%$416/sqft |
Source:  LOBR #3589417 Report a problem LOBR #3589417 Report a problem | ||
| 9/12/2026 | Price change | $649,000-0.2%$423/sqft |
Source: LOBR #3589417 Report a problem | ||
| 8/14/2026 | Listed for sale | $650,000+117.4%$423/sqft |
Source: LOBR #3589417 Report a problem | ||
| 5/21/2020 | Sold | -- |
Source: Bagnell Dam AOR #3522941 Report a problem | ||
| 4/21/2020 | Pending sale | $299,000$195/sqft |
Source: Re/Max Lake Of The Ozarks #3522941 Report a problem | ||
| 3/10/2020 | Price change | $299,000-9.4%$195/sqft |
Source: Re/Max Lake Of The Ozarks #3522941 Report a problem | ||
| 2/28/2020 | Listed for sale | $330,000$215/sqft |
Source: Re/Max Lake Of The Ozarks #3522941 Report a problem | ||
| 12/20/2019 | Listing removed | $330,000$215/sqft |
Source: Re/Max Lake Of The Ozarks #3516851 Report a problem | ||
| 7/30/2019 | Price change | $330,000-0.9%$215/sqft |
Source: Re/Max Lake Of The Ozarks #3516851 Report a problem | ||
| 6/22/2019 | Listed for sale | $333,000$217/sqft |
Source: Re/Max Lake Of The Ozarks #3516851 Report a problem | ||
Public tax history
| Year | Property taxes | Tax assessment |
|---|---|---|
| 2025 | $1,205 -3.7% | $22,770 |
| 2024 | $1,251 +2.8% | $22,770 |
| 2023 | $1,217 | $22,770 |
| 2022 | $1,217 +0% | $22,770 |
| 2021 | $1,216 -0.7% | $22,770 |
| 2020 | $1,225 +0.4% | $22,770 +0% |
| 2019 | $1,220 -0.5% | $22,760 |
| 2018 | $1,226 | $22,760 |
| 2017 | $1,226 +10.3% | $22,760 |
| 2016 | $1,112 +2% | $22,760 |
| 2015 | $1,090 +4.8% | $22,760 |
| 2014 | $1,040 | $22,760 |
| 2013 | $1,040 | $22,760 |
| 2012 | -- | $22,760 |
| 2010 | -- | $22,760 |
| 2009 | -- | $22,760 |
| 2008 | -- | $22,760 |
| 2007 | -- | $22,760 |
Find assessor info on the county website
Monthly payment
Est. payment
Payment breakdown
Explore the cost of this home by adjusting the details. Changes won't be saved.Climate risks
Neighborhood: 65049
Nearby schools
Schools provided by the listing agent
- District: School Of The Osage
Source: LOBR. This data may not be complete. We recommend contacting the local school district to confirm school assignments for this home.
Similar homes
- $599,9004 bd2 ba1.7k sqft772 Shawnee View Dr, Sunrise Beach, MO 65079For Sale
 MLS ID #3590780, Brad Deters, Weichert, Realtors® - Laurie Realty. LOBR
 - $655,0003 bd3 ba2k sqft749 Lucy Rd, Lake Ozark, MO 65049For Sale
 MLS ID #3589599, REBECCA BROOKS, Worth Clark Realty. Bagnell Dam AOR
 - $622,0003 bd3 ba1.7k sqft18 Horizon Ln, Rocky Mount, MO 65072For Sale
 MLS ID #3589631, DAVID HOLBROOK, Jade Realty. Bagnell Dam AOR
 - $524,9003 bd2 ba1.3k sqft41 Sage Dr, Lake Ozark, MO 65049For Sale
 MLS ID #3587963, JEFFREY D KRANTZ, RE/MAX Lake of the Ozarks. Bagnell Dam AOR
