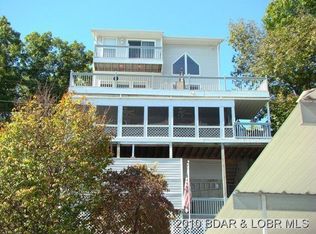
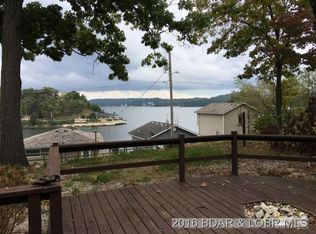
Wake up to breathtaking easterly main channel views from this beautifully maintained 3-bedroom, 3-bath lakefront home, perfectly positioned in a protected cove at the 5 Mile Marker. The open-concept main level takes full advantage of the incredible setting with soaring vaulted ceilings, a wall of lakeside windows framing panoramic water views, a cozy wood-burning fireplace, wet bar, and an inviting living area designed for entertaining. The private upper-level primary suite offers a peaceful retreat complete with its own lakeside balcony, while the walkout lower level features a spacious family room ideal for guests or additional entertaining space. Multiple lakeside decks provide plenty of room to enjoy morning coffee, evening grilling, and the ever-changing views of the lake. At the water, the included 3-well dock features three 10x28 slips plus a PWC lift, offering exceptional space for boating and lake recreation. With its protected cove setting, expansive main channel views, versatile layout, and impressive dock setup, this property offers an outstanding opportunity to create your own Lake of the Ozarks retreat. New HVAC. Rentals Allowed!
For sale
$609,000
21247 Jade Dr, Rocky Mount, MO 65072
3beds
2,000sqft
:
Get pre-qualified$3,698/mo
Single Family Residence
Built in 1990
-- sqft lot
$-- Zestimate®
$305/sqft
$-- HOA
What's special
- 4 days |
- 666 |
- 56 |
Zillow last checked:
Listing updated:
Listed by:
MARR / ELLIOTT & ASSOCIATES MARR, SOPHIA (573)302-2300,
RE/MAX Lake of the Ozarks,
MARR / ELLIOTT & ASSOCIATES MARR, SOPHIA 573-692-4082,
RE/MAX Lake of the Ozarks
Source: Bagnell Dam AOR,MLS#: 3589254Originating MLS: Bagnell Dam Association Of Realtors
Facts & features
Interior
Bedrooms & bathrooms
- Bedrooms: 3
- Bathrooms: 3
- Full bathrooms: 3
Primary bedroom
- Features: Bath in Primary Bedroom
- Level: Upper
Bedroom
- Level: Upper
Bedroom
- Level: Lower
Bathroom
- Level: Main
Bathroom
- Level: Lower
Family room
- Level: Lower
Kitchen
- Level: Main
Laundry
- Level: Lower
Living room
- Level: Main
Utility room
- Level: Lower
Heating
- Electric, Forced Air
Cooling
- Central Air
Appliances
- Included: Built-In Oven, Dryer, Dishwasher, Disposal, Microwave, Refrigerator, Washer
Features
- Wet Bar, Fireplace, Unfurnished, Vaulted Ceiling(s)
- Flooring: Laminate
- Basement: Crawl Space
- Number of fireplaces: 1
- Fireplace features: One, Wood Burning
Interior area
- Total structure area: 2,000
- Total interior livable area: 2,000 sqft
Video & virtual tour
Property
Parking
- Parking features: No Garage
Features
- Levels: Three Or More
- Patio & porch: Covered, Deck, Open
- Exterior features: Blacktop Driveway, Deck
- On waterfront: Yes
- Waterfront features: Channel, Seawall, Lake Front
Lot
- Dimensions: 79 x 75 x 74 x 74
- Features: Lake Front
Details
- Parcel number: 215016200005037016
- Zoning description: Residential
Construction
Type & style
- Home type: SingleFamily
- Architectural style: Three Story
- Property subtype: Single Family Residence
Materials
- Vinyl Siding
- Foundation: Crawlspace
- Roof: Architectural,Shingle
Condition
- Year built: 1990
Utilities & green energy
- Sewer: Public Sewer
- Water: Public
Community & HOA
Community
- Features: None
- Subdivision: Seeview
HOA
- Services included: None
Location
- Region: Rocky Mount
Financial & listing details
- Price per square foot: $305/sqft
- Tax assessed value: $271,100
- Annual tax amount: $2,329
- Date on market: 8/8/2026
- Cumulative days on market: 5 days
- Inclusions: Refrigerator, Stove, microwave, dishwasher, 3-well dock with lifts and PWC lift.
- Exclusions: Personal Items, Furnishings (could be available with the right offer)
- Ownership: Fee Simple,
- Road surface type: Asphalt, Paved
Estimated market value
Not available
Estimated sales range
Not available
Not available
Price history
| Date | Event | Price |
|---|---|---|
| 8/8/2026 | Listed for sale | $609,000$305/sqft |
Source: Bagnell Dam AOR #3589254 Report a problem | ||
| 11/18/2019 | Sold | -- |
Source: Bagnell Dam AOR #3516593 Report a problem | ||
Public tax history
| Year | Property taxes | Tax assessment |
|---|---|---|
| 2025 | -- | $51,510 +12.3% |
| 2024 | $2,068 +2.7% | $45,870 +0.5% |
| 2023 | $2,014 +5.1% | $45,620 +6.1% |
| 2022 | $1,917 +0.2% | $43,000 |
| 2021 | $1,913 +8.9% | $43,000 +6.5% |
| 2018 | $1,756 | $40,390 |
| 2017 | $1,756 | $40,390 +6.9% |
| 2016 | $1,756 +9.2% | $37,790 |
| 2015 | $1,608 | $37,790 +2.3% |
| 2013 | $1,608 | $36,940 |
Find assessor info on the county website
Monthly payment
Est. payment
Payment breakdown
Explore the cost of this home by adjusting the details. Changes won't be saved.Climate risks
Neighborhood: 65072
Nearby schools
GreatSchools rating
- NALeland O. Mills Elementary SchoolGrades: K-2Distance: 4.6 mi
- 9/10Osage Middle SchoolGrades: 6-8Distance: 8.6 mi
- 7/10Osage High SchoolGrades: 9-12Distance: 8.6 mi
Schools provided by the listing agent
- District: Eldon
Source: Bagnell Dam AOR. This data may not be complete. We recommend contacting the local school district to confirm school assignments for this home.
- $--4 bd3 ba1.6k sqft21249 Jade Dr, Rocky Mount, MO 65072Sold
- $495,9003 bd3 ba1.9k sqft21243 Jade Dr, Rocky Mount, MO 65072Off Market
- $182,3001 bd1 ba1 sqft21247 Jade, Rocky Mount, MO 65072Off Market
- $198,8002 bd1 ba742 sqft21246 Jade Dr, Rocky Mount, MO 65072Off Market
- $388,400-- bd-- ba1.6k sqft21251 Jade Dr, Rocky Mount, MO 65072Off Market
- $--3 bd4 ba1.6k sqft21251 Jade Dr, Rocky Mount, MO 65072Sold
- $425,600-- bd-- ba1.8k sqft31797 Pecan Dr, Rocky Mount, MO 65072Off Market
- $--4 bd5 ba2k sqft21253 Jade Dr, Rocky Mount, MO 65072Sold
A local agent can set up tours, give advice and negotiate with sellers.
Similar homes
- $649,9004 bd3 ba1.9k sqft21259 Jade Dr, Rocky Mount, MO 65072For Sale
 MLS ID #3588474, JAMIE ESTES, Keller Williams L.O. Realty. Bagnell Dam AOR
 - $550,0004 bd2 ba1.8k sqft30503 Echo Valley Ln, Rocky Mount, MO 65072For Sale
 MLS ID #3588951, JEFFREY D KRANTZ, RE/MAX Lake of the Ozarks. Bagnell Dam AOR
 - $560,0003 bd3 ba1.9k sqft29966 Oak Knoll Rd, Rocky Mount, MO 65072For Sale
 MLS ID #3588225, Bruce & Kelly Team Jessica Bruce, RE/MAX Lake of the Ozarks. Bagnell Dam AOR
 - $424,9005 bd2 ba2.3k sqft25 Treetop Ln, Rocky Mount, MO 65072For Sale
 MLS ID #3588760, JEFFREY D KRANTZ, RE/MAX Lake of the Ozarks. Bagnell Dam AOR
 - $750,0004 bd4 ba2.7k sqft446 Crown Point Dr, Village Of Four Seasons, MO 65049For SaleMLS ID #3586884, MARY ALBERS, Albers Real Estate Advisors. Bagnell Dam AOR
- $624,0003 bd3 ba2k sqft85 Elbow Cay, Osage Beach, MO 65065For SaleMLS ID #3588694, Elysse Carole Jinkens, Nettwork Global, LLC. Bagnell Dam AOR
- $574,0004 bd3 ba1.6k sqft94 Clara Lyn Woods Dr, Lake Ozark, MO 65049For SaleMLS ID #3588163, VALERIE ANNE LITTRELL, Real Estate at the Lake. Bagnell Dam AOR
- $595,0003 bd2 ba1.3k sqft27523 Shorty Rd, Barnett, MO 65011For SaleMLS ID #3587401, Dustin Antwiler, RE/MAX Elite, REALTORS. LOBR
- $649,6803 bd3 ba1.5k sqft399 Porter Loop, Camdenton, MO 65020For SaleMLS ID #3588681, GREGORY CHMURA, Keller Williams L.O. Realty. Bagnell Dam AOR
- $585,0003 bd3 ba2.2k sqft1612 Camp Hohn Dr, Gravois Mills, MO 65037For SaleMLS ID #3584719, Nancy Rogers DR, Lake Buy Realty. LOBR
- $639,9003 bd3 ba1.7k sqft199 Run Dr, Camdenton, MO 65020For SaleMLS ID #3589124, VIRGINIA L CAMPBELL, Keller Williams L.O. Realty. Bagnell Dam AOR
- $619,9003 bd2 ba1.4k sqft593 Osage Highlands Loop, Camdenton, MO 65020For SaleMLS ID #3588818, Bruce & Kelly Team Jessica Bruce, RE/MAX Lake of the Ozarks. Bagnell Dam AOR
- $699,5004 bd2 ba1.7k sqft612 Chinquapin Ln, Sunrise Beach, MO 65079For SaleMLS ID #3588031, Lisa Cobb, ReeceNichols of the Lake LLC. LOBR
- $499,0003 bd3 ba2k sqft176 Kansas City Way, Sunrise Beach, MO 65079For SaleMLS ID #3584632, ALAN BARBOREK, Keller Williams L.O. Realty. Bagnell Dam AOR
- $499,0004 bd4 ba2.8k sqft41552 Ivy Bend Rd, Stover, MO 65078For SaleMLS ID #3589139, Patricia Schnakenberg, Homestead 3 Realty, LLC. LOBR
- $539,9993 bd2 ba1.2k sqft695 Montgomery Hill Dr, Sunrise Beach, MO 65079For SaleMLS ID #3586484, Dustin Antwiler, RE/MAX Elite, REALTORS. LOBR
- $524,9003 bd2 ba1.3k sqft41 Sage Dr, Lake Ozark, MO 65049For SaleMLS ID #3587963, JEFFREY D KRANTZ, RE/MAX Lake of the Ozarks. Bagnell Dam AOR
- $650,0004 bd3 ba1.9k sqft315 Curvy Rd, Camdenton, MO 65020For SaleMLS ID #3589000, JEFFREY D KRANTZ, RE/MAX Lake of the Ozarks. Bagnell Dam AOR
- $575,0003 bd3 ba1.6k sqft183 Upper Monarch Cove Dr #2A, Lake Ozark, MO 65049For SaleMLS ID #3587073, MICHAEL JAMES SWIFT, EXP Realty, LLC. Bagnell Dam AOR
- $799,0003 bd4 ba2.6k sqft47 Knox Point Cir, Lake Ozark, MO 65049For SaleMLS ID #3588904, Bruce & Kelly Team Jessica Bruce, RE/MAX Lake of the Ozarks. Bagnell Dam AOR
