21259 Jade Dr in Rocky Mount is ready for lake days, weekend getaways, and effortless entertaining. Set at the 5 MM with 50 feet of waterfront, this furnished 4 bedroom, 2.5 bath walkout home captures beautiful main channel views from bright living spaces and multiple decks. Enjoy morning coffee overlooking the water, evenings on the covered deck, and easy days at the 2-well covered dock with 14x40 and 12x30 slips. Updated in 2021, the home offers wood floors, central air, attached garage, community water, sewer district, internet availability, and rentals allowed. Most furnishings, appliances, washer, dryer, and dock are included per inventory, making this Lake of the Ozarks retreat ready to enjoy.
For sale
Price cut: $15K (7/16)
$674,900
21259 Jade Dr, Rocky Mount, MO 65072
4beds
1,946sqft
:
Get pre-qualified$4,107/mo
Single Family Residence
Built in 1990
4,356 Square Feet Lot
$652,600 Zestimate®
$347/sqft
$8/mo HOA
What's special
Attached garageBeautiful main channel viewsMultiple decksBright living spacesCentral airWood floors
- 33 days |
- 1,396 |
- 70 |
Zillow last checked:
Listing updated:
Listed by:
JAMIE ESTES (573)348-9898,
Keller Williams L.O. Realty
Source: Bagnell Dam AOR,MLS#: 3588474Originating MLS: Bagnell Dam Association Of Realtors
Facts & features
Interior
Bedrooms & bathrooms
- Bedrooms: 4
- Bathrooms: 3
- Full bathrooms: 2
- 1/2 bathrooms: 1
Primary bedroom
- Features: Bath in Primary Bedroom
- Level: Lower
Bedroom
- Level: Upper
Bedroom
- Level: Upper
Bedroom
- Level: Upper
Half bath
- Level: Main
Kitchen
- Level: Main
Laundry
- Level: Lower
Living room
- Level: Main
Living room
- Level: Lower
Heating
- Electric, Forced Air
Cooling
- Central Air
Appliances
- Included: Dryer, Dishwasher, Disposal, Microwave, Refrigerator, Water Softener Owned, Washer
Features
- Ceiling Fan(s), Furnished, Cable TV
- Flooring: Hardwood
- Basement: Finished,Walk-Out Access,Full
- Has fireplace: No
- Fireplace features: None
- Furnished: Yes
Interior area
- Total structure area: 1,946
- Total interior livable area: 1,946 sqft
Video & virtual tour
Property
Parking
- Total spaces: 1
- Parking features: Attached, Garage
- Attached garage spaces: 1
Features
- Levels: Two
- Stories: 2
- Patio & porch: Covered, Deck, Open
- Exterior features: Blacktop Driveway, Deck
- Has view: Yes
- View description: Channel
- Has water view: Yes
- Water view: Channel
- Waterfront features: Cove, Lake Front
Lot
- Size: 4,356 Square Feet
- Dimensions: 50 x 90.22 IRR
- Features: Lake Front, Views
Details
- Parcel number: 215016200005037011
- Zoning description: Residential
Construction
Type & style
- Home type: SingleFamily
- Architectural style: Two Story
- Property subtype: Single Family Residence
Materials
- Vinyl Siding
- Foundation: Basement
- Roof: Architectural,Shingle
Condition
- Updated/Remodeled
- Year built: 1990
- Major remodel year: 2021
Utilities & green energy
- Sewer: Public Sewer
- Water: Community/Coop
- Utilities for property: High Speed Internet Available
Community & HOA
Community
- Features: None
- Subdivision: Paradise Point South
HOA
- Has HOA: Yes
- Services included: Water
- HOA fee: $100 annually
Location
- Region: Rocky Mount
Financial & listing details
- Price per square foot: $347/sqft
- Tax assessed value: $252,800
- Annual tax amount: $2,176
- Date on market: 7/6/2026
- Cumulative days on market: 33 days
- Inclusions: Dock, Washer, Dryer, Fridge, Dishwasher, Stove, Microwave, Furniture, etc., as listed on Inventory
- Exclusions: Boat, Boat lift, Boat cover, Ring Cameras, Grill, Table & 2 small chairs on the dock, Personal items
- Ownership: Fee Simple,
- Road surface type: Asphalt, Paved
Estimated market value
$652,600
$620,000 - $685,000
$1,920/mo
Price history
| Date | Event | Price |
|---|---|---|
| 7/16/2026 | Price change | $674,900-2.2%$347/sqft |
Source: Bagnell Dam AOR #3588474 Report a problem | ||
| 7/6/2026 | Listed for sale | $689,900+38%$355/sqft |
Source: Bagnell Dam AOR #3588474 Report a problem | ||
| 9/6/2022 | Sold | -- |
Source: Bagnell Dam AOR #3546138 Report a problem | ||
| 3/11/2022 | Sold | -- |
Source: Bagnell Dam AOR #3541234 Report a problem | ||
| 2/11/2022 | Contingent | $500,000$257/sqft |
Source:  LOBR #3541234 Report a problem LOBR #3541234 Report a problem | ||
| 2/10/2022 | Listed for sale | $500,000$257/sqft |
Source: LOBR #3541234 Report a problem | ||
Public tax history
| Year | Property taxes | Tax assessment |
|---|---|---|
| 2025 | -- | $48,030 +12.8% |
| 2024 | $1,924 +2.1% | $42,580 |
| 2023 | $1,884 +2.5% | $42,580 +3.4% |
| 2022 | $1,837 +0.2% | $41,170 |
| 2021 | $1,834 +9.3% | $41,170 +6.9% |
| 2018 | $1,678 | $38,530 |
| 2017 | $1,678 | $38,530 +7.1% |
| 2016 | $1,678 +20.6% | $35,970 |
| 2015 | $1,391 | $35,970 +9.6% |
| 2013 | $1,391 | $32,810 |
Find assessor info on the county website
Monthly payment
Est. payment
Payment breakdown
Explore the cost of this home by adjusting the details. Changes won't be saved.Climate risks
Neighborhood: 65072
Nearby schools
GreatSchools rating
- NALeland O. Mills Elementary SchoolGrades: K-2Distance: 4.6 mi
- 9/10Osage Middle SchoolGrades: 6-8Distance: 8.6 mi
- 7/10Osage High SchoolGrades: 9-12Distance: 8.6 mi
Schools provided by the listing agent
- District: School Of The Osage
Source: Bagnell Dam AOR. This data may not be complete. We recommend contacting the local school district to confirm school assignments for this home.
- $614,9004 bd4 ba2.7k sqft31386 Paradise Pt, Rocky Mount, MO 65072Off Market
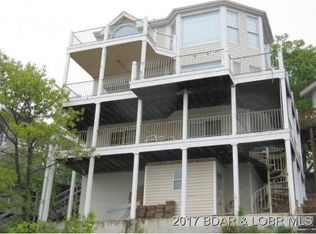
- $271,000-- bd-- ba-- sqft21257 Jade Dr, Rocky Mount, MO 65072Off Market
- $373,200-- bd-- ba1.5k sqft31398 Paradise Point, Rocky Mount, MO 65072Off Market
- $--4 bd5 ba2k sqft21253 Jade Dr, Rocky Mount, MO 65072Sold
- $238,500-- bd-- ba-- sqft31394 Paradise Point, Rocky Mount, MO 65072Off Market
- $461,000-- bd-- ba2.3k sqft31394 Paradise Point, Rocky Mount, MO 65072Off Market
- $565,1003 bd2 ba2.9k sqft31394 Paradise Pt, Rocky Mount, MO 65072Off Market
- $675,0005 bd4 ba3.4k sqft31391 Paradise Point, Rocky Mount, MO 65072For Sale
A local agent can set up tours, give advice and negotiate with sellers.
Similar homes
- $550,0004 bd2 ba1.8k sqft30503 Echo Valley Ln, Rocky Mount, MO 65072For Sale
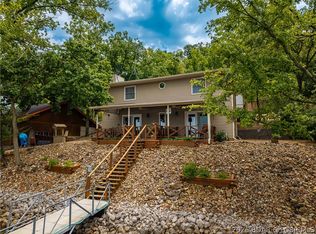 MLS ID #3588951, JEFFREY D KRANTZ, RE/MAX Lake of the Ozarks. Bagnell Dam AOR
 - $449,9005 bd2 ba2.3k sqft25 Treetop Ln, Rocky Mount, MO 65072For Sale
 MLS ID #3588760, JEFFREY D KRANTZ, RE/MAX Lake of the Ozarks. Bagnell Dam AOR
 - $745,0005 bd4 ba2.7k sqft6059 Sioux Trl, Osage Beach, MO 65065For Sale
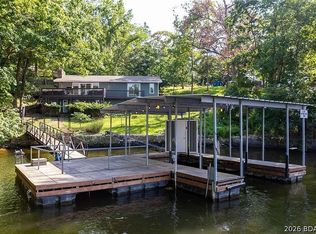 MLS ID #3589226, JASON WHITTLE, RE/MAX Lake of the Ozarks. Bagnell Dam AOR
 - $799,0004 bd4 ba2.7k sqft446 Crown Point Dr, Village Of Four Seasons, MO 65049For Sale
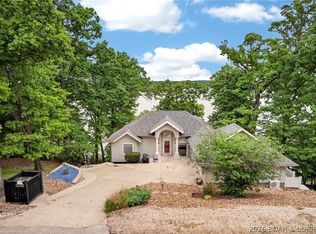 MLS ID #3586884, MARY ALBERS, Albers Real Estate Advisors. Bagnell Dam AOR
 - $699,5004 bd2 ba1.7k sqft612 Chinquapin Ln, Sunrise Beach, MO 65079For SaleMLS ID #3588031, Lisa Cobb, ReeceNichols of the Lake LLC. LOBR
- $650,0004 bd3 ba1.9k sqft315 Curvy Rd, Camdenton, MO 65020For SaleMLS ID #3589000, JEFFREY D KRANTZ, RE/MAX Lake of the Ozarks. Bagnell Dam AOR
- $729,0004 bd3 ba1.9k sqft25 Old Sassafrass Rd, Eldon, MO 65026For SaleMLS ID #3588047, Bruce & Kelly Team Jessica Bruce, RE/MAX Lake of the Ozarks. Bagnell Dam AOR
- $680,0004 bd4 ba2.6k sqft61 Topsail Pl, Osage Beach, MO 65065For SaleMLS ID #3588051, AMANDA KOREN GREENWOOD, Century 21 Community. Bagnell Dam AOR
- $920,0004 bd3 ba2.3k sqft190 Nonsuch Rd, Lake Ozark, MO 65049For SaleMLS ID #3588463, Bruce & Kelly Team Jessica Bruce, RE/MAX Lake of the Ozarks. Bagnell Dam AOR
- $689,0004 bd3 ba2k sqft610 Triple Cove Ln, Climax Springs, MO 65324For SaleMLS ID #3589120, Deb Brayton DR, ReeceNichols of the Lake LLC. LOBR
- $649,6803 bd3 ba1.5k sqft399 Porter Loop, Camdenton, MO 65020For SaleMLS ID #3588681, GREGORY CHMURA, Keller Williams L.O. Realty. Bagnell Dam AOR
- $574,0004 bd3 ba1.6k sqft94 Clara Lyn Woods Dr, Lake Ozark, MO 65049For SaleMLS ID #3588163, VALERIE ANNE LITTRELL, Real Estate at the Lake. Bagnell Dam AOR
- $359,0003 bd2 ba1.4k sqft26553 Mesa Dr, Rocky Mount, MO 65072For SaleMLS ID #3588778, Bruce & Kelly Team Jessica Bruce, RE/MAX Lake of the Ozarks. Bagnell Dam AOR
- $499,0004 bd4 ba2.8k sqft41552 Ivy Bend Rd, Stover, MO 65078For SaleMLS ID #3589139, Patricia Schnakenberg, Homestead 3 Realty, LLC. LOBR
- $399,9003 bd3 ba1.9k sqft147 Blackfoot Rd, Lake Ozark, MO 65049For SaleMLS ID #3588544, Bruce & Kelly Team Jessica Bruce, RE/MAX Lake of the Ozarks. Bagnell Dam AOR
- $699,0003 bd2 ba1.6k sqft2100 Spring Cove Rd, Sunrise Beach, MO 65079For SaleMLS ID #3580301, Barbara Stockwell, RE/MAX at the Lake. LOBR
- $700,0005 bd4 ba2.4k sqft214 Emerald Bay Dr #1b & 2b, Lake Ozark, MO 65049For SaleMLS ID #3588821, Bruce & Kelly Team Jessica Bruce, RE/MAX Lake of the Ozarks. Bagnell Dam AOR
- $849,9993 bd4 ba2.6k sqft47 Knox Point Cir, Lake Ozark, MO 65049For SaleMLS ID #3588904, Bruce & Kelly Team Jessica Bruce, RE/MAX Lake of the Ozarks. Bagnell Dam AOR
- $595,0003 bd2 ba1.3k sqft27523 Shorty Rd, Barnett, MO 65011For SaleMLS ID #3587401, Dustin Antwiler, RE/MAX Elite, REALTORS. LOBR
- $490,0003 bd3 ba1.7k sqft(Undisclosed Address), Four Seasons, MO 65049For SaleMLS ID #3588629, JUSTIN FARRELL, Farrell & Associates Real Estate Co.. Bagnell Dam AOR
