Distinctive architecture meets effortless lake living in this beautifully updated 2.5-story octagon-style home in the desirable Treetop Subdivision. Surrounded by mature trees and filled with natural light from an abundance of windows, this one-of-a-kind residence offers 3 bedrooms and 2.5 bathrooms in a setting that feels both private and connected to the beauty of the Lake of the Ozarks. The recently updated interior features a stunning new kitchen and rich hardwood floors throughout the main level. Step outside to the expansive deck, where a view of the lake provides the perfect backdrop for morning coffee, quiet evenings or entertaining guests. A 10x28 boat slip makes enjoying the water effortless. Residents also enjoy two community outdoor pools and access to all Four Seasons amenities. The HOA adds convenience by covering sewer, trash, and basic cable and internet. With its distinctive design, refined updates, lake view and exceptional amenities, this is a truly unique opportunity for sophisticated lake living.
For sale
Price cut: $20K (10/8)
$470,000
Four Seasons, MO 65049
3beds
1,754sqft
Single Family Residence
Built in 1982
-- sqft lot
$-- Zestimate®
$268/sqft
$283/mo HOA
What's special
View of the lakeStunning new kitchenDistinctive architectureRecently updated interiorSurrounded by mature treesExpansive deck
- 101 days
- 313
- 17
Zillow last checked:
Listing updated:
Listed by:
JUSTIN FARRELL (573)348-2181,
Farrell & Associates Real Estate Co.
Source: Bagnell Dam AOR,MLS#: 3588629Originating MLS: Bagnell Dam Association Of Realtors
Facts & features
Interior
Bedrooms & bathrooms
- Bedrooms: 3
- Bathrooms: 3
- Full bathrooms: 2
- 1/2 bathrooms: 1
Heating
- Electric, Heat Pump
Cooling
- Central Air
Appliances
- Included: Disposal, Microwave, Range, Refrigerator, Water Softener Owned, Stove
Features
- Built-in Features, Ceiling Fan(s), Custom Cabinets, Partially Furnished, Cable TV, Vaulted Ceiling(s), Window Treatments
- Flooring: Tile
- Windows: Window Treatments
- Basement: Walk-Out Access
- Has fireplace: No
- Fireplace features: None
Interior area
- Total structure area: 1,754
- Total interior livable area: 1,754 sqft
Property
Parking
- Parking features: No Garage
Features
- Patio & porch: Deck, Open
- Exterior features: Blacktop Driveway, Deck, Storage
- Pool features: Community, Indoor
- Has view: Yes
- View description: Lake, Seasonal View
- Has water view: Yes
- Water view: Lake
- Waterfront features: Lake Privileges
Lot
- Features: Gentle Sloping, Views
Details
- Parcel number: 01802800000011017000
- Zoning description: Residential
Construction
Type & style
- Home type: SingleFamily
- Property subtype: Single Family Residence
Materials
- Wood Siding
- Foundation: Poured
- Roof: Architectural,Shingle
Condition
- Updated/Remodeled
- Year built: 1982
- Major remodel year: 2018
Utilities & green energy
- Sewer: Public Sewer
- Water: Public
Community & HOA
Community
- Features: Cable TV, Internet Access, Pickleball, Pool, Community Pool
- Subdivision: Treetop Village
HOA
- Has HOA: Yes
- Amenities included: Dock
- Services included: Cable TV, Dock Reserve, Internet, Road Maintenance, Sewer, Trash
- HOA fee: $1,700 semi-annually
Location
- Region: Four Seasons
Financial & listing details
- Price per square foot: $268/sqft
- Annual tax amount: $1,253
- Date on market: 7/10/2026
- Cumulative days on market: 101 days
- Inclusions: Appliances and Furniture NOT listed on Exclusions Sheet in Attachments
- Exclusions: Owners belongings and items listed on exclusion sheet in attachments
- Ownership: Fee Simple,
- Road surface type: Asphalt, Paved
Estimated market value
Not available
Estimated sales range
Not available
Not available
Price history
| Date | Event | Price |
|---|---|---|
| 10/8/2026 | Price change | $470,000-4.1%$268/sqft |
Source: Bagnell Dam AOR #3588629 Report a problem | ||
| 7/10/2026 | Listed for sale | $490,000$279/sqft |
Source: Bagnell Dam AOR #3588629 Report a problem | ||
Public tax history
| Year | Property taxes | Tax assessment |
|---|---|---|
| 2025 | $1,254 -3.7% | $23,690 |
| 2024 | $1,301 +2.8% | $23,690 |
| 2023 | $1,266 | $23,690 |
| 2022 | $1,266 +0% | $23,690 |
| 2021 | $1,266 -0.7% | $23,690 |
| 2020 | $1,274 +0.3% | $23,690 |
| 2019 | $1,270 -0.5% | $23,690 |
| 2018 | $1,276 | $23,690 |
| 2017 | $1,276 +10.3% | $23,690 |
| 2016 | $1,157 +2% | $23,690 |
| 2015 | $1,135 +4.8% | $23,690 |
| 2014 | $1,082 | $23,690 |
| 2013 | $1,082 | $23,690 +12.6% |
| 2012 | -- | $21,030 +0.9% |
| 2010 | -- | $20,840 |
| 2009 | -- | $20,840 |
| 2008 | -- | $20,840 |
| 2007 | -- | $20,840 |
Monthly payment
Est. payment
Payment breakdown
Explore the cost of this home by adjusting the details. Changes won't be saved.Climate risks
Neighborhood: 65049
Nearby schools
Schools provided by the listing agent
- District: School Of The Osage
Source: Bagnell Dam AOR. This data may not be complete. We recommend contacting the local school district to confirm school assignments for this home.
- $254,9003 bd1 ba1.4k sqft194 Tree Loft Dr #104, Four Seasons, MO 65049Off Market
- $254,9003 bd1 ba1.4k sqft25 Tree Wood Dr, Four Seasons, MO 65049Off Market
- $246,0002 bd2 ba1.2k sqft112 Waters Edge Ct, Lake Ozark, MO 65049Off Market
- $254,800-- bd-- ba-- sqft112 Waters Edge Ct #2B, Lake Ozark, MO 65049Off Market
Similar homes
- $465,0003 bd3 ba1.7k sqft365 Waters Edge Dr #1A, Lake Ozark, MO 65049For Sale
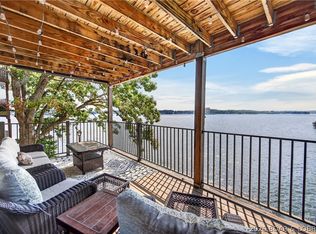 MLS ID #3590066, HALEY GLOVER, Lake Expo Real Estate. Bagnell Dam AOR
 - $425,0004 bd4 ba2.3k sqft24 Joyces Point, Four Seasons, MO 65049For Sale
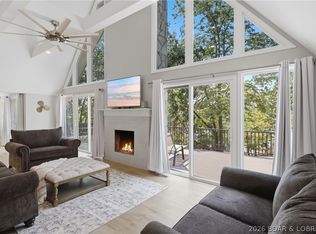 MLS ID #3590125, AMY L VAN BUREN, Nettwork Global, LLC. Bagnell Dam AOR
 - $399,9003 bd3 ba1.9k sqft147 Blackfoot Rd, Lake Ozark, MO 65049For Sale
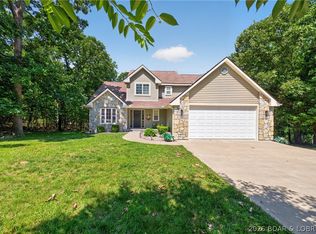 MLS ID #3588544, Bruce & Kelly Team Jessica Bruce, RE/MAX Lake of the Ozarks. Bagnell Dam AOR
 - $419,0004 bd3 ba2.5k sqft112 Blackfoot Rd, Lake Ozark, MO 65049For Sale
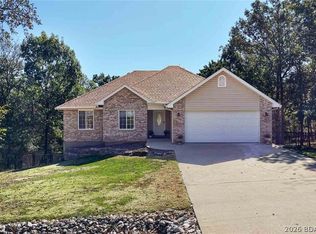 MLS ID #3590123, AMANDA ELIZABETH MORGAN, ReeceNichols Real Estate. Bagnell Dam AOR
