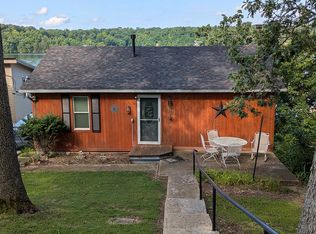
Back on market no fault of seller. This beautifully remodeled 3-bed, 2-bath home comes fully furnished with high-end furnishings, allowing you to start enjoying the Lake of the Ozarks from day one.
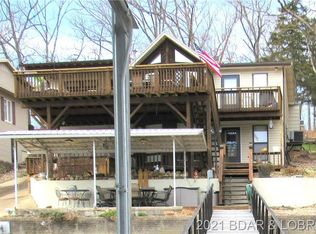
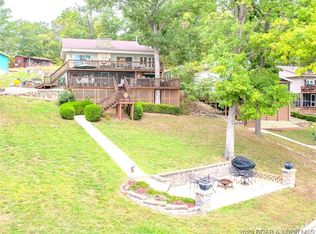
One of the property’s standout features is the impressive 20x36 screened-in living area. Designed as a seamless extension of the kitchen and main living space, it’s the perfect setting for entertaining, dining, relaxing, or taking in the lake views throughout the seasons. Additionally, this approximately 600-square-foot screened-in living area is not included in the home’s recorded square footage, providing a significant amount of additional functional living space.
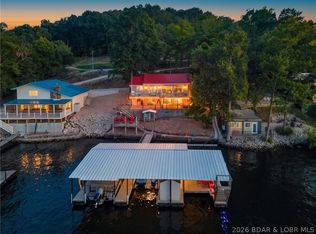
The lakefront setup is equally impressive, featuring a private dock with room for 2 boats and 2 personal watercraft, making it easy to enjoy everything lake life has to offer. The brand-new composite decking provides additional outdoor entertaining space with the convenience of low-maintenance living.
Located on blacktop roads all the way to the property, access is easy year-round. Short-term rentals are allowed, making this an excellent opportunity for a full-time residence, vacation home, or investment property.
For sale
Price cut: $20K (8/14)
$575,000
27523 Shorty Rd, Barnett, MO 65011
3beds
1,318sqft
Single Family Residence
Built in ----
0.36 Acres Lot
$-- Zestimate®
$436/sqft
$-- HOA
What's special
Low-maintenance livingBrand-new composite deckingAdditional outdoor entertaining space
- 123 days
- 961
- 79
Zillow last checked:
Listing updated:
Listed by:
Dustin Antwiler 816-223-2675,
RE/MAX Elite, REALTORS
Source: LOBR,MLS#: 3587401 Originating MLS: Lake of the Ozarks Board of Realtors
Originating MLS: Lake of the Ozarks Board of RealtorsFacts & features
Interior
Bedrooms & bathrooms
- Bedrooms: 3
- Bathrooms: 2
- Full bathrooms: 2
Cooling
- Central Air
Features
- Has fireplace: No
- Fireplace features: None
Interior area
- Total structure area: 1,318
- Total interior livable area: 1,318 sqft
Video & virtual tour
Property
Parking
- Parking features: No Garage
Features
- Levels: Two
- Stories: 2
- Exterior features: Gravel Driveway
- On waterfront: Yes
- Waterfront features: Lake Front
Lot
- Size: 0.36 Acres
- Dimensions: 138 x 115
- Features: Lake Front
Details
- Parcel number: 158027400005002000
- Zoning description: Residential
Construction
Type & style
- Home type: SingleFamily
- Architectural style: Two Story
- Property subtype: Single Family Residence
Materials
- Vinyl Siding
- Foundation: Slab
Utilities & green energy
- Sewer: Septic Tank
- Water: Shared Well
Community & HOA
Community
- Features: None
- Subdivision: Golden Beach
HOA
- Services included: None
Location
- Region: Barnett
Financial & listing details
- Price per square foot: $436/sqft
- Tax assessed value: $175,700
- Annual tax amount: $1,517
- Date on market: 5/12/2026
- Cumulative days on market: 118 days
- Ownership: Fee Simple,
- Road surface type: Asphalt, Paved
Estimated market value
Not available
Estimated sales range
Not available
Not available
Price history
| Date | Event | Price |
|---|---|---|
| 8/14/2026 | Price change | $575,000-3.4%$436/sqft |
Source:  LOBR #3587401 Report a problem LOBR #3587401 Report a problem | ||
| 8/2/2026 | Listed for sale | $595,000$451/sqft |
Source: LOBR #3587401 Report a problem | ||
| 7/19/2026 | Contingent | $595,000$451/sqft |
Source: LOBR #3587401 Report a problem | ||
| 6/25/2026 | Price change | $595,000-6.3%$451/sqft |
Source: LOBR #3587401 Report a problem | ||
| 5/20/2026 | Listed for sale | $635,000$482/sqft |
Source: LOBR #3587401 Report a problem | ||
Public tax history
| Year | Property taxes | Tax assessment |
|---|---|---|
| 2025 | $1,517 +9.3% | $33,380 +13.7% |
| 2024 | $1,388 -0.3% | $29,370 |
| 2023 | $1,392 -0.2% | $29,370 |
| 2022 | $1,395 -0.6% | $29,370 |
| 2021 | $1,404 +4.2% | $29,370 +6.1% |
| 2018 | $1,348 | $27,680 |
| 2017 | $1,348 | $27,680 +5.7% |
| 2016 | $1,348 +30% | $26,180 |
| 2015 | $1,036 | $26,180 +9.5% |
| 2013 | $1,036 | $23,900 |
Find assessor info on the county website
Monthly payment
Est. payment
Payment breakdown
Explore the cost of this home by adjusting the details. Changes won't be saved.Climate risks
Neighborhood: 65011
Nearby schools
Schools provided by the listing agent
- District: Versailles
Source: LOBR. This data may not be complete. We recommend contacting the local school district to confirm school assignments for this home.
Similar homes
- $499,0005 bd5 ba1.9k sqft25898 Indian Creek Ln, Barnett, MO 65011For Sale
 MLS ID #3589517, JILL M SHINN, EXP Realty, LLC. Bagnell Dam AOR
 - $475,0004 bd3 ba1.5k sqft27420 Cross Ln, Barnett, MO 65011For Sale
 MLS ID #3588689, WEEG & ASSOCIATES LAKE OF THE OZARKS REAL ESTATE, Keller Williams L.O. Realty. Bagnell Dam AOR
 - $575,0003 bd2 ba1.7k sqft111 Maple Hill Dr, Gravois Mills, MO 65037For Sale
 MLS ID #3589791, Annamarie Hopkins, Ozark Realty. Bagnell Dam AOR
 - $614,0003 bd3 ba1.5k sqft399 Porter Loop, Camdenton, MO 65020For Sale
 MLS ID #3588681, GREGORY CHMURA, Keller Williams L.O. Realty. Bagnell Dam AOR
