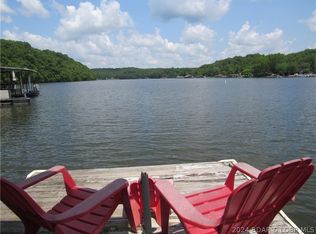
PRICED TO SELL! Beautifully updated 3BR/2BA lakefront home in desirable Indian Creek Cove, known for outstanding crappie fishing and abundant catfish. Perfect as a full-time residence, weekend getaway, vacation rental, or investment with NO rental restrictions! Open floor plan features two primary suites with walk-in closets, granite-hearth fireplace, and an updated kitchen with Whirlpool stainless appliances, granite countertops, and subway tile backsplash. Enjoy expansive lakeside decks with gorgeous cove views, plus a private dock with two slips. Smart home features include 4 Ring cameras, Ring doorbell, and Nest thermostat. Lower level offers 9' ceilings and unfinished space ready for additional living area, game room, or guest suite. Conveniently located by water to Jolly Rogers, & more! Offering the perfect mix of peaceful lake living and waterfront entertainment. Move-in ready and priced to sell—schedule your private showing today!
For sale
$359,000
26553 Mesa Dr, Rocky Mount, MO 65072
3beds
1,462sqft
Single Family Residence
Built in 1991
3,920 Square Feet Lot
$-- Zestimate®
$246/sqft
$38/mo HOA
What's special
Granite-hearth fireplaceGranite countertopsOpen floor planSubway tile backsplash
- 36 days |
- 1,002 |
- 48 |
Likely to sell faster than
Zillow last checked:
Listing updated:
Listed by:
Bruce & Kelly Team Jessica Bruce (573)302-2300,
RE/MAX Lake of the Ozarks,
LAURA MORELAND 720-937-4667,
RE/MAX Lake of the Ozarks
Source: Bagnell Dam AOR,MLS#: 3588778Originating MLS: Bagnell Dam Association Of Realtors
Facts & features
Interior
Bedrooms & bathrooms
- Bedrooms: 3
- Bathrooms: 2
- Full bathrooms: 2
Primary bedroom
- Features: Bath in Primary Bedroom
- Level: Main
Bedroom
- Level: Lower
Other
- Level: Lower
Family room
- Level: Lower
Kitchen
- Level: Main
Laundry
- Level: Lower
Living room
- Level: Main
Storage room
- Level: Lower
Utility room
- Level: Lower
Heating
- Electric, Forced Air
Cooling
- Central Air
Appliances
- Included: Dryer, Dishwasher, Microwave, Range, Refrigerator, Water Softener Owned, Stove, Washer
Features
- Built-in Features, Ceiling Fan(s), Custom Cabinets, Fireplace, Pantry, Walk-In Closet(s), Window Treatments
- Flooring: Luxury Vinyl Plank
- Doors: Storm Door(s)
- Windows: Storm Window(s), Window Treatments
- Basement: Partial,Unfinished
- Number of fireplaces: 1
- Fireplace features: One
Interior area
- Total structure area: 1,737
- Total interior livable area: 1,462 sqft
Video & virtual tour
Property
Parking
- Parking features: No Garage, Driveway
Features
- Levels: Two
- Stories: 2
- Patio & porch: Covered, Deck
- Exterior features: Deck, Gravel Driveway, Storage
- Has view: Yes
- On waterfront: Yes
- Waterfront features: Cove, Seawall, Lake Front
Lot
- Size: 3,920 Square Feet
- Dimensions: 50' x 80' x IRR
- Features: Gentle Sloping, Lake Front, Sloped, Views
Details
- Parcel number: 144019300003010009
- Zoning description: Residential
Construction
Type & style
- Home type: SingleFamily
- Architectural style: Two Story
- Property subtype: Single Family Residence
Materials
- Wood Siding
- Foundation: Poured
- Roof: Architectural,Shingle
Condition
- Updated/Remodeled
- Year built: 1991
- Major remodel year: 2021
Utilities & green energy
- Sewer: Shared Septic
- Water: Shared Well
Community & HOA
Community
- Features: Boat Facilities
- Subdivision: Minifarms
HOA
- Has HOA: Yes
- Services included: Road Maintenance, Sewer, Water
- HOA fee: $450 annually
Location
- Region: Rocky Mount
Financial & listing details
- Price per square foot: $246/sqft
- Tax assessed value: $153,100
- Annual tax amount: $1,218
- Date on market: 7/17/2026
- Cumulative days on market: 37 days
- Inclusions: Whrilpool Kitchen Appliances, Stack wasaher dryer, 4 cameras, cell phone booster, most furniture & decor, 2 well dock
- Exclusions: Personal belongings, Tools, Matress upstairs, Black tall cabinet in primary closet, google home max, water toys & fishing poles
- Ownership: Fee Simple,
- Road surface type: Gravel
Estimated market value
Not available
Estimated sales range
Not available
Not available
Price history
| Date | Event | Price |
|---|---|---|
| 7/17/2026 | Listed for sale | $359,000-2.7%$246/sqft |
Source: Bagnell Dam AOR #3588778 Report a problem | ||
| 1/1/2026 | Listing removed | $369,000$252/sqft |
Source:  LOBR #3577421 Report a problem LOBR #3577421 Report a problem | ||
| 6/7/2025 | Price change | $369,000-1.6%$252/sqft |
Source: LOBR #3577421 Report a problem | ||
| 5/20/2025 | Price change | $375,000-1.3%$256/sqft |
Source: LOBR #3577421 Report a problem | ||
| 5/12/2025 | Listed for sale | $380,000$260/sqft |
Source: LOBR #3577421 Report a problem | ||
| 10/6/2022 | Sold | -- |
Source: Bagnell Dam AOR #3544374 Report a problem | ||
Public tax history
| Year | Property taxes | Tax assessment |
|---|---|---|
| 2025 | -- | $29,090 +15.7% |
| 2024 | $1,218 -1.1% | $25,140 |
| 2023 | $1,233 -0.7% | $25,140 |
| 2022 | $1,241 +0.2% | $25,140 |
| 2021 | $1,239 +9.6% | $25,140 +7% |
| 2018 | $1,130 | $23,500 |
| 2017 | $1,130 | $23,500 +7.9% |
| 2016 | $1,130 -3.6% | $21,770 |
| 2015 | $1,172 | $21,770 |
| 2013 | $1,172 | $21,770 |
Find assessor info on the county website
Monthly payment
Est. payment
Payment breakdown
Explore the cost of this home by adjusting the details. Changes won't be saved.Climate risks
Neighborhood: 65072
Nearby schools
GreatSchools rating
- NASouth Elementary SchoolGrades: PK-2Distance: 9.5 mi
- 5/10Eldon Middle SchoolGrades: 6-8Distance: 9.9 mi
- 9/10Eldon High SchoolGrades: 9-12Distance: 9.5 mi
Schools provided by the listing agent
- District: Eldon
Source: Bagnell Dam AOR. This data may not be complete. We recommend contacting the local school district to confirm school assignments for this home.
- $368,100-- bd-- ba-- sqft26691 Highway 5, Gravois Mills, MO 65037Off Market
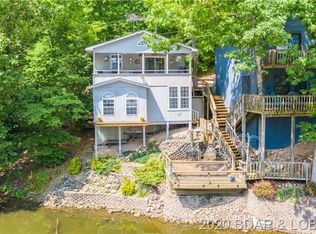
- $--2 bd2 ba713 sqft26557 Mesa Dr, Rocky Mount, MO 65072Sold
- $237,900-- bd-- ba1k sqft26559 Mesa Dr, Rocky Mount, MO 65072Off Market
- $258,4003 bd2 ba1.2k sqft26509 Mesa Dr, Rocky Mount, MO 65072Off Market
- $340,6003 bd2 ba1.3k sqft26503 Mesa Dr, Rocky Mount, MO 65072Off Market
- $8,100-- bd-- ba-- sqft26509 Mesa Dr, Rocky Mount, MO 65072Off Market
- $--3 bd2 ba1.2k sqft26505 Mesa Dr, Rocky Mount, MO 65072Sold
- $265,200-- bd-- ba1k sqft26505 Mesa Dr, Rocky Mount, MO 65072Off Market
A local agent can set up tours, give advice and negotiate with sellers.
Similar homes
- $325,0003 bd2 ba2k sqft30602 Anchor Dr, Rocky Mount, MO 65072For Sale
 MLS ID #3589307, KRISTINE SEWING KNOBBE, Berkshire Hathaway HomeServices Select Properties. Bagnell Dam AOR
 - $499,0005 bd5 ba1.9k sqft25898 Indian Creek Ln, Barnett, MO 65011For Sale
 MLS ID #3589517, JILL M SHINN, EXP Realty, LLC. Bagnell Dam AOR
 - $329,9003 bd2 ba2k sqft20569 Echo Valley Rd, Rocky Mount, MO 65072For Sale
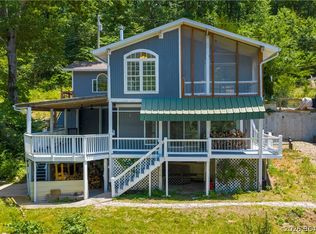 MLS ID #3588357, SHERRY STEVENS TEAM, Keller Williams L.O. Realty. Bagnell Dam AOR
 - $325,0003 bd2 ba1.7k sqft30916 Main St, Rocky Mount, MO 65072For Sale
 MLS ID #3587920, LYNN FARRELL, Farrell & Associates Real Estate Co.. Bagnell Dam AOR
 - $340,0003 bd2 ba1.5k sqft30738 Honeysuckle Rd, Gravois Mills, MO 65037For SaleMLS ID #3586248, MATT SMITH REAL ESTATE GROUP LLC, EXP Realty, LLC. Bagnell Dam AOR
- $285,0003 bd2 ba1.9k sqft16376 Twisted Tree Rd, Barnett, MO 65011For SaleMLS ID #3589050, Bruce & Kelly Team Jessica Bruce, RE/MAX Lake of the Ozarks. Bagnell Dam AOR
- $299,0002 bd2 ba911 sqft31035 Glenna Dr, Rocky Mount, MO 65072For SaleMLS ID #3586296, JILL M SHINN, EXP Realty, LLC. Bagnell Dam AOR
- $385,0003 bd3 ba2.1k sqft31609 Millstone Est Suite 1, Gravois Mills, MO 65037For SaleMLS ID #3587937, Annamarie Hopkins, Ozark Realty. Bagnell Dam AOR
- $265,0003 bd2 ba1.9k sqft27501 Twin Ridge Rd, Gravois Mills, MO 65037For SaleMLS ID #3589273, JEFFREY D KRANTZ, RE/MAX Lake of the Ozarks. Bagnell Dam AOR
- $285,0002 bd2 ba965 sqft27212 Marina Ln, Barnett, MO 65011For SaleMLS ID #3588933, Bruce & Kelly Team Jessica Bruce, RE/MAX Lake of the Ozarks. Bagnell Dam AOR
- $355,0003 bd3 ba1.5k sqft192 Victoria Ln, Climax Springs, MO 65324For SaleMLS ID #3587458, LOREN L MCNABB, JR, EXP Realty, LLC. Bagnell Dam AOR
- $399,9003 bd3 ba1.9k sqft147 Blackfoot Rd, Lake Ozark, MO 65049For SaleMLS ID #3588544, Bruce & Kelly Team Jessica Bruce, RE/MAX Lake of the Ozarks. Bagnell Dam AOR
- $336,6002 bd3 ba1.6k sqft33400 Kings Way Rd, Stover, MO 65078For SaleMLS ID #3587495, ALAN BARBOREK, Keller Williams L.O. Realty. Bagnell Dam AOR
- $339,9003 bd2 ba1.3k sqft5209 Dempsey Dr, Osage Beach, MO 65065For SaleMLS ID #3588476, MARR / ELLIOTT & ASSOCIATES MARR, SOPHIA, RE/MAX Lake of the Ozarks. Bagnell Dam AOR
- $369,0004 bd3 ba1.7k sqft204 De Young Dr, Climax Springs, MO 65324For SaleMLS ID #3587975, Helen Riggins, RE/MAX at the Lake. LOBR
- $359,9002 bd2 ba1k sqft8 Walnut Ct, Lake Ozark, MO 65049For SaleMLS ID #3587809, MATTHEW JAMES SCHRIMPF, BHHS Lake Ozark Realty. Bagnell Dam AOR
- $293,5003 bd1 ba1.8k sqft33268 Greenwood Rd, Gravois Mills, MO 65037For SaleMLS ID #3588331, CURTIS SANSOM, Keller Williams L.O. Realty. Bagnell Dam AOR
- $250,0003 bd2 ba1.7k sqft27405 Twin Ridge Rd, Gravois Mills, MO 65037For SaleMLS ID #3587898, JEFFREY D KRANTZ, RE/MAX Lake of the Ozarks. Bagnell Dam AOR
- $364,9003 bd2 ba1.5k sqft50 Benton Rd, Brumley, MO 65017For SaleMLS ID #3588035, Derek Milkovich, Buy & Sell at the Lake. LOBR
- $350,0003 bd3 ba1.6k sqft28 Channel Buoy Dr, Osage Beach, MO 65065For SaleMLS ID #3587561, SHARON ROLFES, Estates Realty, LLC. Bagnell Dam AOR
