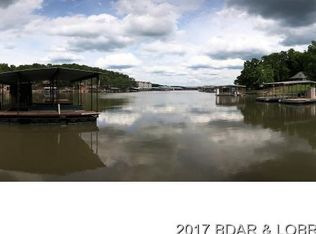
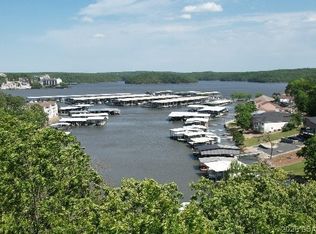
This updated, turnkey 3-bedroom, 2-bath detached home offers the convenience of condo-style amenities without shared walls or upstairs neighbors. An included 10x24 boat slip with a 10,000-pound lift puts you on the water quickly, while the community pool, playground and boat-trailer parking are just steps away. A private yard, abundant parking and storage shed, City water and city sewer, Turnkey furnishings, Low $1,500 annual HOA, No nightly rentals. Step outside to the oversized covered deck, perfect for entertaining, or relax on the front patio with lake views just 100 feet from the water. The flat yard, abundant parking, and 12'x20' storage shed add even more functionality. Whether you want a peaceful cruise through the nearby state park or easy access to the Lake's most popular waterfront restaurants, bars, and annual boat races just outside the cove, this location truly offers the best of both worlds.
For sale
Price cut: $10K (9/1)
$329,900
5209 Dempsey Dr, Osage Beach, MO 65065
3beds
1,320sqft
Single Family Residence
Built in 1979
9,583 Square Feet Lot
$-- Zestimate®
$250/sqft
$125/mo HOA
What's special
Private yardFlat yardTurnkey furnishingsCommunity poolStorage shedAbundant parkingBoat-trailer parking
- 109 days
- 1,458
- 79
Zillow last checked:
Listing updated:
Listed by:
MARR / ELLIOTT & ASSOCIATES MARR, SOPHIA (573)302-2300,
RE/MAX Lake of the Ozarks,
AMBER ELLIOTT 573-230-9357,
RE/MAX Lake of the Ozarks
Source: Bagnell Dam AOR,MLS#: 3588476Originating MLS: Bagnell Dam Association Of Realtors
Facts & features
Interior
Bedrooms & bathrooms
- Bedrooms: 3
- Bathrooms: 2
- Full bathrooms: 2
Heating
- Ductless
Cooling
- Ductless
Appliances
- Included: Microwave, Range, Refrigerator, Stove, Washer
Features
- Has fireplace: No
- Fireplace features: None
Interior area
- Total structure area: 1,320
- Total interior livable area: 1,320 sqft
Video & virtual tour
Property
Parking
- Parking features: No Garage, Parking Available
Features
- Levels: One
- Stories: 1
- Patio & porch: Patio
- Exterior features: Gravel Driveway, Patio, Storage
- Pool features: Community
- On waterfront: Yes
- Waterfront features: Lake Front
Lot
- Size: 9,583 Square Feet
- Dimensions: 25 x 110
- Features: Lake Front
Details
- Additional structures: Shed(s)
- Parcel number: 08601400000002021002
- Zoning description: Residential
Construction
Type & style
- Home type: SingleFamily
- Architectural style: One Story
- Property subtype: Single Family Residence
Materials
- Foundation: Poured
- Roof: Architectural,Shingle
Condition
- Updated/Remodeled
- Year built: 1979
- Major remodel year: 2023
Utilities & green energy
- Sewer: Public Sewer
- Water: Public
Community & HOA
Community
- Features: Boat Facilities, Playground, Pool
- Subdivision: Paradise Acres
HOA
- Has HOA: Yes
- Amenities included: Dock
- Services included: Dock Reserve, Road Maintenance, Trash
- HOA fee: $1,500 annually
Location
- Region: Osage Beach
Financial & listing details
- Price per square foot: $250/sqft
- Tax assessed value: $12,890
- Annual tax amount: $511
- Date on market: 7/7/2026
- Cumulative days on market: 110 days
- Inclusions: All Appliances, Slip #4 (10X24), turnkey
- Exclusions: Personal Items, Boat Available
- Ownership: Fee Simple,
- Road surface type: Asphalt, Paved
Estimated market value
Not available
Estimated sales range
Not available
Not available
Price history
| Date | Event | Price |
|---|---|---|
| 9/1/2026 | Price change | $329,900-2.9%$250/sqft |
Source: Bagnell Dam AOR #3588476 Report a problem | ||
| 7/28/2026 | Price change | $339,900-5.6%$258/sqft |
Source: Bagnell Dam AOR #3588476 Report a problem | ||
| 7/7/2026 | Listed for sale | $359,900+9.1%$273/sqft |
Source: Bagnell Dam AOR #3588476 Report a problem | ||
| 12/21/2021 | Listing removed | -- |
Source:  MMBOR #403276 Report a problem MMBOR #403276 Report a problem | ||
| 11/10/2021 | Price change | $329,900-2.9%$250/sqft |
Source:  JCMLS #10061874 Report a problem JCMLS #10061874 Report a problem | ||
| 10/16/2021 | Listed for sale | $339,900$258/sqft |
Source: JCMLS #10061874 Report a problem | ||
Public tax history
| Year | Property taxes | Tax assessment |
|---|---|---|
| 2025 | $511 +0.1% | $12,890 |
| 2024 | $511 -6.4% | $12,890 |
| 2023 | $546 +1.7% | $12,890 |
| 2022 | $537 | $12,890 |
| 2021 | $537 -0.8% | $12,890 |
| 2020 | $541 +0% | $12,890 |
| 2019 | $541 | $12,890 |
| 2018 | $541 | $12,890 +30.5% |
| 2017 | $541 +36.6% | $9,880 |
| 2016 | $396 +2.6% | $9,880 |
| 2015 | $386 +0.1% | $9,880 |
| 2014 | $386 | $9,880 |
| 2013 | $386 | $9,880 -43.4% |
| 2012 | -- | $17,460 +618.5% |
| 2010 | -- | $2,430 |
| 2009 | -- | $2,430 |
| 2008 | -- | $2,430 |
| 2007 | -- | $2,430 |
Find assessor info on the county website
Monthly payment
Est. payment
Payment breakdown
Explore the cost of this home by adjusting the details. Changes won't be saved.Climate risks
Neighborhood: 65065
Nearby schools
Schools provided by the listing agent
- District: Camdenton
Source: Bagnell Dam AOR. This data may not be complete. We recommend contacting the local school district to confirm school assignments for this home.

Similar homes
- $325,0003 bd2 ba1.2k sqft6570 Pelican Dr Unit 211, Osage Beach, MO 65065For Sale
 MLS ID #3589726, MICHAEL JAMES SWIFT, EXP Realty, LLC. Bagnell Dam AOR
 - $330,0002 bd2 ba1.1k sqft4800 Eagleview Dr Unit 312, Osage Beach, MO 65065For Sale
 MLS ID #3589727, MICHAEL JAMES SWIFT, EXP Realty, LLC. Bagnell Dam AOR
 - $330,0003 bd3 ba1.5k sqft5940 Baydy Peak Rd #131, Osage Beach, MO 65065For Sale
 MLS ID #3588923, MICHAEL JAMES SWIFT, EXP Realty, LLC. Bagnell Dam AOR
 - $359,9003 bd2 ba1.2k sqft1481 Ledges Dr Unit 233, Osage Beach, MO 65065For Sale
 MLS ID #3567649, Joseph LoPiccolo, American Realty Group. LOBR
