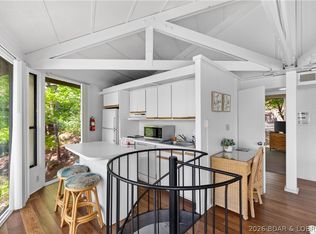
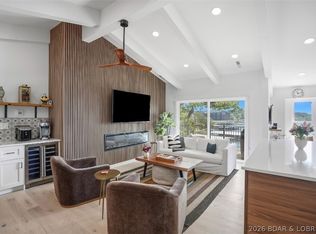
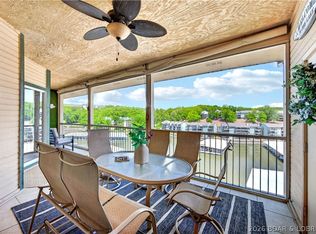
Discover a truly unique lake getaway in Treetop Village, ideally located on the 13mm of the Lake of the Ozarks and just minutes by land from the Bagnell Dam Strip! Nestled in a serene, tree-lined setting, this 2-bedroom, 2-full-bath property offers the perfect blend of privacy and lake living. Enjoy decks on every level, including a brand-new, oversized waterfront deck ideal for relaxing, entertaining, and soaking in the peaceful surroundings. Offered fully furnished and turn-key, this property boasts a strong rental history, making it an excellent opportunity for personal enjoyment, investment, or both. A desirable 14x50 boat slip in the community dock adds to the appeal, while access to Four Seasons amenities including indoor and outdoor pools, pickleball courts, and playgrounds provides even more opportunities for recreation and fun beyond the community itself. Whether you're looking for a private lake escape or an income-producing investment, this one-of-a-kind property is ready to enjoy!
For sale
$599,000
267 Tree Top Dr #21, Four Seasons, MO 65049
2beds
1,100sqft
Single Family Residence
Built in 1978
4,791 Square Feet Lot
$565,500 Zestimate®
$545/sqft
$283/mo HOA
What's special
Brand-new oversized waterfront deckDecks on every level
- 14 days
- 593
- 51
Likely to sell faster than
Zillow last checked:
Listing updated:
Listed by:
O'SULLIVAN REAL ESTATE GROUP O'SULLIVAN, NICOL (573)302-2300,
RE/MAX Lake of the Ozarks,
BREEANA O'SULLIVAN 816-985-4000,
RE/MAX Lake of the Ozarks
Source: Bagnell Dam AOR,MLS#: 3590798Originating MLS: Bagnell Dam Association Of Realtors
Facts & features
Interior
Bedrooms & bathrooms
- Bedrooms: 2
- Bathrooms: 2
- Full bathrooms: 2
Heating
- Electric, Heat Pump
Cooling
- Central Air
Appliances
- Included: Washer/Dryer Stacked, Dishwasher, Microwave, Range, Refrigerator, Stove
- Laundry: Stacked
Features
- Ceiling Fan(s), Furnished, Fireplace, Cable TV, Vaulted Ceiling(s), Window Treatments
- Windows: Window Treatments
- Basement: Finished,Full
- Number of fireplaces: 2
- Fireplace features: Electric, Two
- Furnished: Yes
Interior area
- Total structure area: 1,100
- Total interior livable area: 1,100 sqft
Video & virtual tour
Property
Parking
- Parking features: No Garage
Features
- Levels: Two
- Stories: 2
- Patio & porch: Covered, Deck, Open
- Exterior features: Blacktop Driveway, Deck
- Pool features: Community
- Has view: Yes
- On waterfront: Yes
- Waterfront features: Cove, Lake Front
Lot
- Size: 4,791 Square Feet
- Features: Lake Front, Sloped, Views
Details
- Parcel number: 01803300000001009000
- Zoning description: Residential
Construction
Type & style
- Home type: SingleFamily
- Architectural style: Two Story
- Property subtype: Single Family Residence
Materials
- Fiber Cement
- Foundation: Pillar/Post/Pier
Condition
- Updated/Remodeled
- Year built: 1978
- Major remodel year: 2023
Utilities & green energy
- Sewer: Public Sewer
- Water: Community/Coop
Community & HOA
Community
- Features: Boat Facilities, Cable TV, Laundry Facilities, Pool, Tennis Court(s), Clubhouse, Community Pool
- Subdivision: Treetop Village
HOA
- Has HOA: Yes
- Amenities included: Dock
- Services included: Cable TV, Dock Reserve, Internet, Maintenance Grounds, Road Maintenance, Reserve Fund, Sewer, Trash
- HOA fee: $3,400 annually
Location
- Region: Four Seasons
Financial & listing details
- Price per square foot: $545/sqft
- Tax assessed value: $15,570
- Annual tax amount: $823
- Date on market: 10/20/2026
- Cumulative days on market: 15 days
- Inclusions: All appliances, all furnishings and decor-turn key and 14x50 boat slip
- Ownership: Fee Simple,
- Road surface type: Asphalt, Paved
Estimated market value
$565,500
$537,000 - $594,000
$1,356/mo
Price history
| Date | Event | Price |
|---|---|---|
| 10/20/2026 | Listed for sale | $599,000+4.2%$545/sqft |
Source: Bagnell Dam AOR #3590798 Report a problem | ||
| 5/22/2024 | Sold | -- |
Source: Bagnell Dam AOR #3562865 Report a problem | ||
| 5/10/2024 | Pending sale | $575,000$523/sqft |
Source:  LOBR #3562865 Report a problem | ||
| 5/2/2024 | Listed for sale | $575,000+53.3%$523/sqft |
Source: LOBR #3562865 Report a problem | ||
| 5/13/2022 | Sold | -- |
Source: Bagnell Dam AOR #3543436 Report a problem | ||
| 4/13/2022 | Pending sale | $375,000$341/sqft |
Source: LOBR #3543436 Report a problem | ||
| 4/8/2022 | Listed for sale | $375,000+78.7%$341/sqft |
Source: LOBR #3543436 Report a problem | ||
| 12/22/2018 | Listing removed | $209,900$191/sqft |
Source: Exp Realty, Llc #3507752 Report a problem | ||
| 10/15/2018 | Pending sale | $209,900$191/sqft |
Source: Exp Realty, Llc #3507752 Report a problem | ||
| 9/7/2018 | Listed for sale | $209,900$191/sqft |
Source: Exp Realty, Llc #3507752 Report a problem | ||
Public tax history
| Year | Property taxes | Tax assessment |
|---|---|---|
| 2025 | $824 -3.7% | $15,570 |
| 2024 | $855 +2.8% | $15,570 |
| 2023 | $832 | $15,570 |
| 2022 | $832 +0% | $15,570 |
| 2021 | $832 -0.7% | $15,570 |
| 2020 | $837 +0.3% | $15,570 |
| 2019 | $835 -0.5% | $15,570 |
| 2018 | $839 | $15,570 |
| 2017 | $839 +10.3% | $15,570 |
| 2016 | $761 +2% | $15,570 |
| 2015 | $746 +4.8% | $15,570 |
| 2014 | $711 | $15,570 |
| 2013 | $711 | $15,570 +1.2% |
| 2012 | -- | $15,380 -1.2% |
| 2010 | -- | $15,560 |
| 2009 | -- | $15,560 |
| 2008 | -- | $15,560 |
| 2007 | -- | $15,560 |
Find assessor info on the county website
Monthly payment
Est. payment
Payment breakdown
Explore the cost of this home by adjusting the details. Changes won't be saved.Climate risks
Neighborhood: 65049
Nearby schools
Schools provided by the listing agent
- District: School Of The Osage
Source: Bagnell Dam AOR. This data may not be complete. We recommend contacting the local school district to confirm school assignments for this home.


Similar homes
- $315,0002 bd3 ba1k sqft179 Tree Top Dr #12, Four Seasons, MO 65049For Sale
 MLS ID #3591078, JUSTIN FARRELL, Farrell & Associates Real Estate Co.. Bagnell Dam AOR
- $625,0003 bd2 ba1.5k sqft350 Sunset Rd, Lake Ozark, MO 65049For Sale
 MLS ID #3589717, JASON WHITTLE, RE/MAX Lake of the Ozarks. Bagnell Dam AOR
- $369,0002 bd2 ba1.4k sqft370 Waters Edge Dr #32-3A, Lake Ozark, MO 65049For Sale
 MLS ID #3589242, O'SULLIVAN REAL ESTATE GROUP O'SULLIVAN, NICOL, RE/MAX Lake of the Ozarks. Bagnell Dam AOR
- $319,9003 bd2 ba1.3k sqft329 Bristol Bay Dr #4B, Lake Ozark, MO 65049For Sale
 MLS ID #3591149, ANNIE FAULSTICH, Lake Expo Real Estate. Bagnell Dam AOR
