THE COMPLETE LAKE PACKAGE—RIGHT DOWN TO THE BOAT & LIFT! Located on popular Cup Tree Road at the 46 MM, this beautifully remodeled second-tier home offers great lake views, fully furnished, a 2004 Formula 260 BR, & a boat lift included. A golf cart is also available with an acceptable offer, making this lake package even sweeter!
Full of character, this 3 bed home pairs an original, wood-burning fireplace with updated finishes throughout. Enjoy new kitchen cabinets, quartz countertops, remodeled bathroom, & brand-new tile flooring through the main living areas. A newer roof & HVAC system add to the appeal.
Outside, custom concrete patios surround the home, a pergola creates an inviting gathering spot, & an all-rock yard keeps maintenance low. Paved roads lead all the way to both the home & dock, with plenty of parking for guests.
Enjoy access to a shared dock in a private, protected cove with a WaveRunner slip & the included boat lift. Conveniently located near Station 46’s gas dock & convenience store, a boat launch, and Big Dick’s Halfway Inn!
A gorgeous lake retreat, room to entertain, & a boat ready for your next adventure—come see how much lake life this package delivers!
For sale
$515,000
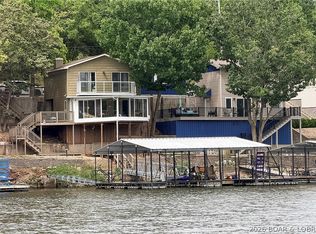
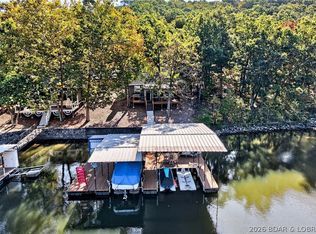
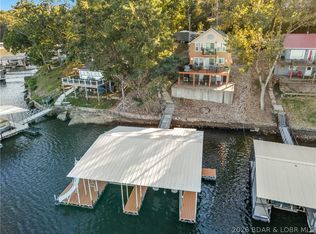
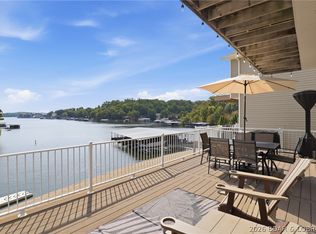
1652 Cup Tree Rd, Gravois Mills, MO 65037
3beds
1,362sqft
Single Family Residence
Built in ----
5,227 Square Feet Lot
$494,400 Zestimate®
$378/sqft
$-- HOA
What's special
Original wood-burning fireplaceGreat lake viewsFully furnishedQuartz countertopsBeautifully remodeled second-tier homeUpdated finishes throughoutRemodeled bathroom
- 11 days
- 867
- 53
Likely to sell faster than
Zillow last checked:
Listing updated:
Listed by:
Maya Standfield 660-466-0083,
Weichert, Realtors® - Laurie Realty
Source: LOBR,MLS#: 3589316 Originating MLS: Lake of the Ozarks Board of Realtors
Facts & features
Interior
Bedrooms & bathrooms
- Bedrooms: 3
- Bathrooms: 1
- Full bathrooms: 1
Heating
- Electric, Forced Air, Fireplace(s), Wood
Cooling
- Central Air
Appliances
- Included: Dryer, Dishwasher, Microwave, Range, Refrigerator, Stove, Washer
- Laundry: Washer Hookup, Dryer Hookup
Features
- Ceiling Fan(s), Furnished, Fireplace, Vaulted Ceiling(s), Window Treatments
- Windows: Window Treatments
- Basement: None
- Number of fireplaces: 1
- Fireplace features: One
- Furnished: Yes
Interior area
- Total structure area: 1,362
- Total interior livable area: 1,362 sqft
Video & virtual tour
Property
Parking
- Parking features: No Garage, Open
- Has uncovered spaces: Yes
Features
- Levels: One
- Stories: 1
- Patio & porch: Covered, Deck, Open, Patio, Porch
- Exterior features: Covered Patio, Deck, Gravel Driveway, Porch, Patio, Storage
- Has view: Yes
- View description: Lake
- Has water view: Yes
- Water view: Lake
- Waterfront features: Cove, Lake Privileges
Lot
- Size: 5,227 Square Feet
- Dimensions: 50 x 100
- Features: Gentle Sloping, Level, Outside City Limits, Views
Details
- Additional structures: Shed(s)
- Parcel number: 03803300000003037000
- Zoning description: None
Construction
Type & style
- Home type: SingleFamily
- Architectural style: Cabin,One Story
- Property subtype: Single Family Residence
Materials
- Wood Siding
- Foundation: Slab
Condition
- Updated/Remodeled
- Major remodel year: 2026
Utilities & green energy
- Sewer: Shared Septic
- Water: Shared Well
Community & HOA
Community
- Features: None
- Subdivision: Ke-Jo
HOA
- Services included: None
Location
- Region: Gravois Mills
Financial & listing details
- Price per square foot: $378/sqft
- Tax assessed value: $9,040
- Annual tax amount: $393
- Date on market: 11/1/2026
- Cumulative days on market: 11 days
- Inclusions: Boat slip & lift, beds, side tables in guest bedroom, sofa, coffee table, console, dining table & chairs, washer & dryer, 3 piece patio furniture set with table, firepit, TV's, barstools
- Exclusions: See inventory list
- Ownership: Fee Simple,
- Road surface type: Asphalt, Paved
Estimated market value
$494,400
$470,000 - $519,000
$1,292/mo
Price history
| Date | Event | Price |
|---|---|---|
| 11/1/2026 | Listed for sale | $515,000$378/sqft |
Source:  LOBR #3589316 Report a problem | ||
| 10/27/2018 | Sold | -- |
Source: Agent Provided Report a problem | ||
Public tax history
| Year | Property taxes | Tax assessment |
|---|---|---|
| 2025 | $393 -4.8% | $9,040 |
| 2024 | $413 +0.1% | $9,040 |
| 2023 | $413 +2.7% | $9,040 |
| 2022 | $402 -1.1% | $9,040 |
| 2021 | $406 -0.4% | $9,040 |
| 2020 | $408 0% | $9,040 |
| 2019 | $408 +0.5% | $9,040 |
| 2018 | $406 | $9,040 |
| 2017 | $406 -12.3% | $9,040 |
| 2016 | $463 +3.5% | $9,040 |
| 2015 | $447 +4.7% | $9,040 |
| 2014 | $427 | $9,040 |
| 2013 | $427 | $9,040 -65.8% |
| 2012 | -- | $26,450 +192.6% |
| 2010 | -- | $9,040 |
| 2009 | -- | $9,040 +66.5% |
| 2008 | -- | $5,430 |
| 2007 | -- | $5,430 |
Find assessor info on the county website
Monthly payment
Est. payment
Payment breakdown
Explore the cost of this home by adjusting the details. Changes won't be saved.Climate risks
Neighborhood: 65037
Nearby schools
Schools provided by the listing agent
- District: Camdenton
Source: LOBR. This data may not be complete. We recommend contacting the local school district to confirm school assignments for this home.


Similar homes
- $399,5003 bd2 ba1.4k sqft712 Redbud Ln, Gravois Mills, MO 65037For Sale
 MLS ID #3589750, Nancy Rogers DR, Lake Buy Realty. LOBR
- $525,0003 bd2 ba1.2k sqft23 Casa Ct, Roach, MO 65787For Sale
 MLS ID #3590808, Stephanie Brown, ReeceNichols Real Estate. LOBR
- $589,5003 bd3 ba1.5k sqft48 Amigo Ln, Climax Springs, MO 65324For Sale
 MLS ID #3590621, Linda Eldridge, Coldwell Banker Lake Country. LOBR
- $484,9003 bd3 ba1.4k sqft124 Summer Pt, Sunrise Beach, MO 65079For Sale
 MLS ID #3590019, Annamarie Hopkins, Ozark Realty. Bagnell Dam AOR
