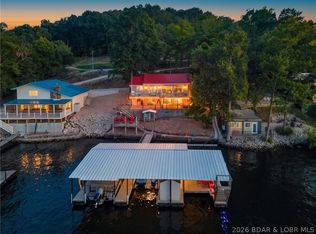
Well maintained Lake Front Home has lots of Windows with a great Lake View. Move-In Ready and the main Level has Laminate Flooring & Knotty Cedar Stair Railings. The open Living/Dining/Kitchen has a Work Island with a Breakfast Bar, Tile Countertops, lots of Cabinets and Sliders to a Covered Deck. The Master Bedroom/Bath has a Vaulted Ceiling, Walk-In Shower & great Lake View Windows with Sliders to an open Deck. Downstairs are 2 Bedrooms, Walk-In Closet and Bath with Walk-In Shower. Both Bedrooms downstairs have Sliders to a covered Concrete Patio. There is an outside Storage Shed and low maintenance Rock Landscaping. There is a 2 Well Dock with a Boat Lift in one & 2 jet ski lifts in the other Slip, a Swim Platform and a Dock Locker. Deep Water and great location on the Lake close to Boondockz Restaurant.
For sale
$589,500
48 Amigo Ln, Climax Springs, MO 65324
3beds
1,500sqft
Single Family Residence
Built in ----
7,405 Square Feet Lot
$-- Zestimate®
$393/sqft
$-- HOA
What's special
Dock lockerLow maintenance rock landscapingSwim platformLake front homeOutside storage shedWalk-in showerLots of cabinets
- 1 day
- 242
- 14
Likely to sell faster than
Zillow last checked:
Listing updated:
Listed by:
Linda Eldridge (573)346-3333,
Coldwell Banker Lake Country
Source: LOBR,MLS#: 3590621 Originating MLS: Lake of the Ozarks Board of Realtors
Originating MLS: Lake of the Ozarks Board of RealtorsFacts & features
Interior
Bedrooms & bathrooms
- Bedrooms: 3
- Bathrooms: 3
- Full bathrooms: 2
- 1/2 bathrooms: 1
Primary bedroom
- Features: Bath in Primary Bedroom
- Level: Upper
Bedroom
- Level: Upper
Bedroom
- Level: Lower
Bedroom
- Level: Lower
Bathroom
- Level: Upper
Bathroom
- Level: Lower
Dining room
- Level: Main
Half bath
- Level: Main
Kitchen
- Level: Main
Laundry
- Level: Upper
Living room
- Level: Main
Heating
- Ductless
Cooling
- Ductless
Appliances
- Included: Dryer, Dishwasher, Microwave, Range, Refrigerator, Stove, Washer
Features
- Ceiling Fan(s), Partially Furnished, Vaulted Ceiling(s), Walk-In Closet(s), Walk-In Shower
- Flooring: Laminate, Tile
- Doors: Storm Door(s)
- Basement: Finished,Walk-Out Access,Full
- Has fireplace: No
- Fireplace features: None
Interior area
- Total structure area: 1,500
- Total interior livable area: 1,500 sqft
Video & virtual tour
Property
Parking
- Parking features: No Garage
Accessibility
- Accessibility features: Low Threshold Shower
Features
- Levels: Three Or More
- Patio & porch: Covered, Deck, Open, Patio
- Exterior features: Deck, Gravel Driveway, Patio, Storage
- Has view: Yes
- View description: Channel
- Has water view: Yes
- Water view: Channel
- Waterfront features: Channel, Seawall, Lake Front
Lot
- Size: 7,405 Square Feet
- Dimensions: 71 x 141 x 45 x 117
- Features: Gentle Sloping, Lake Front, Level, Views
Details
- Additional structures: Shed(s)
- Parcel number: 06200410000001025000
- Zoning description: Residential
Construction
Type & style
- Home type: SingleFamily
- Architectural style: Three Story
- Property subtype: Single Family Residence
Materials
- Rock, Wood Siding
- Foundation: Basement, Poured
Condition
- Updated/Remodeled
- Major remodel year: 2012
Utilities & green energy
- Sewer: Septic Tank
- Water: Private, Well
Community & HOA
Community
- Features: Boat Facilities
- Subdivision: El Lago Lodges
HOA
- Services included: None
Location
- Region: Climax Springs
Financial & listing details
- Price per square foot: $393/sqft
- Tax assessed value: $22,660
- Annual tax amount: $850
- Date on market: 10/7/2026
- Cumulative days on market: 2 days
- Inclusions: Stove, Refrigerator, Microwave, Dishwasher, Washer, Dryer, Furniture
- Exclusions: See Attached List
- Ownership: Fee Simple,
- Road surface type: Gravel
Estimated market value
Not available
Estimated sales range
Not available
Not available
Price history
| Date | Event | Price |
|---|---|---|
| 10/7/2026 | Listed for sale | $589,500$393/sqft |
Source:  LOBR #3590621 Report a problem LOBR #3590621 Report a problem | ||
Public tax history
| Year | Property taxes | Tax assessment |
|---|---|---|
| 2025 | $850 +0.1% | $22,660 |
| 2024 | $850 +0.1% | $22,660 |
| 2023 | $849 +7.1% | $22,660 |
| 2022 | $792 -0.2% | $22,660 |
| 2021 | $794 -0.2% | $22,660 |
| 2020 | $795 +2.1% | $22,660 +2% |
| 2019 | $779 | $22,220 |
| 2018 | $779 | $22,220 |
| 2017 | $779 +0.1% | $22,220 |
| 2016 | $778 -0.7% | $22,220 -0.6% |
| 2015 | $784 -0.1% | $22,360 |
| 2014 | $785 | $22,360 +130.5% |
| 2013 | $785 | $9,700 -2.3% |
| 2012 | -- | $9,930 +20.7% |
| 2010 | -- | $8,230 |
| 2009 | -- | $8,230 |
| 2008 | -- | $8,230 |
| 2007 | -- | $8,230 |
Find assessor info on the county website
Monthly payment
Est. payment
Payment breakdown
Explore the cost of this home by adjusting the details. Changes won't be saved.Climate risks
Neighborhood: 65324
Similar homes
- $559,9003 bd2 ba1.7k sqft111 Maple Hill Dr, Gravois Mills, MO 65037For Sale
 MLS ID #3589791, Annamarie Hopkins, Ozark Realty. Bagnell Dam AOR
 - $650,0003 bd2 ba1.7k sqft31 Opal Ln, Climax Springs, MO 65324For Sale
 MLS ID #3589908, Bruce & Kelly Team Jessica Bruce, RE/MAX Lake of the Ozarks. Bagnell Dam AOR
 - $500,0004 bd2 ba1.3k sqft375 Admirals Point, Climax Springs, MO 65324For Sale
 MLS ID #3588906, GIBSON & GREIN GIBSON, ANDY, Keller Williams L.O. Realty. Bagnell Dam AOR
 - $490,0002 bd2 ba1.3k sqft47 Badger Point, Climax Springs, MO 65324For Sale
 MLS ID #3589604, ED SCHMIDT-TEAM, EXP Realty, LLC. Bagnell Dam AOR
