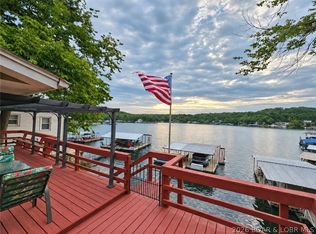
COVE-PROTECTED DEEP WATER, MAIN CHANNEL VIEWS, AND AN INCREDIBLE DOCK MADE FOR LAKE LIVING! The impressive concrete dock is truly an extension of the home, featuring a lounge area, tiki bar, fireplace, TV's, sun shade, Wet Steps, storage shed, crappie beds for the fisherman, fish cleaning station, and two slips for your boats. The largest slip is 12x36 and the second one is 12x20 but can be converted back to a 12x26. The big cove is perfect for all water activities. Main level offers kitchen, living room, bedroom, and bathroom. The finished walkout lower level provides additional bedroom and entertainment space, a second full bath, and laundry, with potential to reconfigure and add a third bedroom. Multiple decks for entertaining. Rentals ARE allowed, giving you the opportunity to earn additional income. Low-maintenance rocked landscaping and public sewer. BONUS: additional lakefront lot in the same subdivision providing extra parking and offering unlimited possibilities. Close to several lakefront bars and grills by water and 18 minutes to Bagnell Dam. There is an opportunity to own the house next door as well, see listing #3590101 Owner is agent.
For sale
Price cut: $20K (10/4)
$595,000
31525 Ontario Rd, Rocky Mount, MO 65072
2beds
1,210sqft
Single Family Residence
Built in ----
6,420 Square Feet Lot
$-- Zestimate®
$492/sqft
$42/mo HOA
What's special
Low-maintenance rocked landscapingFish cleaning stationMain channel viewsMultiple decks for entertainingFinished walkout lower levelWet steps
- 42 days
- 527
- 53
Likely to sell faster than
Zillow last checked:
Listing updated:
Listed by:
Debbie Slavens 816-721-5923,
ReeceNichols Real Estate
Source: LOBR,MLS#: 3589993 Originating MLS: Lake of the Ozarks Board of Realtors
Facts & features
Interior
Bedrooms & bathrooms
- Bedrooms: 2
- Bathrooms: 2
- Full bathrooms: 2
Heating
- Electric, Heat Pump
Cooling
- Central Air
Appliances
- Included: Dryer, Dishwasher, Disposal, Microwave, Range, Refrigerator, Water Softener Owned, Stove, Washer
Features
- Ceiling Fan(s), Furnished, Fireplace, Walk-In Shower, Window Treatments
- Windows: Window Treatments
- Basement: Finished,Walk-Out Access,Full
- Number of fireplaces: 1
- Fireplace features: Electric, One
- Furnished: Yes
Interior area
- Total structure area: 1,350
- Total interior livable area: 1,210 sqft
Video & virtual tour
Property
Parking
- Parking features: No Garage
Accessibility
- Accessibility features: Low Threshold Shower
Features
- Levels: One
- Stories: 1
- Patio & porch: Deck
- Exterior features: Deck, Gravel Driveway
- On waterfront: Yes
- Waterfront features: Cove, Lake Front, Seawall
Lot
- Size: 6,420 Square Feet
- Dimensions: 60 x 107 IRR
- Features: Lake Front
Details
- Additional parcels included: 215016100012005000
- Parcel number: 215016100012012000
- Zoning description: Residential
Construction
Type & style
- Home type: SingleFamily
- Architectural style: One Story
- Property subtype: Single Family Residence
Materials
- Vinyl Siding
- Foundation: Block
- Roof: Metal
Condition
- Updated/Remodeled
- Major remodel year: 2026
Utilities & green energy
- Sewer: Public Sewer
- Water: Shared Well, Community/Coop
Community & HOA
Community
- Subdivision: Smiley Subdivision Number Two
HOA
- Has HOA: Yes
- Services included: Road Maintenance, Water, Trash
- HOA fee: $500 annually
Location
- Region: Rocky Mount
Financial & listing details
- Price per square foot: $492/sqft
- Tax assessed value: $159,700
- Annual tax amount: $1,447
- Date on market: 9/25/2026
- Cumulative days on market: 43 days
- Inclusions: Appliances, furniture, decor, dock, outdoor furniture, 2nd lakefront lot
- Exclusions: Personal Item, security cameras, boat, PWC
- Ownership: Fee Simple,
- Road surface type: Gravel
Estimated market value
Not available
Estimated sales range
Not available
Not available
Price history
| Date | Event | Price |
|---|---|---|
| 10/4/2026 | Price change | $595,000-3.3%$492/sqft |
Source:  LOBR #3589993 Report a problem | ||
| 9/25/2026 | Listed for sale | $615,000+53.8%$508/sqft |
Source: LOBR #3589993 Report a problem | ||
| 5/12/2023 | Sold | -- |
Source: Bagnell Dam AOR #3552763 Report a problem | ||
| 4/28/2023 | Pending sale | $399,900$330/sqft |
Source: LOBR #3552763 Report a problem | ||
| 4/20/2023 | Listed for sale | $399,900$330/sqft |
Source: LOBR #3552763 Report a problem | ||
| 9/8/2014 | Sold | -- |
Source: Bagnell Dam AOR #3097981 Report a problem | ||
Public tax history
| Year | Property taxes | Tax assessment |
|---|---|---|
| 2025 | $1,395 +13.8% | $30,340 +13.7% |
| 2024 | $1,226 +2.1% | $26,680 |
| 2023 | $1,201 +0.3% | $26,680 +1.1% |
| 2022 | $1,198 +0.2% | $26,390 |
| 2021 | $1,196 +7.9% | $26,390 +5.6% |
| 2018 | $1,108 | $24,990 |
| 2017 | $1,108 | $24,990 +5.3% |
| 2016 | $1,108 +14% | $23,730 +2.3% |
| 2015 | $972 | $23,200 +4.2% |
| 2013 | $972 | $22,270 |
Find assessor info on the county website
Monthly payment
Est. payment
Payment breakdown
Explore the cost of this home by adjusting the details. Changes won't be saved.Climate risks
Neighborhood: 65072
Nearby schools
Schools provided by the listing agent
- District: Eldon
Source: LOBR. This data may not be complete. We recommend contacting the local school district to confirm school assignments for this home.
- $995,0004 bd3 ba1.9k sqft31525 & 31531 Ontario Rd, Rocky Mount, MO 65072For Sale

- $435,0002 bd1 ba766 sqft23417 Highway Tt, Versailles, MO 65084For Sale
- $270,600-- bd-- ba1.2k sqft31521 Ontario Rd, Rocky Mount, MO 65072Off Market
- $357,700-- bd-- ba1.6k sqft31517 Ontario Rd, Rocky Mount, MO 65072Off Market
Similar homes
- $575,0003 bd2 ba1.5k sqft30535 Echo Valley Ln, Rocky Mount, MO 65072For Sale
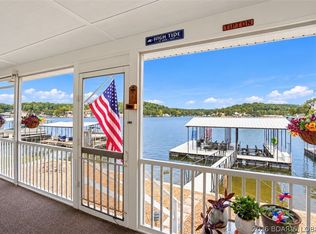 MLS ID #3590488, O'SULLIVAN REAL ESTATE GROUP O'SULLIVAN, NICOL, RE/MAX Lake of the Ozarks. Bagnell Dam AOR
- $622,0003 bd3 ba1.7k sqft18 Horizon Ln, Rocky Mount, MO 65072For Sale
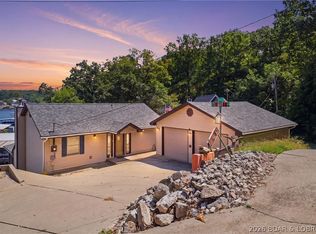 MLS ID #3589631, DAVID HOLBROOK, Jade Realty. Bagnell Dam AOR
- $589,0003 bd2 ba1.3k sqft855 Ginger Rd, Lake Ozark, MO 65049For Sale
 MLS ID #3591274, MICHAEL JAMES SWIFT, EXP Realty, LLC. Bagnell Dam AOR
- $345,0002 bd1 ba688 sqft31551 Ontario Rd, Rocky Mount, MO 65072For Sale
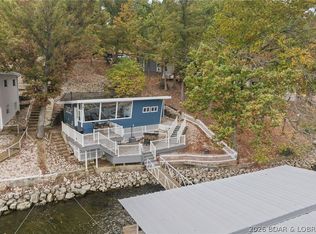 MLS ID #3591244, BAILEY LANGWORTHY, Atrium Realty. LOBR
