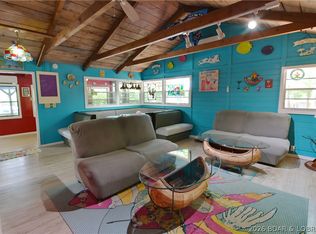
LAKEFRONT LIVING AT ITS FINEST! Welcome to your own slice of paradise at Lake of the Ozarks! This charming, move-in-ready lakefront retreat offers the perfect combination of beautiful water views, a protected deep-water cove, and an incredible setup for enjoying everything lake life has to offer. Completely remodeled in 2020, this home features an inviting open floor plan, updated finishes, and expansive windows that bring the stunning lake views right inside. Step outside to enjoy the spacious lakeside deck, perfect for entertaining, relaxing, or taking in the scenery. The impressive covered dock offers plenty of room for boating, swimming, and soaking up those summer days, all while being tucked away from the rough waters of the main channel. Connected to Rocky Mount Sewer for added convenience! Enjoy easy access by water to popular destinations including Dock Knockers, Boat House, Neon Taco, and Ozark Yacht Club. Whether you're searching for a weekend getaway or your very own lakefront escape, this property checks all the boxes. Big views, protected water, and endless lake memories await!
For sale
$345,000
31551 Ontario Rd, Rocky Mount, MO 65072
2beds
688sqft
Single Family Residence
Built in ----
-- sqft lot
$-- Zestimate®
$501/sqft
$42/mo HOA
What's special
Beautiful water viewsProtected deep-water coveUpdated finishesInviting open floor plan
- 2 days
- 244
- 32
Zillow last checked:
Listing updated:
Listed by:
BAILEY LANGWORTHY 573-544-6598,
Atrium Realty
Source: LOBR,MLS#: 3591244 Originating MLS: Lake of the Ozarks Board of Realtors
Facts & features
Interior
Bedrooms & bathrooms
- Bedrooms: 2
- Bathrooms: 1
- Full bathrooms: 1
Cooling
- Central Air
Appliances
- Included: Washer/Dryer Stacked, Microwave, Refrigerator
- Laundry: Stacked
Features
- Basement: Crawl Space
- Has fireplace: No
- Fireplace features: None
Interior area
- Total structure area: 688
- Total interior livable area: 688 sqft
Video & virtual tour
Property
Parking
- Parking features: No Garage, Parking Pad
Features
- Levels: One
- Stories: 1
- Exterior features: Gravel Driveway
- Has view: Yes
- View description: Channel
- Has water view: Yes
- Water view: Channel
- Waterfront features: Cove, Lake Front
Lot
- Dimensions: 62 x 144 x 25 x 135
- Features: Lake Front
Details
- Parcel number: 215016100012009000
- Zoning description: Residential
Construction
Type & style
- Home type: SingleFamily
- Architectural style: One Story
- Property subtype: Single Family Residence
Materials
- Vinyl Siding
- Foundation: Crawlspace
- Roof: Metal
Condition
- Updated/Remodeled
- Major remodel year: 2020
Utilities & green energy
- Sewer: Public Sewer
- Water: Community/Coop
Community & HOA
Community
- Features: None
- Subdivision: Smiley Subdivision Number Two
HOA
- Has HOA: Yes
- Services included: Road Maintenance, Trash, Water
- HOA fee: $500 annually
Location
- Region: Rocky Mount
Financial & listing details
- Price per square foot: $501/sqft
- Annual tax amount: $884
- Date on market: 11/4/2026
- Inclusions: Turn Key, everything.
- Ownership: Fee Simple,
- Road surface type: Gravel
Estimated market value
Not available
Estimated sales range
Not available
Not available
Price history
| Date | Event | Price |
|---|---|---|
| 11/4/2026 | Listed for sale | $345,000$501/sqft |
Source:  LOBR #3591244 Report a problem | ||
Public tax history
Tax history is unavailable.
Monthly payment
Est. payment
Payment breakdown
Explore the cost of this home by adjusting the details. Changes won't be saved.Climate risks
Neighborhood: 65072
Nearby schools
Schools provided by the listing agent
- District: Eldon
Source: LOBR. This data may not be complete. We recommend contacting the local school district to confirm school assignments for this home.
Similar homes
- $345,0002 bd1 ba688 sqft31511 Ontario Rd, Rocky Mount, MO 65072For Sale
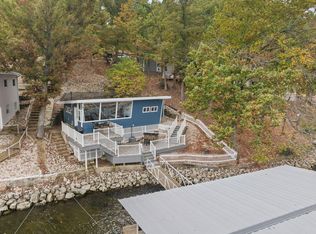 MLS ID #438361, Bailey Langworthy, Atrium Realty, LLC. MMBOR
- $435,0002 bd1 ba766 sqft23417 Highway Tt, Versailles, MO 65084For Sale
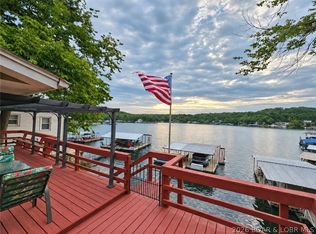 MLS ID #3591181, Debbie Slavens, ReeceNichols Real Estate. LOBR
- $250,0003 bd1 ba865 sqft30031 Oak Knoll Rd, Rocky Mount, MO 65072For Sale
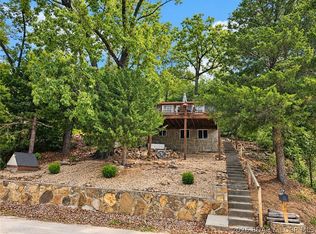 MLS ID #3590280, Debbie Slavens, ReeceNichols Real Estate. LOBR
- $389,5002 bd1 ba825 sqft2012 Highway Kk, Osage Beach, MO 65065For Sale
 MLS ID #3591250, Jonas P Farrell, Farrell & Associates Real Estate Co.. Bagnell Dam AOR
- $261,5002 bd2 ba950 sqft405 Barba Le Ln #3B, Lake Ozark, MO 65049For Sale
 MLS ID #26070195, Merry Anne Rutledge, Worth Clark Realty. MARIS
