If you love your toys and want a garage big enough to store them all then don't look past this amazing property. The building footprint is 50' wide x 50' deep providing a garage with 2,500 sq. ft. of floor space. The concrete slab is 6 inches thick and 100% Granular fill. The peak of the ceiling in the shop is 24 feet tall with 18 foot tall sidewalls. There are 3 overhead doors, 2 @ 14' tall and 14' wide and 1 @ 7' tall and 6' wide. The posts in the shop were salvaged from an 100+ year old bridge in North Missouri. There is plumbing in the shop for a half bathroom. The apartment offers approximately 825 square feet of living space with 2 bedrooms and 1 bathroom. The apartment finishes include LVP flooring, Solid surface countertops, stainless steel appliances, Vaulted ceilings, and 2 Flat screen televisions. The apartment is insulated with spray foam insulation. Water and sewer are provided by the Community Water and Sewer districts.
For sale
$389,500
2012 Highway Kk, Osage Beach, MO 65065
2beds
825sqft
Single Family Residence
Built in 2023
0.45 Acres Lot
$-- Zestimate®
$472/sqft
$13/mo HOA
What's special
Solid surface countertopsStainless steel appliancesLvp flooringVaulted ceilings
- 18 hours
- 67
- 5
Zillow last checked:
Listing updated:
Listed by:
Jonas P Farrell (573)348-2181,
Farrell & Associates Real Estate Co.
Source: Bagnell Dam AOR,MLS#: 3591250Originating MLS: Bagnell Dam Association Of Realtors
Facts & features
Interior
Bedrooms & bathrooms
- Bedrooms: 2
- Bathrooms: 1
- Full bathrooms: 1
Primary bedroom
- Level: Upper
Bedroom
- Level: Upper
Bathroom
- Level: Upper
Kitchen
- Level: Upper
Laundry
- Level: Upper
Living room
- Level: Upper
Heating
- Electric, Forced Air
Cooling
- Central Air
Appliances
- Included: Dryer, Dishwasher, Disposal, Microwave, Range, Refrigerator, Stove, Washer
Features
- Attic, Ceiling Fan(s), Vaulted Ceiling(s), Walk-In Closet(s)
- Flooring: Luxury Vinyl Plank
- Basement: None
- Has fireplace: No
- Fireplace features: None
Interior area
- Total structure area: 825
- Total interior livable area: 825 sqft
Property
Parking
- Total spaces: 4
- Parking features: Built In, Electricity, Garage Door Opener, Workshop in Garage
- Garage spaces: 4
Features
- Levels: One and One Half
- Patio & porch: Deck, Open
- Exterior features: Concrete Driveway, Deck
Lot
- Size: 0.45 Acres
- Dimensions: 94 x 214 x 92 x 218
- Features: Gentle Sloping, Level, Outside City Limits
Details
- Parcel number: 08300700000001010000
- Zoning description: Residential
Construction
Type & style
- Home type: SingleFamily
- Architectural style: One and One Half Story
- Property subtype: Single Family Residence
Materials
- Metal Siding
- Foundation: Poured, Slab
- Roof: Metal
Condition
- Year built: 2023
Utilities & green energy
- Sewer: Public Sewer
- Water: Public
Community & HOA
Community
- Features: None
- Subdivision: Eagle Wood
HOA
- Has HOA: Yes
- Services included: Road Maintenance
- HOA fee: $150 annually
Location
- Region: Osage Beach
Financial & listing details
- Price per square foot: $472/sqft
- Annual tax amount: $646
- Date on market: 11/6/2026
- Inclusions: Appliances and lift
- Ownership: Fee Simple,
- Road surface type: Asphalt, Paved
Estimated market value
Not available
Estimated sales range
Not available
Not available
Price history
| Date | Event | Price |
|---|---|---|
| 11/6/2026 | Listed for sale | $389,500-2.5%$472/sqft |
Source: Bagnell Dam AOR #3591250 Report a problem | ||
| 9/1/2025 | Listing removed | $399,500$484/sqft |
Source:  LOBR #3574599 Report a problem | ||
| 5/7/2025 | Price change | $399,500-3.7%$484/sqft |
Source: LOBR #3574599 Report a problem | ||
| 4/3/2025 | Price change | $415,000-2.4%$503/sqft |
Source: LOBR #3574599 Report a problem | ||
| 2/14/2025 | Listed for sale | $425,000+25%$515/sqft |
Source: LOBR #3574599 Report a problem | ||
| 5/6/2024 | Listing removed | $340,000$412/sqft |
Source: LOBR #3561017 Report a problem | ||
| 3/23/2024 | Price change | $340,000-2.9%$412/sqft |
Source: LOBR #3561017 Report a problem | ||
| 3/2/2024 | Listed for sale | $350,000$424/sqft |
Source: LOBR #3561017 Report a problem | ||
Public tax history
Tax history is unavailable.
Monthly payment
Est. payment
Payment breakdown
Explore the cost of this home by adjusting the details. Changes won't be saved.Climate risks
Neighborhood: 65065
Nearby schools
Schools provided by the listing agent
- District: Camdenton
Source: Bagnell Dam AOR. This data may not be complete. We recommend contacting the local school district to confirm school assignments for this home.


Similar homes
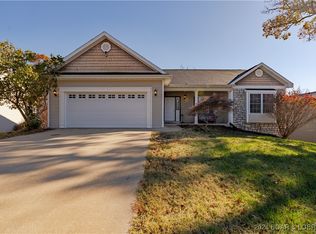
- $345,0002 bd1 ba688 sqft31551 Ontario Rd, Rocky Mount, MO 65072For Sale
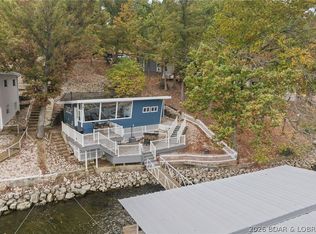 MLS ID #3591244, BAILEY LANGWORTHY, Atrium Realty. LOBR
- $289,9002 bd2 ba919 sqft6005 Baydy Peak Rd Unit 805, Osage Beach, MO 65065For Sale
 MLS ID #3590919, JEFFREY D KRANTZ, RE/MAX Lake of the Ozarks. Bagnell Dam AOR
- $359,9003 bd2 ba1.2k sqft1481 Ledges Dr Unit 233, Osage Beach, MO 65065For Sale
 MLS ID #3567649, Joseph LoPiccolo, American Realty Group. LOBR
- $325,0003 bd2 ba1.2k sqft6570 Pelican Dr Unit 211, Osage Beach, MO 65065For Sale
 MLS ID #3589726, MICHAEL JAMES SWIFT, EXP Realty, LLC. Bagnell Dam AOR
