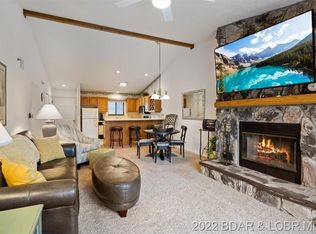
LAZY DAYS – TOP-FLOOR END UNIT LAKEFRONT CONDO! Welcome to an easy Lake of the Ozarks escape in the heart of Osage Beach. This updated 2-bed, 2-bath end unit offers beautiful lake and untouched State Park views from the private deck - the perfect spot for morning coffee or sunset cocktails. Inside, the condo is being sold turnkey with comfortable furnishings, updated appliances, wood floors, refreshed fixtures, and new outdoor furniture, so you can start enjoying it right away. Included is a 10x24 boat slip in Dock B with a 5,500 lb heavy duty hoist, dock locker, and dock steps—ideal for boating, swimming, kayaking, paddleboarding, or spending the day tucked into calm cove water. Lazy Days is a long-time favorite Lakefront condo complex with two pools (one right across from the unit!), clubhouse, BBQ pavilion, playgrounds, dog park, boat ramp, lakeside boardwalk, trailer parking option, and a location close to dining, shopping, golf, marinas, and Osage Beach attractions. With nightly rentals allowed and rental history already in place, Unit B12 works beautifully as a personal retreat, weekend getaway, or income-producing investment at Lake of the Ozarks.
For sale
Price cut: $4.1K (8/20)
$264,900
611 Lazy Days Rd #B12, Osage Beach, MO 65065
2beds
856sqft
Condominium
Built in 1986
-- sqft lot
$-- Zestimate®
$309/sqft
$498/mo HOA
What's special
Comfortable furnishingsDog parkNew outdoor furnitureBbq pavilionUpdated appliancesBoat rampRefreshed fixtures
- 95 days
- 96
- 5
Zillow last checked:
Listing updated:
Listed by:
Joseph Cope 573-480-5910,
Coldwell Banker Lake Country
Source: LOBR,MLS#: 3588411 Originating MLS: Lake of the Ozarks Board of Realtors
Originating MLS: Lake of the Ozarks Board of RealtorsFacts & features
Interior
Bedrooms & bathrooms
- Bedrooms: 2
- Bathrooms: 2
- Full bathrooms: 2
Heating
- Electric, Forced Air
Cooling
- Central Air
Appliances
- Included: Washer/Dryer Stacked, Dishwasher, Disposal, Microwave, Range, Refrigerator, Stove
- Laundry: Stacked
Features
- Ceiling Fan(s), Furnished, Fireplace, Vaulted Ceiling(s), Window Treatments
- Flooring: Hardwood, Tile
- Doors: Storm Door(s)
- Windows: Window Treatments
- Has fireplace: Yes
- Furnished: Yes
Interior area
- Total structure area: 856
- Total interior livable area: 856 sqft
Property
Parking
- Parking features: No Garage, Open
- Has uncovered spaces: Yes
Features
- Levels: One
- Patio & porch: Covered, Deck, Open
- Exterior features: Blacktop Driveway, Boat Ramp, Deck, Playground
- Pool features: Community
- Has view: Yes
- View description: Channel
- Has water view: Yes
- Water view: Channel
- Waterfront features: Cove, Boat Ramp/Lift Access, Lake Front, Seawall
Lot
- Features: Lake Front
Details
- Parcel number: 08502200000003047012
Construction
Type & style
- Home type: Condo
- Property subtype: Condominium
Condition
- Updated/Remodeled
- Year built: 1986
- Major remodel year: 2022
Utilities & green energy
- Sewer: Public Sewer
- Water: Public, Community/Coop
Community & HOA
Community
- Features: Boat Facilities, Cable TV, Playground, Pool, Clubhouse, Community Pool
- Subdivision: Lazy Days
HOA
- Has HOA: Yes
- Amenities included: Dock
- Services included: Cable TV, Dock Reserve, Maintenance Grounds, Road Maintenance, Water, Reserve Fund, Sewer, Trash
- HOA fee: $498 monthly
Location
- Region: Osage Beach
Financial & listing details
- Price per square foot: $309/sqft
- Annual tax amount: $810
- Date on market: 7/1/2026
- Cumulative days on market: 95 days
- Inclusions: All appliances, indoor and outdoor furniture, dock slip 5, 500# hoist, dock locker and dock steps.
- Exclusions: Personal items.
- Ownership: Fee Simple,
- Road surface type: Asphalt, Paved
Estimated market value
Not available
Estimated sales range
Not available
Not available
Price history
| Date | Event | Price |
|---|---|---|
| 8/20/2026 | Price change | $264,900-1.5%$309/sqft |
Source:  LOBR #3588411 Report a problem LOBR #3588411 Report a problem | ||
| 7/1/2026 | Listed for sale | $269,000-2.2%$314/sqft |
Source: LOBR #3588411 Report a problem | ||
| 3/9/2026 | Listing removed | $275,000$321/sqft |
Source: LOBR #3582539 Report a problem | ||
| 2/17/2026 | Price change | $275,000-3.5%$321/sqft |
Source: LOBR #3582539 Report a problem | ||
| 11/13/2025 | Listed for sale | $285,000$333/sqft |
Source: LOBR #3582539 Report a problem | ||
| 8/18/2023 | Sold | -- |
Source: Bagnell Dam AOR #3554093 Report a problem | ||
| 7/17/2023 | Contingent | $285,000$333/sqft |
Source: LOBR #3554093 Report a problem | ||
| 7/7/2023 | Listed for sale | $285,000+90.1%$333/sqft |
Source: LOBR #3554093 Report a problem | ||
| 4/24/2020 | Sold | -- |
Source: Bagnell Dam AOR #3523174 Report a problem | ||
| 3/10/2020 | Pending sale | $149,900$175/sqft |
Source: Lakefront Living Realty #3523174 Report a problem | ||
| 3/10/2020 | Listed for sale | $149,900$175/sqft |
Source: Lakefront Living Realty #3523174 Report a problem | ||
Public tax history
Tax history is unavailable.
Monthly payment
Est. payment
Payment breakdown
Explore the cost of this home by adjusting the details. Changes won't be saved.Climate risks
Neighborhood: 65065
Nearby schools
Schools provided by the listing agent
- District: Camdenton
Source: LOBR. This data may not be complete. We recommend contacting the local school district to confirm school assignments for this home.
- $401,400-- bd1 ba2.6k sqft611 Lazy Days Rd APT H2, Osage Beach, MO 65065Off Market
- $394,200-- bd1 ba1.9k sqft611 Lazy Days Rd, Osage Beach, MO 65065Off Market
- $268,3002 bd2 ba1.1k sqft611 Lazy Days Rd APT 12, Osage Beach, MO 65065Off Market
- $388,3003 bd3 ba1.4k sqft611 Lazy Days Rd #G-8, Osage Beach, MO 65065Off Market
Similar homes
- $259,9002 bd2 ba850 sqft1532 Harbor Point #304-D, Osage Beach, MO 65065For Sale
 MLS ID #3587868, JUSTIN EADS, Farrell & Associates Real Estate Co.. Bagnell Dam AOR
 - $249,0002 bd2 ba775 sqft1562 Harbor Point #A101, Osage Beach, MO 65065For Sale
 MLS ID #3588447, NICOLE BLAKE BEECHER, EXP Realty, LLC. Bagnell Dam AOR
 - $275,0002 bd2 ba937 sqft1481 Ledges Dr #933, Osage Beach, MO 65065For Sale
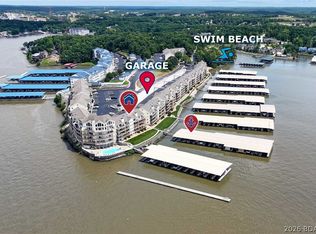 MLS ID #3587550, JEFFREY D KRANTZ, RE/MAX Lake of the Ozarks. Bagnell Dam AOR
 - $268,5002 bd2 ba1k sqft6500 Saint Moritz Dr #F2, Osage Beach, MO 65065For Sale
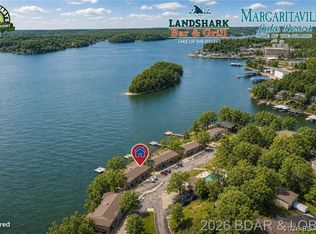 MLS ID #3583413, JEFFREY D KRANTZ, RE/MAX Lake of the Ozarks. Bagnell Dam AOR
