Looking for a flat lot, in a quiet cove and the best value on the Big Niangua? Look no further - here it is. What a fantastic way to realize your dream of home ownership at the lake. Pride of ownership throughout. Plenty of parking with 2 car carport. Well Maintained Lake Home with One-Level Living that is hard to find at the Lake. Spacious Living Room has Vaulted Ceilings and a Stone Wood-Burning Fireplace. Open Kitchen/Living/Dining, Eat-In Kitchen, lots of Cabinets, Pantry, and Appliances. Large Master Bedroom, Linen Closet, oversized Master Bath with Double Vanities. Second Bath has Walk-In Shower, Laundry Room with Sink and Water Softener. Ceiling Fans in all rooms. Sliding Doors to lots of Decking, Cove protected, on a nice level lot. This is the perfect Family Home for year round living, second home or Vacation Rental. It checks all the box’s. Must see to appreciate.
For sale
$529,000
188 Inca Trl, Camdenton, MO 65020
3beds
1,520sqft
Single Family Residence
Built in 1993
9,583 Square Feet Lot
$514,700 Zestimate®
$348/sqft
$-- HOA
What's special
Stone wood-burning fireplaceQuiet coveOne-level livingNice level lotFlat lotCove protectedLarge master bedroom
- 17 days
- 1,069
- 67
Zillow last checked:
Listing updated:
Listed by:
BOB LINDNER (866)224-1761,
EXP Realty, LLC
Source: Bagnell Dam AOR,MLS#: 3590614Originating MLS: Bagnell Dam Association Of Realtors
Facts & features
Interior
Bedrooms & bathrooms
- Bedrooms: 3
- Bathrooms: 2
- Full bathrooms: 2
Bedroom
- Level: Main
- Dimensions: 9X12
Bedroom
- Level: Main
- Dimensions: 10X12
Bedroom
- Level: Main
- Dimensions: 16X14
Bathroom
- Level: Main
- Dimensions: 5X12
Bathroom
- Level: Main
- Dimensions: 8X14
Kitchen
- Level: Main
- Dimensions: 12X19
Laundry
- Level: Main
- Dimensions: 5X12
Living room
- Level: Main
- Dimensions: 20X19
Utility room
- Level: Main
- Dimensions: WITH LAUNDRY
Heating
- Electric, Forced Air, Fireplace(s), Heat Pump, Wood
Cooling
- Central Air
Appliances
- Included: Dryer, Dishwasher, Disposal, Microwave, Range, Refrigerator, Water Softener Owned, Stove, Washer
Features
- Ceiling Fan(s), Fireplace, Partially Furnished, Vaulted Ceiling(s)
- Doors: Storm Door(s)
- Basement: None
- Number of fireplaces: 1
- Fireplace features: One
Interior area
- Total structure area: 1,520
- Total interior livable area: 1,520 sqft
Video & virtual tour
Property
Parking
- Parking features: Carport, No Garage, Open
- Has carport: Yes
- Has uncovered spaces: Yes
Features
- Levels: One
- Stories: 1
- Patio & porch: Deck
- Exterior features: Concrete Driveway, Deck
- On waterfront: Yes
- Waterfront features: Cove, Lake Front, Seawall
Lot
- Size: 9,583 Square Feet
- Dimensions: 90 x 103 x 77 x 82
- Features: Cul-De-Sac, Lake Front, Level
Details
- Parcel number: 07903200000006012000
- Zoning description: Residential
Construction
Type & style
- Home type: SingleFamily
- Architectural style: One Story
- Property subtype: Single Family Residence
Materials
- Wood Siding
- Foundation: Slab
- Roof: Composition
Condition
- Year built: 1993
Utilities & green energy
- Sewer: Septic Tank
- Water: Private, Well
Community & HOA
Community
- Features: None
- Subdivision: Rainbows End
HOA
- Services included: None
Location
- Region: Camdenton
Financial & listing details
- Price per square foot: $348/sqft
- Tax assessed value: $28,900
- Annual tax amount: $1,237
- Date on market: 10/17/2026
- Cumulative days on market: 18 days
- Inclusions: Appliances, Partial furnishings, Boat Dock with 12, 000 Lb Lift and PWC Lift
- Exclusions: Antique BR Set in Bedroom to the left
- Ownership: Fee Simple,
- Road surface type: Gravel
Estimated market value
$514,700
$489,000 - $540,000
$1,472/mo
Price history
| Date | Event | Price |
|---|---|---|
| 10/17/2026 | Listed for sale | $529,000+111.7%$348/sqft |
Source: eXp Realty #3590614 Report a problem | ||
| 8/5/2011 | Sold | -- |
Source: Agent Provided Report a problem | ||
| 6/8/2011 | Listed for sale | $249,900$164/sqft |
Source: Coldwell Banker Lake Country #3078502 Report a problem | ||
Public tax history
| Year | Property taxes | Tax assessment |
|---|---|---|
| 2025 | $1,237 +3.7% | $28,900 |
| 2024 | $1,192 +0.1% | $28,900 |
| 2023 | $1,191 +2.2% | $28,900 |
| 2022 | $1,165 -0.2% | $28,900 |
| 2021 | $1,167 -0.8% | $28,900 |
| 2020 | $1,177 +0.1% | $28,900 |
| 2019 | $1,176 | $28,900 |
| 2018 | $1,176 | $28,900 |
| 2017 | $1,176 +5.7% | $28,900 |
| 2016 | $1,113 +2.6% | $28,900 |
| 2015 | $1,085 -6.3% | $28,900 |
| 2014 | $1,158 | $28,900 |
| 2013 | $1,158 | $28,900 +19166.7% |
| 2012 | -- | $150 -99.5% |
| 2010 | -- | $28,900 |
| 2009 | -- | $28,900 |
| 2008 | -- | $28,900 |
| 2007 | -- | $28,900 |
Find assessor info on the county website
Monthly payment
Est. payment
Payment breakdown
Explore the cost of this home by adjusting the details. Changes won't be saved.Climate risks
Neighborhood: 65020
Nearby schools
Schools provided by the listing agent
- District: Camdenton
Source: Bagnell Dam AOR. This data may not be complete. We recommend contacting the local school district to confirm school assignments for this home.


Similar homes
- $565,0003 bd3 ba1.4k sqft55 Deadwood Dr, Camdenton, MO 65020For Sale
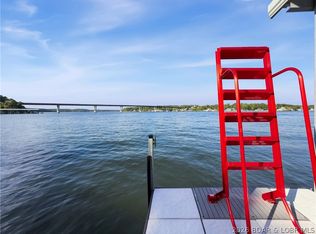 MLS ID #3589983, Bruce Kusgen, Coldwell Banker Lake Country. LOBR
- $319,0003 bd3 ba1.2k sqft142 Vision Dr, Camdenton, MO 65020For Sale
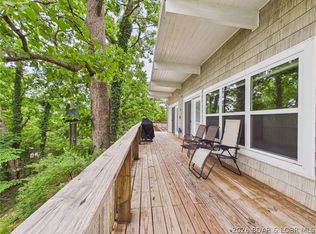 MLS ID #3587924, Abby Robins, Weichert, Realtors® - Laurie Realty. LOBR
- $499,5003 bd3 ba1.6k sqft941 Summer Place Dr Unit 5B, Camdenton, MO 65020For Sale
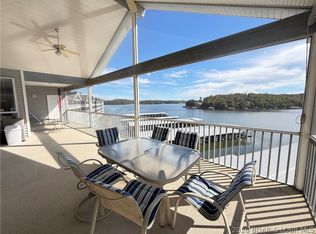 MLS ID #3590654, MENDA GILBERT, NextHome Lake Living. Bagnell Dam AOR
- $339,0003 bd3 ba2.1k sqft522 Secluded Woods Dr, Camdenton, MO 65020For Sale
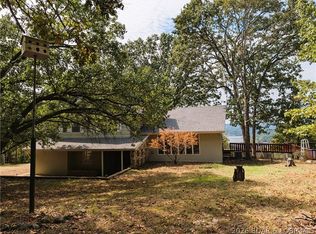 MLS ID #3590229, Tracy Stauch, United Country Lake Area Properties & Auction, LLC. LOBR
