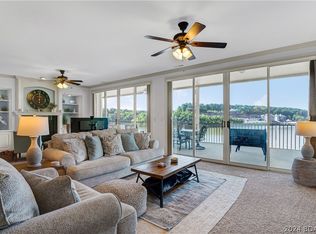
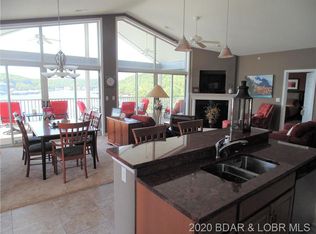
LUXURY SUMMER PLACE CONDO at Lake of the Ozarks – TURNKEY! This stunning top-floor condo that sits next to the timber offers 3 bedrooms, 3.5 baths, and is packed with luxury upgrades throughout. You’ll be wowed by the vaulted ceilings and exceptional attention to detail. This condo has a fabulous open floor plan that perfectly combines comfort and style.The spacious living area opens up to a large screened deck offering an amazing view of the lake. The kitchen features custom cabinets with granite counter tops. The lakefront primary bedroom has all the options and the other 2 bedrooms offers en suites that are spacious and provide peaceful, private retreats. The screened deck is perfect for entertaining. This condo comes furnished and includes a 12 x 32 boat slip w/hoist, 2 PWC Slips w/hoist providing all the amenities you need for lakeside living. Garage Available If Needed. Summer Place is an exceptionally well-maintained complex, located at the 35mm, and offers 2 pools, a clubhouse, and pickleball courts, making it a resort-style experience right at home. Don’t miss out on this incredible opportunity – schedule your showing today!
For sale
Price cut: $50K (7/10)
$565,000
985 Summer Place Dr #5B, Camdenton, MO 65020
3beds
2,084sqft
:
Get pre-qualifiedN/A
Condominium
Built in 2006
-- sqft lot
$548,300 Zestimate®
$271/sqft
$751/mo HOA
What's special
Garage available if neededLakefront primary bedroomPickleball courtsFabulous open floor planExceptional attention to detailVaulted ceilings
- 50 days |
- 247 |
- 9 |
Zillow last checked:
Listing updated:
Listed by:
TERRY MATHENA (573)302-2300,
RE/MAX Lake of the Ozarks
Source: Bagnell Dam AOR,MLS#: 3587966Originating MLS: Bagnell Dam Association Of Realtors
Facts & features
Interior
Bedrooms & bathrooms
- Bedrooms: 3
- Bathrooms: 4
- Full bathrooms: 3
- 1/2 bathrooms: 1
Primary bedroom
- Features: Bath in Primary Bedroom
- Level: Main
Bedroom
- Level: Main
Bedroom
- Level: Main
Other
- Level: Main
Dining room
- Level: Main
Half bath
- Level: Main
Laundry
- Level: Main
Living room
- Level: Main
Heating
- Electric, Forced Air
Cooling
- Central Air
Appliances
- Included: Dryer, Dishwasher, Disposal, Microwave, Range, Refrigerator, Water Softener Owned, Stove, Washer
Features
- Ceiling Fan(s), Cable TV
- Number of fireplaces: 1
- Fireplace features: One
Interior area
- Total structure area: 2,084
- Total interior livable area: 2,084 sqft
Video & virtual tour
Property
Parking
- Total spaces: 1
- Parking features: Parking Available, Garage Available
- Garage spaces: 1
Features
- Levels: One
- Patio & porch: Deck, Screened
- Exterior features: Blacktop Driveway, Deck, Elevator, Sprinkler/Irrigation, Tennis Court(s)
- Pool features: Community
- On waterfront: Yes
- Waterfront features: Cove, Lake Front
Lot
- Features: Lake Front, Sprinklers Automatic
Details
- Parcel number: 07300800000004015810
Construction
Type & style
- Home type: Condo
- Property subtype: Condominium
Condition
- Year built: 2006
Utilities & green energy
- Sewer: Treatment Plant
- Water: Community/Coop
Community & HOA
Community
- Features: Cable TV, Fitness Center, Internet Access, Pool, Tennis Court(s), Clubhouse, Community Pool, Pickleball
- Security: Fire Sprinkler System
- Subdivision: Summer Place
HOA
- Has HOA: Yes
- Amenities included: Dock
- Services included: Cable TV, Dock Reserve, Internet, Reserve Fund, Sewer, Trash
- HOA fee: $2,254 quarterly
Location
- Region: Camdenton
Financial & listing details
- Price per square foot: $271/sqft
- Annual tax amount: $2,095
- Date on market: 6/12/2026
- Cumulative days on market: 51 days
- Inclusions: 12x32 Boat Slip In Dock 7 Slip 5 - 2 PWC w/ Hoist in Dock B 41-43. All Furniture Excluding Personal Items.
- Exclusions: Garage Available For $30, 000.00
- Ownership: ,
- Road surface type: Asphalt, Concrete, Paved
Estimated market value
$548,300
$521,000 - $576,000
$2,560/mo
Price history
| Date | Event | Price |
|---|---|---|
| 7/10/2026 | Price change | $565,000-8.1%$271/sqft |
Source: Bagnell Dam AOR #3587966 Report a problem | ||
| 6/12/2026 | Listed for sale | $615,000$295/sqft |
Source: Bagnell Dam AOR #3587966 Report a problem | ||
Public tax history
Tax history is unavailable.
Monthly payment
Est. payment
Payment breakdown
Explore the cost of this home by adjusting the details. Changes won't be saved.Climate risks
Neighborhood: 65020
Nearby schools
GreatSchools rating
- 6/10Hurricane Deck Elementary SchoolGrades: K-4Distance: 3.4 mi
- 8/10Camdenton Middle SchoolGrades: 7-8Distance: 10.2 mi
- 6/10Camdenton High SchoolGrades: 9-12Distance: 10.2 mi
Schools provided by the listing agent
- District: Camdenton
Source: Bagnell Dam AOR. This data may not be complete. We recommend contacting the local school district to confirm school assignments for this home.
- $409,8003 bd3 ba1.6k sqft985 Summer Place Dr UNIT 2A, Camdenton, MO 65020Off Market

- $--3 bd4 ba2k sqft985 Summer Place Dr UNIT 4B, Camdenton, MO 65020Sold
- $380,4003 bd3 ba1.6k sqft985 Summer Place Dr UNIT 5A, Camdenton, MO 65020Off Market
- $437,700-- bd1 ba1.9k sqft985 Summer Place Dr UNIT 3B, Camdenton, MO 65020Off Market
- $378,900-- bd1 ba1.5k sqft985 Summer Place Dr #3A, Camdenton, MO 65020Off Market
- $--3 bd3 ba1.7k sqft965 Summer Place Dr UNIT 1B, Camdenton, MO 65020Sold
- $434,2003 bd1 ba2k sqft965 Summer Place Dr UNIT 4C, Camdenton, MO 65020Off Market
- $505,2003 bd4 ba2k sqft965 Summer Place Dr UNIT 5C, Sunrise Beach, MO 65020Off Market
A local agent can set up tours, give advice and negotiate with sellers.
Similar homes
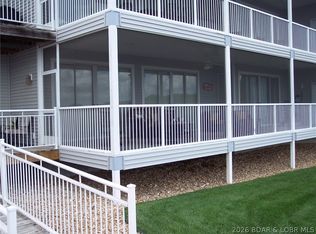
- $445,0003 bd3 ba1.6k sqft712 Summer Place Dr #1B, Camdenton, MO 65020For Sale
 MLS ID #3587638, Chris Mehrens, ReeceNichols of the Lake LLC. LOBR
 - $495,0003 bd3 ba2.9k sqft366 Highlands Dr, Camdenton, MO 65020For Sale
 MLS ID #3588282, SUSAN WHITTLE, Rock Island Realty. Bagnell Dam AOR
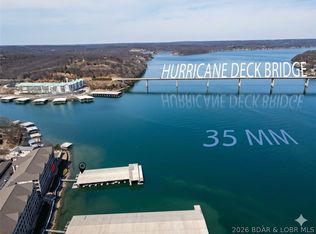
 - $399,9003 bd4 ba1.7k sqft248 Plaza Gardens Ct Unit 1B, Camdenton, MO 65020For Sale
 MLS ID #3584899, CRYSTAL R SHAFER, BHHS Lake Ozark Realty. Bagnell Dam AOR
 - $489,9003 bd3 ba1.6k sqft100 Trinity Pointe Dr Unit 1, Camdenton, MO 65020For Sale
 MLS ID #3588944, JEFFREY TODD JEFFERSON, BHHS Lake Ozark Realty. Bagnell Dam AOR
 - $489,9003 bd3 ba1.6k sqft100 Trinity Pointe Dr #1S, Camdenton, MO 65020For SaleBHHS broker feed
- $675,0003 bd3 ba1.9k sqft3168 Twin Rivers Point Unit 4E, Camdenton, MO 65020For SaleMLS ID #3588716, MENDA GILBERT, NextHome Lake Living. Bagnell Dam AOR
- $412,5003 bd2 ba1.4k sqft255 Plaza Beach Dr Unit 2F, Camdenton, MO 65020For SaleMLS ID #3588949, Sutherland Barr Group, Better Homes and Gardens Real Estate Lake Realty. LOBR
- $550,0004 bd4 ba2.4k sqft55 Cedar Green Ln Unit 3-E, Camdenton, MO 65020For SaleMLS ID #3586770, KRISTINE SEWING KNOBBE, Berkshire Hathaway HomeServices Select Properties. Bagnell Dam AOR
- $429,9953 bd3 ba1.5k sqft186 Sunset Palms Dr Unit 4-I, Camdenton, MO 65020For SaleMLS ID #3586900, TODD GAINES, Century 21 Community. Bagnell Dam AOR
- $409,0003 bd2 ba1.3k sqft186 Sunset Palms Dr Unit 3K, Camdenton, MO 65020For SaleMLS ID #3588273, WINTERS SHELTON REAL ESTATE GROUP, LLC, RE/MAX Lake of the Ozarks. Bagnell Dam AOR
- $380,0003 bd2 ba1.4k sqft186 Sunset Palms Dr #4A, Camdenton, MO 65020For SaleMLS ID #3587678, ANNIE FAULSTICH, Lake Expo Real Estate. Bagnell Dam AOR
- $575,0003 bd3 ba2.2k sqft474 Normac Dr, Camdenton, MO 65020For SaleMLS ID #3587624, PATRICK MARK WELCH, RE/MAX Lake of the Ozarks. Bagnell Dam AOR
- $674,9004 bd2 ba2.5k sqft336 Boot Cir, Camdenton, MO 65020For SaleMLS ID #3584855, Cindy Baker, ReeceNichols Real Estate. LOBR
- $390,0003 bd3 ba1.8k sqft95-6 Horizons Ln, Camdenton, MO 65020For SaleMLS ID #3587575, Bill McEntyre, Coldwell Banker Lake Country. LOBR
- $339,9003 bd2 ba1.2k sqft245 Plaza Beach Dr #3C, Camdenton, MO 65020For SaleMLS ID #3584717, WINTERS SHELTON REAL ESTATE GROUP, LLC, RE/MAX Lake of the Ozarks. Bagnell Dam AOR
- $495,0003 bd2 ba1.6k sqft189 Wa Ha Ma Ct, Camdenton, MO 65020For SaleMLS ID #3586251, ANN M KLIMKEWICZ, PC, RE/MAX Lake of the Ozarks. Bagnell Dam AOR
- $625,0003 bd2 ba1.9k sqft99 Thornwood Cir, Sunrise Beach, MO 65079For SaleMLS ID #3587596, CRYSTAL R SHAFER, BHHS Lake Ozark Realty. Bagnell Dam AOR
- $589,0003 bd3 ba1.8k sqft123 Summit View Cir, Climax Springs, MO 65324For SaleMLS ID #3588445, Tracy Stauch, United Country Lake Area Properties & Auction, LLC. LOBR
- $399,9003 bd2 ba1.4k sqft918 Tuscany Dr #2G, Camdenton, MO 65020For SaleMLS ID #3586756, EUGENE AZARSKIS, RE/MAX Lake of the Ozarks. Bagnell Dam AOR
- $440,0003 bd2 ba1.5k sqft774 Indian Hill Rd, Sunrise Beach, MO 65079For SaleMLS ID #3588386, Kallen Curry, Weichert, Realtors® - Laurie Realty. LOBR
