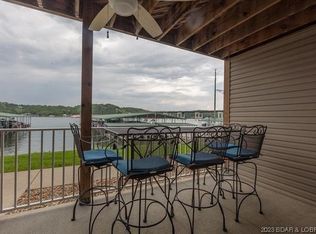
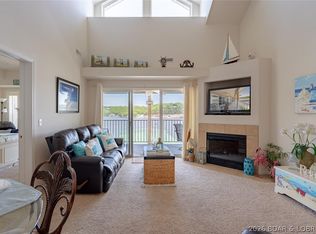
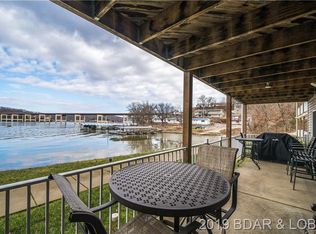
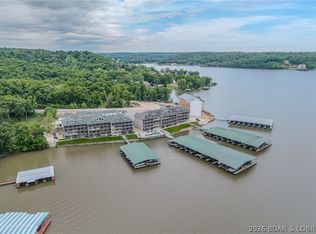
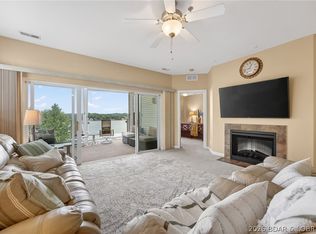
Experience lakeside luxury at its finest in this fully remodeled 3-bedroom, 2-bath condo, professionally designed for style, comfort, and sophistication. Every detail has been elevated — from the beautiful "QuickStep Studio textured wood flooring" to the updated kitchen featuring sleek quartz countertops, new cabinetry and designer finishes. The open-concept living area centers around a cozy fireplace and flows seamlessly to the screened-in porch, perfect for enjoying lake breezes without the bugs. Complex heated saltwater pool has been resurfaced. Your community 14x32 ft boat slip with a 6,500 lb. lift provides access to the water, making this an ideal retreat for boating enthusiasts. A garage is an optional buy being offered for additional cost is available for added convenience.
Located in one of the most highly sought-after areas at the Lake, this condo sits directly across from the iconic The Cave Bar & Grill and just moments from Hwy 5, offering unbeatable access to dining, entertainment, and year-round fun.
This fully furnished Condo, with a few exceptions and designer-finished, and positioned in a premier location — this condo delivers the full luxury lake experience.
Contingent
$412,500
255 Plaza Beach Dr Unit 2F, Camdenton, MO 65020
3beds
1,427sqft
Condominium
Built in 2008
-- sqft lot
$-- Zestimate®
$289/sqft
$437/mo HOA
What's special
Cozy fireplaceComplex heated saltwater poolFully furnished condo
- 33 days |
- 149 |
- 4 |
Zillow last checked:
Listing updated:
Listed by:
Sutherland Barr Group 573-525-1858,
Better Homes and Gardens Real Estate Lake Realty,
Tracy Barr 573-286-3778,
Better Homes and Gardens Real Estate Lake Realty
Source: LOBR,MLS#: 3588949 Originating MLS: Lake of the Ozarks Board of Realtors
Originating MLS: Lake of the Ozarks Board of RealtorsFacts & features
Interior
Bedrooms & bathrooms
- Bedrooms: 3
- Bathrooms: 2
- Full bathrooms: 2
Heating
- Electric, Forced Air
Cooling
- Central Air
Appliances
- Included: Dryer, Dishwasher, Microwave, Range, Refrigerator, Water Softener Owned, Stove, Washer
Features
- Built-in Features, Ceiling Fan(s), Custom Cabinets, Furnished, Fireplace, Pantry, Cable TV, Walk-In Closet(s), Walk-In Shower, Window Treatments
- Flooring: Hardwood, Tile
- Doors: Storm Door(s)
- Windows: Window Treatments
- Number of fireplaces: 1
- Fireplace features: One
- Furnished: Yes
Interior area
- Total structure area: 1,427
- Total interior livable area: 1,427 sqft
Video & virtual tour
Property
Parking
- Total spaces: 1
- Parking features: Assigned, Electricity, Parking Available, Workshop in Garage, Driveway, Garage Available
- Garage spaces: 1
Accessibility
- Accessibility features: Low Threshold Shower
Features
- Levels: One
- Patio & porch: Covered, Deck, Patio, Screened
- Exterior features: Concrete Driveway, Deck, Patio, Storm Shelter
- Pool features: Community
- On waterfront: Yes
- Waterfront features: Lake Front, Seawall
Lot
- Features: Lake Front
Details
- Parcel number: 07803300000005004212
Construction
Type & style
- Home type: Condo
- Property subtype: Condominium
Materials
- Roof: Architectural,Shingle
Condition
- Updated/Remodeled
- Year built: 2008
- Major remodel year: 2026
Utilities & green energy
- Sewer: Community/Coop Sewer
- Water: Community/Coop
Community & HOA
Community
- Features: Cable TV, Internet Access, Other, Pool, Community Pool
- Security: Fire Sprinkler System, Storm Shelter Exterior
- Subdivision: Miramar Condominium
HOA
- Has HOA: Yes
- Amenities included: Dock
- Services included: Cable TV, Dock Reserve, Internet, Reserve Fund, Water, Sewer, Trash
- HOA fee: $1,312 quarterly
Location
- Region: Camdenton
Financial & listing details
- Price per square foot: $289/sqft
- Annual tax amount: $1,386
- Date on market: 7/24/2026
- Cumulative days on market: 33 days
- Inclusions: The Condo's furnishings will convey to the Buyer at Closing except for the Cedar Chest, Printer and the Primary Bedroom TV. The Boat Slip will Convey and the 6, 500 lb Boat Lift.
- Exclusions: All Personal Items will not Convey to the Buyer, such as and not limited to: All closet contents, All dishes/cookware, All towels, bed sheets and etc.
- Ownership: Fee Simple,
- Road surface type: Asphalt, Paved
Estimated market value
Not available
Estimated sales range
Not available
Not available
Price history
| Date | Event | Price |
|---|---|---|
| 8/8/2026 | Contingent | $412,500$289/sqft |
Source:  LOBR #3588949 Report a problem LOBR #3588949 Report a problem | ||
| 7/24/2026 | Listed for sale | $412,500$289/sqft |
Source: LOBR #3588949 Report a problem | ||
Public tax history
Tax history is unavailable.
Monthly payment
Est. payment
Payment breakdown
Explore the cost of this home by adjusting the details. Changes won't be saved.Climate risks
Neighborhood: 65020
Getting around
0 / 100
Car-DependentNearby schools
GreatSchools rating
- NADogwood Elementary SchoolGrades: PK-2Distance: 6.5 mi
- 8/10Camdenton Middle SchoolGrades: 7-8Distance: 6.5 mi
- 6/10Camdenton High SchoolGrades: 9-12Distance: 6.5 mi
Schools provided by the listing agent
- District: Camdenton
Source: LOBR. This data may not be complete. We recommend contacting the local school district to confirm school assignments for this home.
- $333,6003 bd2 ba1.2k sqft255 Plaza Beach Dr #1C, Camdenton, MO 65020Off Market
- $310,0002 bd2 ba1.2k sqft255-4 Plaza Beach Dr #4E, Camdenton, MO 65020For Sale
- $287,8003 bd2 ba1.2k sqft245 Plaza Beach Dr UNIT 1D, Camdenton, MO 65020Off Market
- $350,4002 bd2 ba1k sqft255 Plaza Beach Dr #226, Camdenton, MO 65020Off Market
- $366,400-- bd-- ba1.4k sqft255 Plaza Beach Dr #4F, Camdenton, MO 65020Off Market
- $333,100-- bd1 ba1.4k sqft255 Plaza Beach Dr #3F, Camdenton, MO 65020Off Market
- $346,600-- bd1 ba1.4k sqft255 Plaza Beach Dr UNIT 231, Camdenton, MO 65020Off Market
- $313,1003 bd2 ba1.1k sqft255 Plaza Beach Dr #2D, Camdenton, MO 65020Off Market
A local agent can set up tours, give advice and negotiate with sellers.
Similar homes
- $424,9003 bd3 ba1.5k sqft186 Sunset Palms Dr Unit 4-I, Camdenton, MO 65020For Sale
 MLS ID #3589708, TODD GAINES, Century 21 Community. Bagnell Dam AOR
 - $397,5003 bd2 ba1.3k sqft186 Sunset Palms Dr Unit 3K, Camdenton, MO 65020For Sale
 MLS ID #3588273, WINTERS SHELTON REAL ESTATE GROUP, LLC, RE/MAX Lake of the Ozarks. Bagnell Dam AOR
 - $315,0003 bd2 ba1.2k sqft245 Plaza Beach Dr #3C, Camdenton, MO 65020For Sale
 MLS ID #3584717, WINTERS SHELTON REAL ESTATE GROUP, LLC, RE/MAX Lake of the Ozarks. Bagnell Dam AOR
 - $380,0003 bd2 ba1.4k sqft186 Sunset Palms Dr #4A, Camdenton, MO 65020For Sale
 MLS ID #3587678, ANNIE FAULSTICH, Lake Expo Real Estate. Bagnell Dam AOR
 - $310,0002 bd2 ba1.2k sqft255-4 Plaza Beach Dr #4E, Camdenton, MO 65020For SaleMLS ID #3586215, KERI MICHELLE PAULSEN, Nettwork Global, LLC. Bagnell Dam AOR
- $332,0004 bd3 ba2k sqft25 View Dr, Camdenton, MO 65020For SaleMLS ID #3589088, JEFFREY D KRANTZ, RE/MAX Lake of the Ozarks. Bagnell Dam AOR
- $343,5003 bd2 ba1.5k sqft1361 Buckingham Dr #1, Camdenton, MO 65020For SaleMLS ID #3587726, Gigi Mudd, Platinum Realty of Missouri LLC. LOBR
- $329,9003 bd2 ba1.3k sqft426 Cedar Heights Dr Unit 3A, Camdenton, MO 65020For SaleMLS ID #3588780, Bruce & Kelly Team Jessica Bruce, RE/MAX Lake of the Ozarks. Bagnell Dam AOR
- $326,9003 bd2 ba1.1k sqft133 Cedar Glen Ct Unit 2A, Camdenton, MO 65020For SaleMLS ID #3588064, Bruce & Kelly Team Jessica Bruce, RE/MAX Lake of the Ozarks. Bagnell Dam AOR
- $400,0003 bd2 ba1.5k sqft164 Windgate Dr Unit 1B, Sunrise Beach, MO 65079For SaleMLS ID #3589004, JEFFREY D KRANTZ, RE/MAX Lake of the Ozarks. Bagnell Dam AOR
- $285,0002 bd2 ba1.1k sqft315 Vision Dr Unit 3B, Camdenton, MO 65020For SaleMLS ID #3588433, MATTHEW JAMES SCHRIMPF, BHHS Lake Ozark Realty. Bagnell Dam AOR
- $275,0003 bd2 ba1.3k sqft182 Bluff Blvd Unit 3A, Camdenton, MO 65020For SaleMLS ID #3587245, ANN M KLIMKEWICZ, PC, RE/MAX Lake of the Ozarks. Bagnell Dam AOR
- $299,9003 bd2 ba1.1k sqft67 Cedar Heights Ln Unit 1C, Camdenton, MO 65020For SaleMLS ID #3587212, Annamarie Hopkins, Ozark Realty. Bagnell Dam AOR
- $535,0003 bd3 ba1.3k sqft11 Claw Dr, Camdenton, MO 65020For SaleMLS ID #3583887, ANN M KLIMKEWICZ, PC, RE/MAX Lake of the Ozarks. Bagnell Dam AOR
- $400,0003 bd2 ba1.4k sqft611 Lazy Days Rd APT R-8, Osage Beach, MO 65065For SaleMLS ID #3588324, JOE GIBBS, RE/MAX Lake of the Ozarks. Bagnell Dam AOR
- $250,0003 bd3 ba1.6k sqft210 Bluff Blvd Unit 4B, Camdenton, MO 65020For SaleMLS ID #3584138, GIBSON & GREIN GIBSON, ANDY, Keller Williams L.O. Realty. Bagnell Dam AOR
- $345,0003 bd2 ba1.3k sqft245 Bristol Bay Dr #2B, Lake Ozark, MO 65049For SaleMLS ID #3589658, SHARON ROLFES, Estates Realty, LLC. Bagnell Dam AOR
- $265,0002 bd2 ba956 sqft1271 Buckingham Dr Unit 4, Camdenton, MO 65020For SaleMLS ID #3589222, RYAN GATTERMEIR, EXP Realty, LLC. Bagnell Dam AOR
- $299,9993 bd2 ba1.1k sqft133 Cedar Glen Ct #Unit 3a, Camdenton, MO 65020For SaleMLS ID #3586425, WINTERS SHELTON REAL ESTATE GROUP, LLC, RE/MAX Lake of the Ozarks. Bagnell Dam AOR
- $272,5003 bd2 ba1.2k sqft775 Clearwater Dr #4A, Camdenton, MO 65020For SaleMLS ID #3580775, STACEY MAPLES, Nettwork Global, LLC. Bagnell Dam AOR
