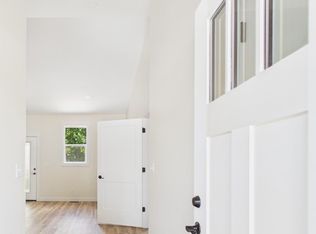
Experience the appeal of brand-new construction in Indian Rock Estates. This thoughtfully designed home offers a functional floor plan, quality finishes, and modern touches throughout. Natural light fills the living spaces, enhancing the home's open and welcoming feel. Built with both comfort and convenience in mind, the home provides the perfect balance of style and practicality. Situated in a desirable golf course community, this is a rare opportunity to own a newly constructed home in an established neighborhood near all that the Lake of the Ozarks area has to offer.
For sale
Price cut: $5K (7/15)
$424,500
108 Birdie Dr, Gravois Mills, MO 65037
3beds
1,941sqft
Single Family Residence
Built in 2026
0.41 Acres Lot
$420,100 Zestimate®
$219/sqft
$-- HOA
What's special
Functional floor planModern touches throughoutQuality finishesOpen and welcoming feel
- 89 days
- 349
- 31
Zillow last checked:
Listing updated:
Listed by:
Reyna Natividad 573-789-1818,
Weichert, Realtors® - Laurie Realty
Source: LOBR,MLS#: 3587660 Originating MLS: Lake of the Ozarks Board of Realtors
Originating MLS: Lake of the Ozarks Board of RealtorsFacts & features
Interior
Bedrooms & bathrooms
- Bedrooms: 3
- Bathrooms: 2
- Full bathrooms: 2
Heating
- Electric, Forced Air
Cooling
- Central Air, Attic Fan
Appliances
- Included: Dishwasher, Disposal, Microwave, Range, Refrigerator, Stove
- Laundry: Washer Hookup, Dryer Hookup
Features
- Attic, Ceiling Fan(s), Pantry, Walk-In Closet(s), Walk-In Shower
- Flooring: Luxury Vinyl Plank
- Basement: Crawl Space
- Number of fireplaces: 1
- Fireplace features: Electric, One
Interior area
- Total structure area: 1,941
- Total interior livable area: 1,941 sqft
Video & virtual tour
Property
Parking
- Total spaces: 2
- Parking features: Attached, Garage, Garage Door Opener
- Attached garage spaces: 2
Accessibility
- Accessibility features: Low Threshold Shower
Features
- Levels: One
- Stories: 1
- Patio & porch: Covered, Deck, Porch
- Exterior features: Concrete Driveway, Deck, Other, Porch
Lot
- Size: 0.41 Acres
- Dimensions: 115 x 152 x 100 x 154
- Features: Near Golf Course, Gentle Sloping, On Golf Course
Details
- Parcel number: 205015300001040000
- Zoning description: Residential
Construction
Type & style
- Home type: SingleFamily
- Architectural style: One Story
- Property subtype: Single Family Residence
Materials
- Wood Siding
- Foundation: Crawlspace
- Roof: Architectural,Shingle
Condition
- Year built: 2026
Utilities & green energy
- Sewer: Public Sewer
- Water: Public
- Utilities for property: High Speed Internet Available
Community & HOA
Community
- Features: Other
- Subdivision: Indian Rock Estates
HOA
- Services included: None
Location
- Region: Gravois Mills
Financial & listing details
- Price per square foot: $219/sqft
- Tax assessed value: $10,200
- Annual tax amount: $79
- Date on market: 6/5/2026
- Cumulative days on market: 89 days
- Inclusions: Home appliances
- Ownership: Fee Simple,
- Road surface type: Asphalt, Paved
Estimated market value
$420,100
$399,000 - $441,000
$2,387/mo
Price history
| Date | Event | Price |
|---|---|---|
| 7/15/2026 | Price change | $424,500-1.2%$219/sqft |
Source:  LOBR #3587660 Report a problem LOBR #3587660 Report a problem | ||
| 6/5/2026 | Listed for sale | $429,500+1861.2%$221/sqft |
Source: LOBR #3587660 Report a problem | ||
| 9/26/2025 | Contingent | $21,900$11/sqft |
Source: LOBR #3573287 Report a problem | ||
| 6/9/2023 | Listed for sale | $21,900$11/sqft |
Source: LOBR #3553763 Report a problem | ||
Public tax history
| Year | Property taxes | Tax assessment |
|---|---|---|
| 2025 | $80 -47.7% | $1,940 -42.9% |
| 2024 | $153 -0.2% | $3,400 |
| 2023 | $153 +0.4% | $3,400 |
| 2022 | $152 -1.8% | $3,400 |
| 2021 | $155 -2.2% | $3,400 |
| 2018 | $159 | $3,400 |
| 2017 | $159 | $3,400 |
| 2016 | $159 +12.8% | $3,400 |
| 2015 | $141 | $3,400 |
| 2013 | $141 | $3,400 |
Find assessor info on the county website
Monthly payment
Est. payment
Payment breakdown
Explore the cost of this home by adjusting the details. Changes won't be saved.Climate risks
Neighborhood: 65037
Nearby schools
Schools provided by the listing agent
- District: Versailles
Source: LOBR. This data may not be complete. We recommend contacting the local school district to confirm school assignments for this home.

Similar homes
- $349,9002 bd2 ba1.9k sqft100 Eagle Ave, Gravois Mills, MO 65037For Sale
 MLS ID #3589755, Brad Deters, Weichert, Realtors® - Laurie Realty. LOBR
 - $215,0003 bd2 ba1.4k sqft1545 Highway O, Gravois Mills, MO 65037For Sale
 MLS ID #3589649, KRISTINE SEWING KNOBBE, Berkshire Hathaway HomeServices Select Properties. Bagnell Dam AOR
 - $349,9004 bd3 ba1.9k sqft106 Mayerling, Gravois Mills, MO 65037For Sale
 MLS ID #3588817, Maya Standfield, Weichert, Realtors® - Laurie Realty. LOBR
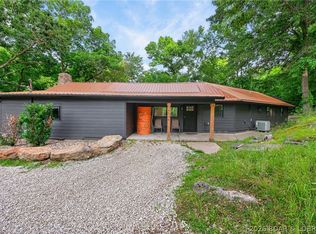
 - $530,0003 bd3 ba2.3k sqft16546 Ez Ln, Gravois Mills, MO 65037For Sale
 MLS ID #3586179, Beau Linebach, RE/MAX Central. LOBR
