ONE of a KIND! Best describes this TRULY Unique unit's VIEW and Complex Amenities! Convenient Elevator Access! The Unit has been totally renovated to offer an unmatched Lake experience! Updates Incl. Windows (w/Remote Blinds), HVAC, Appliances, Flooring, Bathrooms and Much, Much More! A Large, Screened Deck is yours to enjoy the amazing view! Nestled in a quiet, deeper cove area that has easy access to restaurants, gas docks and the main channel. 2 swimming pools (1 fresh, 1 saltwater) 2 dedicated swim platforms (1 with kayak launch), an exercise facility, fenced playground (with basketball & pickleball courts), and some of the best fishing at the lake will surely keep your family and guests entertained! Unit includes a 12 x 36 slip with Rollers & Shore Power in a well lit and maintained dock equipped with features such as water, electric, security cameras and fish cleaning stations. This complex is meticulously manicured and pet friendly! The boardwalk is great for evening strolls and enjoying the lake views! Friendly neighbors and events are just some of the reasons that make Blue Anchor Bay one of the most sought after condominium destinations at Wonderful Lake of the Ozarks!
For sale
$430,000
18041 Blue Anchor Dr #434, Gravois Mills, MO 65037
3beds
1,623sqft
Condominium
Built in 2007
-- sqft lot
$-- Zestimate®
$265/sqft
$423/mo HOA
What's special
Amazing viewQuiet deeper cove areaTotally renovatedLarge screened deck
- 92 days
- 151
- 12
Zillow last checked:
Listing updated:
Listed by:
Ed J Grobbe 636-751-4059,
E K G Realty LLC
Source: LOBR,MLS#: 3586247 Originating MLS: Lake of the Ozarks Board of Realtors
Originating MLS: Lake of the Ozarks Board of RealtorsFacts & features
Interior
Bedrooms & bathrooms
- Bedrooms: 3
- Bathrooms: 3
- Full bathrooms: 3
Primary bedroom
- Level: Main
- Dimensions: 14 x 11
Bedroom
- Level: Main
- Dimensions: 13 x 12
Bedroom
- Level: Main
- Dimensions: 13 x 11
Dining room
- Level: Main
- Dimensions: 15 x 14
Great room
- Level: Main
- Dimensions: 19 x 15
Kitchen
- Level: Main
- Dimensions: 10 x 9
Laundry
- Level: Main
- Dimensions: 9 x 5
Heating
- Electric, Forced Air, Heat Pump, ENERGY STAR Qualified Equipment
Cooling
- Central Air
Appliances
- Included: Dishwasher, Disposal, Microwave, Range, Refrigerator, Stove, ENERGY STAR Qualified Dishwasher, ENERGY STAR Qualified Refrigerator, ENERGY STAR Qualified Water Heater
- Laundry: Washer Hookup, Dryer Hookup
Features
- Built-in Features, Ceiling Fan(s), Custom Cabinets, Fireplace, Pantry, Cable TV, Unfurnished, Walk-In Closet(s), Walk-In Shower, Window Treatments, Programmable Thermostat
- Flooring: Tile
- Doors: Storm Door(s)
- Windows: ENERGY STAR Qualified Windows, Window Treatments
- Has fireplace: Yes
- Fireplace features: Electric
Interior area
- Total structure area: 1,623
- Total interior livable area: 1,623 sqft
Video & virtual tour
Property
Parking
- Total spaces: 1
- Parking features: Electricity, Garage Door Opener, Open, Parking Available, Garage Available
- Garage spaces: 1
- Has uncovered spaces: Yes
Accessibility
- Accessibility features: Accessible Kitchen Appliances, Accessible Full Bath, Accessible Bedroom, Accessible Closets, Customized Wheelchair Accessible, Accessible Electrical and Environmental Controls, Grip-Accessible Features, Accessible Kitchen, Accessible Central Living Area, Visitor Bathroom, Visitable, Accessible Doors, Accessible Entrance, Accessible Hallway(s), Low Threshold Shower
Features
- Levels: One
- Patio & porch: Covered, Deck, Screened
- Exterior features: Blacktop Driveway, Deck, Elevator, Sprinkler/Irrigation, Other, Playground, Storage, Storm Shelter
- Pool features: Community
- On waterfront: Yes
- Waterfront features: Cove, Seawall, Lake Front
Lot
- Features: Lake Front, Sprinklers Automatic
Details
- Parcel number: 214018300003001010
Construction
Type & style
- Home type: Condo
- Property subtype: Condominium
Condition
- Updated/Remodeled
- Year built: 2007
- Major remodel year: 2023
Utilities & green energy
- Sewer: Public Sewer
- Water: Community/Coop
Green energy
- Energy efficient items: Appliances, HVAC, Lighting, Water Heater, Windows
Community & HOA
Community
- Features: Cable TV, Fitness Center, Internet Access, Playground, Pool, Community Pool, Pickleball
- Security: Fire Sprinkler System, Storm Shelter Exterior, Storm Shelter
- Subdivision: Blue Anchor Bay
HOA
- Has HOA: Yes
- Amenities included: Dock
- Services included: Cable TV, Internet, Maintenance Grounds, Road Maintenance, Water, Reserve Fund, Sewer, Trash
- HOA fee: $1,268 quarterly
Location
- Region: Gravois Mills
Financial & listing details
- Price per square foot: $265/sqft
- Tax assessed value: $275,000
- Annual tax amount: $2,153
- Date on market: 4/15/2026
- Cumulative days on market: 140 days
- Exclusions: Wheel chair ramps negotiable.
- Ownership: Fee Simple,
- Road surface type: Asphalt, Paved
Estimated market value
Not available
Estimated sales range
Not available
Not available
Price history
| Date | Event | Price |
|---|---|---|
| 6/1/2026 | Listed for sale | $430,000+17.8%$265/sqft |
Source:  LOBR #3586247 Report a problem LOBR #3586247 Report a problem | ||
| 12/1/2021 | Listing removed | -- |
Source: LOBR #3540014 Report a problem | ||
| 10/30/2021 | Price change | $365,000-1.3%$225/sqft |
Source: LOBR #3540014 Report a problem | ||
| 10/18/2021 | Listed for sale | $369,900$228/sqft |
Source: LOBR #3540014 Report a problem | ||
Public tax history
| Year | Property taxes | Tax assessment |
|---|---|---|
| 2025 | $2,153 +5.4% | $52,250 +15% |
| 2024 | $2,043 -0.2% | $45,450 |
| 2023 | $2,047 +0.4% | $45,450 |
| 2022 | $2,038 -1.7% | $45,450 |
| 2021 | $2,074 +8.1% | $45,450 +10.6% |
| 2018 | $1,918 | $41,080 |
| 2017 | $1,918 | $41,080 |
| 2016 | $1,918 +3.8% | $41,080 |
| 2015 | $1,848 | $41,080 |
| 2013 | $1,848 | $41,080 -8% |
| 2011 | $1,848 | $44,650 |
Find assessor info on the county website
Monthly payment
Est. payment
Payment breakdown
Explore the cost of this home by adjusting the details. Changes won't be saved.Climate risks
Neighborhood: 65037
Nearby schools
Schools provided by the listing agent
- District: Versailles
Source: LOBR. This data may not be complete. We recommend contacting the local school district to confirm school assignments for this home.
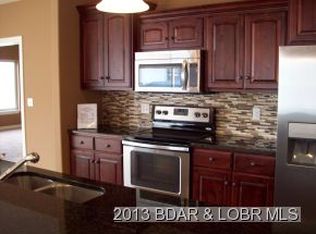
- $479,8003 bd3 ba1.6k sqft18051 Blue Anchor Drive 531 UNIT 531, Gravois Mills, MO 65037Off Market
- $444,7003 bd2 ba1.5k sqft18051 Blue Anchor Drive 532 UNIT 532, Gravois Mills, MO 65037Off Market

- $276,900-- bd-- ba-- sqft34506 Ivy Bend Rd, Stover, MO 65078Off Market
- $700-- bd-- ba-- sqft18051 Blue Anchor Dr, Gravois Mills, MO 65037Off Market
Similar homes
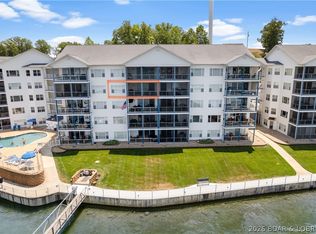
- $410,0003 bd2 ba1.5k sqft18031 Blue Anchor Dr Unit 343, Laurie, MO 65037For Sale
 MLS ID #3587007, Ed J Grobbe, E K G Realty LLC. LOBR
 - $425,9003 bd2 ba1.6k sqft18061 Blue Anchor #643, Gravois Mills, MO 65037For Sale
 MLS ID #3585044, EBBIE BOGEMA, RE/MAX Lake of the Ozarks. Bagnell Dam AOR
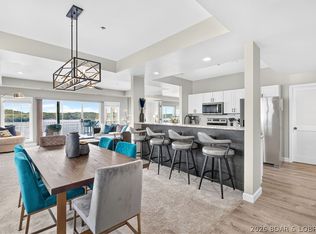
 - $424,9003 bd3 ba1.5k sqft803 E Harbour Towne Dr #E, Lake Ozark, MO 65049For Sale
 MLS ID #3589336, DAWN RENEE HEDRICK, Keller Williams L.O. Realty. Bagnell Dam AOR
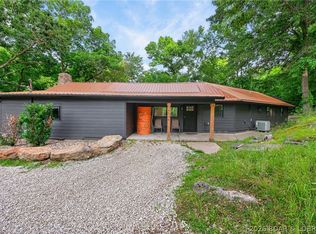
 - $530,0003 bd3 ba2.3k sqft16546 Ez Ln, Gravois Mills, MO 65037For Sale
 MLS ID #3586179, Beau Linebach, RE/MAX Central. LOBR
