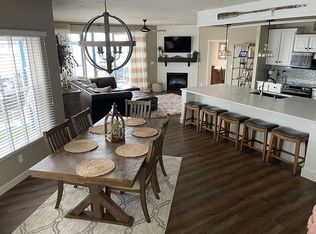
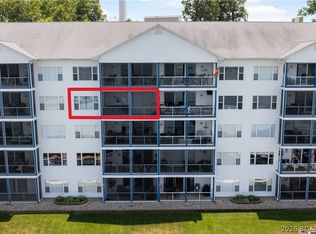
SENSATIONAL! One word describes this TRULY AWESOME unit's UNPARALLELED VIEW and Complex Amenities! This UPDATED Unit has Beautiful Cabinetry, LVP and Plenty of Storage! A Large Deck is yours to enjoy the amazing view! Located at the beginning of the Beautiful Gravois Arm at Lake of the Ozarks, nestled in a quiet, deeper cove area that has easy access to restaurants, gas docks and the main channel. 2 swimming pools (1 fresh, 1 saltwater) 2 dedicated swim platforms (1 with kayak launch), an exercise facility, fenced playground (with basketball & pickleball courts), and some of the best fishing at the lake will surely keep your family and guests entertained! Unit includes a 12 x 32 slip in a well lit and maintained dock equipped with features such as water, electric, security cameras and fish cleaning stations. This complex is meticulously manicured and pet friendly! The boardwalk is great for evening strolls and enjoying the lake views! Friendly neighbors and events are just some of the reasons that make Blue Anchor Bay one of the most sought after condominium destinations at Wonderful Lake of the Ozarks! Located within Minutes of Fabulous Restaurants & Entertainment by Boat!
For sale
$419,000
18031 Blue Anchor Dr Unit 343, Laurie, MO 65037
3beds
1,523sqft
:
Get pre-qualified$3,019/mo
Condominium
Built in 2006
-- sqft lot
$-- Zestimate®
$275/sqft
$390/mo HOA
What's special
Plenty of storageUnparalleled viewQuiet deeper cove areaBeautiful cabinetry
- 94 days |
- 106 |
- 3 |
Zillow last checked:
Listing updated:
Listed by:
Ed J Grobbe 636-751-4059,
E K G Realty LLC
Source: LOBR,MLS#: 3587007 Originating MLS: Lake of the Ozarks Board of Realtors
Originating MLS: Lake of the Ozarks Board of RealtorsFacts & features
Interior
Bedrooms & bathrooms
- Bedrooms: 3
- Bathrooms: 2
- Full bathrooms: 2
Primary bedroom
- Level: Main
- Dimensions: 15 x 11
Bedroom
- Level: Main
- Dimensions: 11 x 11
Bedroom
- Level: Main
- Dimensions: 10 x 10
Dining room
- Level: Main
- Dimensions: 12 x 10
Great room
- Level: Main
- Dimensions: 18 x 18
Kitchen
- Level: Main
- Dimensions: 12 x 10
Laundry
- Level: Main
- Dimensions: 10 x 6
Heating
- Electric, Forced Air
Cooling
- Central Air
Appliances
- Included: Dryer, Dishwasher, Disposal, Microwave, Range, Refrigerator, Water Softener Owned, Stove, Washer
Features
- Built-in Features, Ceiling Fan(s), Custom Cabinets, Furnished, Fireplace, Pantry, Cable TV, Walk-In Closet(s), Walk-In Shower, Window Treatments
- Flooring: Luxury Vinyl Plank, Tile
- Doors: Storm Door(s)
- Windows: Window Treatments
- Has fireplace: Yes
- Fireplace features: Electric
- Furnished: Yes
Interior area
- Total structure area: 1,523
- Total interior livable area: 1,523 sqft
Video & virtual tour
Property
Parking
- Parking features: No Garage, Open
- Has uncovered spaces: Yes
Accessibility
- Accessibility features: Low Threshold Shower
Features
- Levels: One
- Patio & porch: Covered, Deck, Screened
- Exterior features: Blacktop Driveway, Deck, Elevator, Sprinkler/Irrigation, Other, Playground, Storm Shelter
- Pool features: Community
- On waterfront: Yes
- Waterfront features: Cove, Seawall, Lake Front
Lot
- Features: Lake Front, Sprinklers Automatic
Details
- Parcel number: 206013400001001013
Construction
Type & style
- Home type: Condo
- Property subtype: Condominium
Condition
- Updated/Remodeled
- Year built: 2006
- Major remodel year: 2024
Utilities & green energy
- Sewer: Public Sewer
- Water: Community/Coop
Community & HOA
Community
- Features: Cable TV, Fitness Center, Internet Access, Playground, Pool, Community Pool, Pickleball
- Security: Fire Sprinkler System, Storm Shelter Exterior, Storm Shelter
- Subdivision: Blue Anchor Bay
HOA
- Has HOA: Yes
- Amenities included: Dock
- Services included: Cable TV, Internet, Maintenance Grounds, Road Maintenance, Water, Reserve Fund, Sewer, Trash
- HOA fee: $1,170 quarterly
Location
- Region: Laurie
Financial & listing details
- Price per square foot: $275/sqft
- Tax assessed value: $238,000
- Annual tax amount: $1,864
- Date on market: 5/6/2026
- Cumulative days on market: 92 days
- Inclusions: Most Furnishings
- Exclusions: See Exclusions List, Personal Items
- Ownership: Fee Simple,
- Road surface type: Asphalt, Paved
Estimated market value
Not available
Estimated sales range
Not available
Not available
Price history
| Date | Event | Price |
|---|---|---|
| 6/30/2026 | Listed for sale | $419,000$275/sqft |
Source:  LOBR #3587007 Report a problem LOBR #3587007 Report a problem | ||
| 6/28/2026 | Contingent | $419,000$275/sqft |
Source: LOBR #3587007 Report a problem | ||
| 5/6/2026 | Listed for sale | $419,000+5%$275/sqft |
Source: LOBR #3587007 Report a problem | ||
| 7/11/2024 | Sold | -- |
Source: Bagnell Dam AOR #3566309 Report a problem | ||
| 6/25/2024 | Pending sale | $399,000$262/sqft |
Source:  RE/MAX of Kansas-Missouri #3566309 Report a problem RE/MAX of Kansas-Missouri #3566309 Report a problem | ||
| 6/25/2024 | Contingent | $399,000$262/sqft |
Source: LOBR #3566309 Report a problem | ||
| 6/13/2024 | Listed for sale | $399,000+121.8%$262/sqft |
Source: LOBR #3566309 Report a problem | ||
| 5/23/2010 | Listing removed | $179,900$118/sqft |
Source: RE/MAX at the Lake #3065310 Report a problem | ||
| 4/24/2010 | Listed for sale | $179,900$118/sqft |
Source: RE/MAX at the Lake #3065310 Report a problem | ||
Public tax history
| Year | Property taxes | Tax assessment |
|---|---|---|
| 2025 | -- | $45,220 +15% |
| 2024 | $1,768 -0.2% | $39,330 |
| 2023 | $1,771 +0.4% | $39,330 |
| 2022 | $1,764 -1.7% | $39,330 |
| 2021 | $1,795 +9.7% | $39,330 +12.2% |
| 2018 | $1,637 | $35,060 |
| 2017 | $1,637 | $35,060 |
| 2016 | $1,637 +1.5% | $35,060 |
| 2015 | $1,612 | $35,060 |
| 2013 | $1,612 | $35,060 -10% |
| 2011 | $1,612 | $38,950 |
Find assessor info on the county website
Monthly payment
Est. payment
Payment breakdown
Explore the cost of this home by adjusting the details. Changes won't be saved.Climate risks
Neighborhood: 65037
Nearby schools
GreatSchools rating
- 4/10Morgan Co. Elementary SchoolGrades: K-5Distance: 15.6 mi
- 4/10Morgan Co. Middle SchoolGrades: 6-8Distance: 15.6 mi
- 4/10Morgan Co. High SchoolGrades: 9-12Distance: 15.6 mi
Schools provided by the listing agent
- District: Versailles
Source: LOBR. This data may not be complete. We recommend contacting the local school district to confirm school assignments for this home.
- $410,3003 bd3 ba1.8k sqft1801 Blue Anchor Dr, Gravois Mills, MO 65037Off Market
- $454,2003 bd2 ba1.5k sqft123 Blue Anchor Dr #123, Gravois Mills, MO 65037Off Market

- $431,9003 bd2 ba1.5k sqft18011 Blue Anchor Dr UNIT 153, Gravois Mills, MO 65037Off Market
- $428,7003 bd3 ba1.6k sqft18031 Blue Anchor Dr UNIT 321, Gravois Mills, MO 65037Off Market
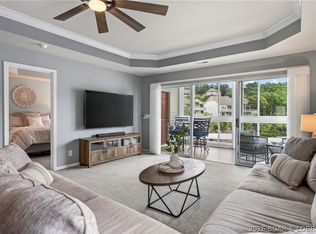
- $409,6003 bd3 ba1.6k sqft134 Blue Anchor Dr #134, Gravois Mills, MO 65037Off Market
- $464,8003 bd3 ba1.5k sqft18061 Blue Anchor #611, Gravois Mills, MO 65037Off Market
- $--3 bd2 ba1.5k sqft18031 Blue Anchor Dr #332, Gravois Mills, MO 65037Sold
- $8,300-- bd-- ba-- sqft18021 Blue Anchor Dr, Gravois Mills, MO 65037Off Market
A local agent can set up tours, give advice and negotiate with sellers.
Similar homes
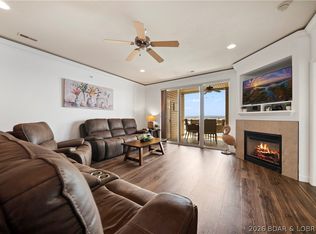
- $405,0003 bd2 ba1.5k sqft18021 Blue Anchor Dr Unit 243, Gravois Mills, MO 65037For Sale
 MLS ID #3587923, Ed J Grobbe, E K G Realty LLC. LOBR
 - $425,9003 bd2 ba1.6k sqft18061 Blue Anchor #643, Gravois Mills, MO 65037For Sale
 MLS ID #3585044, EBBIE BOGEMA, RE/MAX Lake of the Ozarks. Bagnell Dam AOR
 - $398,5003 bd3 ba2.2k sqft303 Charleston Dr #3B, Lake Ozark, MO 65049For Sale
 MLS ID #3589137, ANNIE FAULSTICH, Lake Expo Real Estate. Bagnell Dam AOR
 - $439,0003 bd2 ba1.4k sqft1225 Lands End Pkwy APT 736, Osage Beach, MO 65065For Sale
 MLS ID #3589229, MICHAEL JAMES SWIFT, EXP Realty, LLC. Bagnell Dam AOR
 - $439,0003 bd3 ba1.5k sqft344 Regatta Bay Dr #3B, Lake Ozark, MO 65049For SaleMLS ID #3588115, DEE DEE L JACOBS, EXP Realty, LLC. Bagnell Dam AOR
- $400,0003 bd2 ba1.5k sqft164 Windgate Dr Unit 1B, Sunrise Beach, MO 65079For SaleMLS ID #3589004, JEFFREY D KRANTZ, RE/MAX Lake of the Ozarks. Bagnell Dam AOR
- $449,0003 bd3 ba1.5k sqft144 Majestic Point #1D, Sunrise Beach, MO 65079For SaleMLS ID #3586396, WEEG & ASSOCIATES LAKE OF THE OZARKS REAL ESTATE, Keller Williams L.O. Realty. Bagnell Dam AOR
- $392,5003 bd3 ba1.7k sqft398 Regatta Bay Dr Unit 3B, Lake Ozark, MO 65049For SaleMLS ID #3576743, Sutherland Barr Group, Better Homes and Gardens Real Estate Lake Realty. LOBR
- $439,0003 bd3 ba1.5k sqft151 Upper Monarch Cove Dr Unit 6D, Lake Ozark, MO 65049For SaleMLS ID #3587579, MICHAEL JAMES SWIFT, EXP Realty, LLC. Bagnell Dam AOR
- $405,0003 bd3 ba1.5k sqft166 Falls Point Dr #1B, Lake Ozark, MO 65049For SaleMLS ID #3586965, O'SULLIVAN REAL ESTATE GROUP O'SULLIVAN, NICOL, RE/MAX Lake of the Ozarks. Bagnell Dam AOR
- $455,0003 bd2 ba1.4k sqft151 Upper Monarch Cove Dr #6F, Lake Ozark, MO 65049For SaleMLS ID #3584186, Bruce & Kelly Team Jessica Bruce, RE/MAX Lake of the Ozarks. Bagnell Dam AOR
- $350,0003 bd2 ba1.3k sqft329 Bristol Bay Dr #4B, Lake Ozark, MO 65049For SaleMLS ID #3586930, ANNIE FAULSTICH, Lake Expo Real Estate. Bagnell Dam AOR
- $385,0003 bd2 ba1.2k sqft1481 Ledges Dr #842, Osage Beach, MO 65065For SaleMLS ID #3587839, EBBIE BOGEMA, RE/MAX Lake of the Ozarks. Bagnell Dam AOR
- $429,9953 bd3 ba1.5k sqft186 Sunset Palms Dr Unit 4-I, Camdenton, MO 65020For SaleMLS ID #3586900, TODD GAINES, Century 21 Community. Bagnell Dam AOR
- $369,9003 bd3 ba1.4k sqft110 Falls Point Dr #4B, Lake Ozark, MO 65049For SaleMLS ID #3588003, GINNY ROSE MUELLER, Summit Real Estate Partners, LLC. Bagnell Dam AOR
- $369,9003 bd2 ba1.4k sqft68 Lighthouse Rd #321, Lake Ozark, MO 65049For SaleMLS ID #3586677, AUSTIN BEHLMANN, MO Realty. Bagnell Dam AOR
- $249,0002 bd2 ba1k sqft31331 Northshore Dr #209B, Rocky Mount, MO 65072For SaleMLS ID #3589149, JILL M SHINN, EXP Realty, LLC. Bagnell Dam AOR
- $439,9003 bd3 ba1.6k sqft4499 Ski Dr #332, Osage Beach, MO 65065For SaleMLS ID #3584101, THE SALISBURY TEAM, Nettwork Global, LLC. Bagnell Dam AOR
- $359,9003 bd2 ba1.3k sqft42 Palisades Lakeview Dr #1B, Lake Ozark, MO 65049For SaleMLS ID #3587014, SHELLEY CULLEN, RE/MAX Lake of the Ozarks. Bagnell Dam AOR
- $375,0003 bd2 ba1.4k sqft1481 Ledges Dr Unit 1047, Osage Beach, MO 65065For SaleMLS ID #3584494, EBBIE BOGEMA, RE/MAX Lake of the Ozarks. Bagnell Dam AOR
