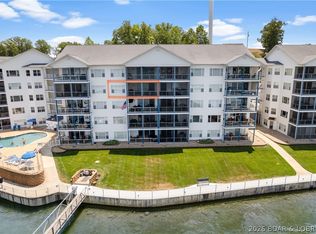
RELAXING! One word describes this TRULY AWESOME unit's VIEW and Complex Amenities! This Updated Fourth Floor Unit has Beautiful Cabinetry, Tile and Plenty of Storage! A Large Deck is yours to enjoy the amazing view! Located at the beginning of the Beautiful Gravois Arm at Lake of the Ozarks, nestled in a quiet, deeper cove area that has easy access to restaurants, gas docks and the main channel. 2 swimming pools (1 fresh, 1 saltwater) 2 dedicated swim platforms (1 with kayak launch), an exercise facility, fenced playground (with basketball & pickleball courts), and some of the best fishing at the lake will surely keep your family and guests entertained! Unit includes a 12 x 32 slip in a well lit and maintained dock equipped with features such as water, electric, security cameras and fish cleaning stations. This complex is meticulously manicured and pet friendly! The boardwalk is great for evening strolls and enjoying the lake views! Friendly neighbors and events are just some of the reasons that make Blue Anchor Bay one of the most sought after condominium destinations at Wonderful Lake of the Ozarks! Located within Minutes of Fabulous Restaurants & Entertainment by Boat!
Contingent
Price cut: $10K (7/21)
$405,000
18021 Blue Anchor Dr Unit 243, Gravois Mills, MO 65037
3beds
1,523sqft
Condominium
Built in 2009
-- sqft lot
$-- Zestimate®
$266/sqft
$407/mo HOA
What's special
Plenty of storageQuiet deeper cove areaUpdated fourth floor unitBeautiful cabinetry
- 85 days
- 122
- 10
Zillow last checked:
Listing updated:
Listed by:
Ed J Grobbe 636-751-4059,
E K G Realty LLC
Source: LOBR,MLS#: 3587923 Originating MLS: Lake of the Ozarks Board of Realtors
Originating MLS: Lake of the Ozarks Board of RealtorsFacts & features
Interior
Bedrooms & bathrooms
- Bedrooms: 3
- Bathrooms: 2
- Full bathrooms: 2
Primary bedroom
- Level: Main
- Dimensions: 15 x 11
Bedroom
- Level: Main
- Dimensions: 11 x 10
Bedroom
- Level: Main
- Dimensions: 11 x 10
Dining room
- Level: Main
- Dimensions: 12 x 11
Great room
- Level: Main
- Dimensions: 19 x 18
Kitchen
- Level: Main
- Dimensions: 12 x 9
Laundry
- Level: Main
- Dimensions: 10 x 7
Heating
- Electric, Forced Air
Cooling
- Central Air
Appliances
- Included: Dishwasher, Disposal, Microwave, Range, Refrigerator, Water Softener Owned, Stove
Features
- Built-in Features, Ceiling Fan(s), Custom Cabinets, Furnished, Fireplace, Pantry, Cable TV, Walk-In Closet(s), Walk-In Shower, Window Treatments
- Flooring: Tile
- Doors: Storm Door(s)
- Windows: Window Treatments
- Has fireplace: Yes
- Fireplace features: Electric
- Furnished: Yes
Interior area
- Total structure area: 1,523
- Total interior livable area: 1,523 sqft
Video & virtual tour
Property
Parking
- Total spaces: 1
- Parking features: Garage Door Opener, Open, Parking Available, Garage Available
- Garage spaces: 1
- Has uncovered spaces: Yes
Accessibility
- Accessibility features: Low Threshold Shower
Features
- Levels: One
- Patio & porch: Covered, Deck, Screened
- Exterior features: Blacktop Driveway, Deck, Elevator, Sprinkler/Irrigation, Other, Playground, Storm Shelter
- Pool features: Community
- On waterfront: Yes
- Waterfront features: Cove, Seawall, Lake Front
Lot
- Features: Lake Front, Sprinklers Automatic
Details
- Parcel number: 206013400001001030
Construction
Type & style
- Home type: Condo
- Property subtype: Condominium
Condition
- Updated/Remodeled
- Year built: 2009
- Major remodel year: 2023
Utilities & green energy
- Sewer: Public Sewer
- Water: Community/Coop
Community & HOA
Community
- Features: Cable TV, Fitness Center, Internet Access, Playground, Pool, Community Pool, Pickleball
- Security: Fire Sprinkler System, Storm Shelter Exterior, Storm Shelter
- Subdivision: Blue Anchor Bay
HOA
- Has HOA: Yes
- Amenities included: Dock
- Services included: Cable TV, Internet, Maintenance Grounds, Road Maintenance, Water, Reserve Fund, Sewer, Trash
- HOA fee: $1,220 quarterly
Location
- Region: Gravois Mills
Financial & listing details
- Price per square foot: $266/sqft
- Tax assessed value: $259,100
- Annual tax amount: $2,029
- Date on market: 6/9/2026
- Cumulative days on market: 86 days
- Inclusions: Most Furnishings
- Exclusions: Boat, Boat Lift, Items in Garage, Personal Items/Utensils, See Exclusions List
- Ownership: Fee Simple,
- Road surface type: Asphalt, Paved
Estimated market value
Not available
Estimated sales range
Not available
Not available
Price history
| Date | Event | Price |
|---|---|---|
| 8/21/2026 | Contingent | $405,000$266/sqft |
Source:  LOBR #3587923 Report a problem LOBR #3587923 Report a problem | ||
| 7/21/2026 | Price change | $405,000-2.4%$266/sqft |
Source: LOBR #3587923 Report a problem | ||
| 6/9/2026 | Listed for sale | $415,000$272/sqft |
Source: LOBR #3587923 Report a problem | ||
Public tax history
| Year | Property taxes | Tax assessment |
|---|---|---|
| 2025 | $2,029 +5.4% | $49,230 +14.9% |
| 2024 | $1,925 -0.2% | $42,830 |
| 2023 | $1,929 +0.4% | $42,830 |
| 2022 | $1,921 -1.7% | $42,830 |
| 2021 | $1,955 +8.9% | $42,830 +11.4% |
| 2018 | $1,796 | $38,460 |
| 2017 | $1,796 | $38,460 |
| 2016 | $1,796 +20.2% | $38,460 |
| 2015 | $1,494 | $38,460 |
| 2013 | $1,494 | $38,460 -8% |
| 2011 | $1,494 | $41,800 |
Find assessor info on the county website
Monthly payment
Est. payment
Payment breakdown
Explore the cost of this home by adjusting the details. Changes won't be saved.Climate risks
Neighborhood: 65037
Nearby schools
Schools provided by the listing agent
- District: Versailles
Source: LOBR. This data may not be complete. We recommend contacting the local school district to confirm school assignments for this home.
- $8,300-- bd-- ba-- sqft18021 Blue Anchor Dr, Gravois Mills, MO 65037Off Market
- $299,900-- bd-- ba-- sqft18021 Blue Anchor Dr, Gravois Mills, MO 65037Off Market
- $389,4003 bd3 ba1.6k sqft30881 Wexford Ln, Rocky Mount, MO 65072Off Market
- $416,600-- bd-- ba1 sqft18021 Blue Anchor Dr #254, Gravois Mills, MO 65037Off Market
Similar homes
- $410,0003 bd2 ba1.5k sqft18031 Blue Anchor Dr Unit 343, Laurie, MO 65037For Sale
 MLS ID #3587007, Ed J Grobbe, E K G Realty LLC. LOBR
 - $425,9003 bd2 ba1.6k sqft18061 Blue Anchor #643, Gravois Mills, MO 65037For Sale
 MLS ID #3585044, EBBIE BOGEMA, RE/MAX Lake of the Ozarks. Bagnell Dam AOR
 - $389,9003 bd3 ba1.5k sqft142 E Palisades Dr #3B, Lake Ozark, MO 65049For Sale
 MLS ID #3588130, ASHLEY PEDERSON, Promo Realty, LLC. Bagnell Dam AOR
 - $325,0003 bd3 ba1.7k sqft32 Cedar Ct Unit 3B, Lake Ozark, MO 65049For Sale
 MLS ID #3589651, MARY LOU ANN STONE, Keller Williams L.O. Realty. Bagnell Dam AOR
