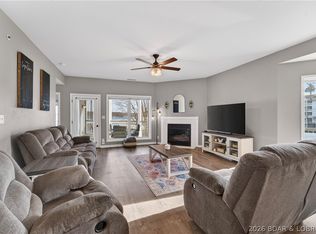
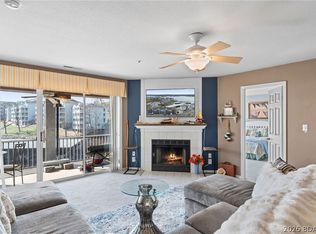
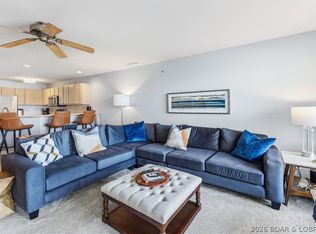
Walk-in from the Parking Lot! End Unit! Turn-Key! Great views of the Lake! Welcome home to the beautiful Regatta Bay Complex on the Lake of the Ozarks! This Condo is located in a Building that only has two Units on each level, creating a feeling of more privacy, especially with the wrap-around Deck. This 3BR/3BA WALK-IN, well-designed 1770 sq. ft. This Unit, has a Master Suite with a recently remodeled Bathroom with a Tub and Tiled Walk-in Shower with a Glass Door. The Second Master Suite has its own Bathroom. The Large Third Bedroom and Full Hall Bath makes it feel like a Bathroom for each Bedroom. Tastefully decorated, the Unit comes Completely Furnished with Newer Carpet throughout! Great natural light and a Screened-in Deck to enjoy the Fabulous Views of the Main Channel. There are 2 outdoor storage closets and you are walking distance to your 12x30 Boat Slip complete with a Dock Locker and a Lift that will convey to the Buyer. The Slip is located on Dock #9 and is Slip #24. Regatta Bay is a wonderful Community with great amenities including: Two Pools, Tennis Courts, Basketball Courts, a Playground, a Pavilion/Clubhouse and Pickleball Courts! You will not be disappointed!
For sale
$392,500
398 Regatta Bay Dr Unit 3B, Lake Ozark, MO 65049
3beds
1,770sqft
Condominium
Built in 2002
-- sqft lot
$-- Zestimate®
$222/sqft
$743/mo HOA
What's special
Wrap-around deckScreened-in deckSecond master suiteEnd unitLarge third bedroomOutdoor storage closetsGreat natural light
- 512 days |
- 90 |
- 4 |
Zillow last checked:
Listing updated:
Listed by:
Sutherland Barr Group 573-525-1858,
Better Homes and Gardens Real Estate Lake Realty,
Tracy Barr 573-286-3778,
Better Homes and Gardens Real Estate Lake Realty
Source: LOBR,MLS#: 3576743 Originating MLS: Lake of the Ozarks Board of Realtors
Originating MLS: Lake of the Ozarks Board of RealtorsFacts & features
Interior
Bedrooms & bathrooms
- Bedrooms: 3
- Bathrooms: 3
- Full bathrooms: 3
Bedroom
- Level: Main
Bedroom
- Level: Main
Other
- Level: Main
Bathroom
- Level: Main
Other
- Level: Main
Dining room
- Level: Main
Kitchen
- Level: Main
Laundry
- Level: Main
Living room
- Level: Main
Storage room
- Level: Main
Heating
- Electric, Forced Air, Propane
Cooling
- Central Air
Appliances
- Included: Dryer, Dishwasher, Disposal, Microwave, Oven, Plumbed For Ice Maker, Range, Refrigerator, Water Softener Owned, Stove, Washer
Features
- Built-in Features, Tray Ceiling(s), Ceiling Fan(s), Custom Cabinets, Coffered Ceiling(s), Furnished, Fireplace, Jetted Tub, Pantry, Cable TV, Walk-In Closet(s), Walk-In Shower, Window Treatments
- Flooring: Luxury Vinyl Plank
- Doors: Storm Door(s)
- Windows: Storm Window(s), Window Treatments
- Number of fireplaces: 1
- Fireplace features: One
- Furnished: Yes
Interior area
- Total structure area: 1,790
- Total interior livable area: 1,770 sqft
Property
Parking
- Parking features: No Garage, Open, Parking Available
- Has uncovered spaces: Yes
Accessibility
- Accessibility features: Low Threshold Shower
Features
- Levels: One
- Patio & porch: Covered, Deck, Patio, Porch, Screened
- Exterior features: Blacktop Driveway, Covered Patio, Deck, Enclosed Porch, Sprinkler/Irrigation, Playground, Porch, Patio, Storage, Tennis Court(s)
- Pool features: Community
- Has view: Yes
- View description: Channel
- Has water view: Yes
- Water view: Channel
- Waterfront features: Cove, Riprap, Lake Front, Seawall
Lot
- Features: Lake Front, Sprinklers Automatic
Details
- Additional structures: Shed(s)
- Parcel number: 01803300000005001920
Construction
Type & style
- Home type: Condo
- Property subtype: Condominium
Materials
- Roof: Composition
Condition
- Year built: 2002
Utilities & green energy
- Sewer: Treatment Plant
- Water: Community/Coop
Green energy
- Water conservation: Dual Flush Toilet
Community & HOA
Community
- Features: Cable TV, Dog Park, Internet Access, Playground, Pool, Tennis Court(s), Clubhouse, Community Pool, Pickleball
- Security: Fire Sprinkler System, Security Service, Storm Shelter
- Subdivision: Regatta Bay Condominium
HOA
- Has HOA: Yes
- Amenities included: Dock
- Services included: Cable TV, Dock Reserve, Internet, Road Maintenance, Water, Reserve Fund, Sewer, Trash
- HOA fee: $2,228 quarterly
Location
- Region: Lake Ozark
Financial & listing details
- Price per square foot: $222/sqft
- Annual tax amount: $2,037
- Date on market: 4/2/2025
- Cumulative days on market: 484 days
- Inclusions: Please see Personal Property Agreement
- Exclusions: Please see Personal Property Agreement
- Ownership: Fee Simple,
- Road surface type: Asphalt, Paved
Estimated market value
Not available
Estimated sales range
Not available
Not available
Price history
| Date | Event | Price |
|---|---|---|
| 1/11/2026 | Price change | $392,500-6.5%$222/sqft |
Source:  LOBR #3576743 Report a problem LOBR #3576743 Report a problem | ||
| 4/2/2025 | Price change | $419,900-1.2%$237/sqft |
Source: LOBR #3576743 Report a problem | ||
| 4/5/2024 | Listed for sale | $425,000+16.5%$240/sqft |
Source: LOBR #3562901 Report a problem | ||
| 11/15/2021 | Sold | -- |
Source: Bagnell Dam AOR #3538781 Report a problem | ||
| 11/6/2021 | Listed for sale | $364,900$206/sqft |
Source:  RE/MAX of Kansas-Missouri #3538781 Report a problem RE/MAX of Kansas-Missouri #3538781 Report a problem | ||
| 10/11/2021 | Pending sale | $364,900$206/sqft |
Source: RE/MAX of Kansas-Missouri #3538781 Report a problem | ||
| 10/10/2021 | Contingent | $364,900$206/sqft |
Source: LOBR #3538781 Report a problem | ||
| 10/7/2021 | Price change | $364,900-1.4%$206/sqft |
Source: LOBR #3538781 Report a problem | ||
| 9/29/2021 | Price change | $369,900-4.5%$209/sqft |
Source: LOBR #3538781 Report a problem | ||
| 9/24/2021 | Price change | $387,500-0.4%$219/sqft |
Source: LOBR #3538781 Report a problem | ||
| 8/21/2021 | Price change | $389,000-2.5%$220/sqft |
Source: RE/MAX of Kansas-Missouri #3538781 Report a problem | ||
| 8/13/2021 | Listed for sale | $399,000+37.6%$225/sqft |
Source: RE/MAX of Kansas-Missouri #3538781 Report a problem | ||
| 4/8/2021 | Sold | -- |
Source: Bagnell Dam AOR #3532017 Report a problem | ||
| 3/17/2021 | Pending sale | $289,900$164/sqft |
Source: LOBR #3532017 Report a problem | ||
| 3/4/2021 | Contingent | $289,900$164/sqft |
Source: LOBR #3532017 Report a problem | ||
| 3/4/2021 | Pending sale | $289,900$164/sqft |
Source: Keller Williams L.O. Realty #3532017 Report a problem | ||
| 3/2/2021 | Listed for sale | $289,900$164/sqft |
Source: Keller Williams L.O. Realty #3532017 Report a problem | ||
Public tax history
Tax history is unavailable.
Monthly payment
Est. payment
Payment breakdown
Explore the cost of this home by adjusting the details. Changes won't be saved.Climate risks
Neighborhood: 65049
Nearby schools
GreatSchools rating
- NALeland O. Mills Elementary SchoolGrades: K-2Distance: 4.1 mi
- 9/10Osage Middle SchoolGrades: 6-8Distance: 7.1 mi
- 7/10Osage High SchoolGrades: 9-12Distance: 7.1 mi
Schools provided by the listing agent
- District: School Of The Osage
Source: LOBR. This data may not be complete. We recommend contacting the local school district to confirm school assignments for this home.
- $--3 bd2 ba1.5k sqft398 Regatta Bay Dr UNIT 1A, Lake Ozark, MO 65049Sold
- $199,0002 bd2 ba1.2k sqft344 Regatta Bay Dr UNIT 1A, Lake Ozark, MO 65049For Sale
- $--1 bd2 ba842 sqft418 Regatta Bay Dr #1B, Lake Ozark, MO 65049Sold

- $463,5003 bd4 ba2.8k sqft382 Regatta Bay Cir, Lake Ozark, MO 65049Off Market
- $219,9002 bd2 ba921 sqft418 Regatta Bay Dr UNIT 2C, Lake Ozark, MO 65049For Sale
- $492,9003 bd3 ba1.4k sqft344 Regatta Bay Dr, Lake Ozark, MO 65049Off Market
- $--3 bd3 ba1.4k sqft418 Regatta Bay Dr #4B, Lake Ozark, MO 65049Sold
- $312,9003 bd3 ba1.6k sqft344 Regatta Bay Cir #1D, Lake Ozark, MO 65049Off Market
A local agent can set up tours, give advice and negotiate with sellers.
Similar homes
- $345,0003 bd2 ba1.3k sqft245 Bristol Bay Dr #2B, Lake Ozark, MO 65049For Sale
 MLS ID #3589658, SHARON ROLFES, Estates Realty, LLC. Bagnell Dam AOR
 - $415,0003 bd3 ba1.6k sqft488 Regatta Bay Cir Unit 4B, Lake Ozark, MO 65049For Sale
 MLS ID #3588754, LAURA AND JOHN STRANSKY, Ozark Lake Homes. Bagnell Dam AOR
 - $410,0003 bd3 ba1.7k sqft398 Regatta Bay Dr Unit 2B, Lake Ozark, MO 65049For Sale
 MLS ID #3587125, KERI MICHELLE PAULSEN, Nettwork Global, LLC. Bagnell Dam AOR
 - $439,0003 bd3 ba1.5k sqft344 Regatta Bay Dr #3B, Lake Ozark, MO 65049For Sale
 MLS ID #3588115, DEE DEE L JACOBS, EXP Realty, LLC. Bagnell Dam AOR
 - $350,0003 bd2 ba1.3k sqft329 Bristol Bay Dr #4B, Lake Ozark, MO 65049For SaleMLS ID #3586930, ANNIE FAULSTICH, Lake Expo Real Estate. Bagnell Dam AOR
- $335,0003 bd3 ba1.3k sqft4066 Horseshoe Bend Pkwy #2B, Lake Ozark, MO 65049For SaleMLS ID #3587882, WINTERS SHELTON REAL ESTATE GROUP, LLC, RE/MAX Lake of the Ozarks. Bagnell Dam AOR
- $309,9873 bd2 ba1.3k sqft199 Bristol Bay Dr #2A, Lake Ozark, MO 65049For SaleMLS ID #3587699, MARY ALBERS, Albers Real Estate Advisors. Bagnell Dam AOR
- $395,0003 bd2 ba1.5k sqft79 Honeysuckle Rd #79, Lake Ozark, MO 65049For SaleMLS ID #3583588, JUSTIN FARRELL, Farrell & Associates Real Estate Co.. Bagnell Dam AOR
- $284,9003 bd3 ba1.3k sqft275 Charleston Dr #2A, Lake Ozark, MO 65049For SaleMLS ID #3586294, SHELLEY CULLEN, RE/MAX Lake of the Ozarks. Bagnell Dam AOR
- $284,9003 bd2 ba1.3k sqft199 Bristol Bay Dr #1B, Lake Ozark, MO 65049For SaleMLS ID #3583922, MARY ALBERS, Albers Real Estate Advisors. Bagnell Dam AOR
- $369,0003 bd3 ba1.5k sqft114 Falls Point Dr #3A, Lake Ozark, MO 65049For SaleMLS ID #3587702, MICHAEL JAMES SWIFT, EXP Realty, LLC. Bagnell Dam AOR
- $369,9003 bd3 ba1.4k sqft110 Falls Point Dr #4B, Lake Ozark, MO 65049For SaleMLS ID #3588003, GINNY ROSE MUELLER, Summit Real Estate Partners, LLC. Bagnell Dam AOR
- $259,9002 bd3 ba1.3k sqft404 Regatta Bay Cir #1C, Lake Ozark, MO 65049For SaleMLS ID #3584697, SHERRY STEVENS TEAM, Keller Williams L.O. Realty. Bagnell Dam AOR
- $405,0003 bd3 ba1.5k sqft166 Falls Point Dr #1B, Lake Ozark, MO 65049For SaleMLS ID #3586965, O'SULLIVAN REAL ESTATE GROUP O'SULLIVAN, NICOL, RE/MAX Lake of the Ozarks. Bagnell Dam AOR
- $359,9003 bd2 ba1.3k sqft42 Palisades Lakeview Dr #1B, Lake Ozark, MO 65049For SaleMLS ID #3587014, SHELLEY CULLEN, RE/MAX Lake of the Ozarks. Bagnell Dam AOR
- $359,0003 bd3 ba1.2k sqft305 Highland Shores Dr #3A, Lake Ozark, MO 65049For SaleMLS ID #3587344, JEFFREY D KRANTZ, RE/MAX Lake of the Ozarks. Bagnell Dam AOR
- $349,9003 bd2 ba1.3k sqft77 Palisades Lakeview Dr #1-B, Lake Ozark, MO 65049For SaleMLS ID #3585122, VALERIE ANNE LITTRELL, Real Estate at the Lake. Bagnell Dam AOR
- $349,9003 bd2 ba1.2k sqft51 Westshore Falls Ct #4A, Lake Ozark, MO 65049For SaleMLS ID #3582941, MATTHEW JAMES SCHRIMPF, BHHS Lake Ozark Realty. Bagnell Dam AOR
- $444,9993 bd3 ba1.5k sqft12 Monarch Cv #5B, Lake Ozark, MO 65049For SaleMLS ID #3586993, MICHELLE LEWIS, Nettwork Global, LLC. Bagnell Dam AOR
- $424,9003 bd3 ba1.5k sqft186 Sunset Palms Dr Unit 4-I, Camdenton, MO 65020For SaleMLS ID #3589708, TODD GAINES, Century 21 Community. Bagnell Dam AOR
