Welcome to this beautifully designed home offering convenience, comfort, and privacy and Wheelchair accessible all in one! 4 Bedrooms,Plus 1 Nonconforming Bedroom, Located just a short distance from town and the Lake of the Ozarks, this property provides easy access to local amenities while maintaining a serene, secluded feel with plenty of mature trees surrounding the lot. This home offers true one-level living, with the spacious primary bedroom featuring a bath with walk in shower & a walk-in closet. Thoughtfully designed with wide doorways for wheelchair accessibility, ensuring comfort and ease of movement throughout the home. The large, open living area seamlessly connects the living, dining, and custom kitchen areas, all featuring vaulted ceilings that create an airy, expansive feel. Perfect for entertaining or relaxing with family and friends. Private 3-Season Room: Newly added, this versatile space offers year-round enjoyment with privacy and natural surroundings. Enjoy the tranquility of the trees and outdoor views in any season. Full finished walk out basement with family room and 2 bedrooms Plus Nonconforming Bedroom and bath with a large climate controlled storage.
For sale
$369,000
110 Mayerling Dr, Gravois Mills, MO 65037
4beds
2,304sqft
Single Family Residence
Built in 2020
-- sqft lot
$-- Zestimate®
$160/sqft
$8/mo HOA
What's special
True one-level livingSpacious primary bedroomLarge climate controlled storageVaulted ceilingsWalk-in closetAiry expansive feel
- 117 days |
- 64 |
- 3 |
Zillow last checked:
Listing updated:
Listed by:
Jan Hall 573-569-4388,
RE/MAX Lifestyles
Source: LOBR,MLS#: 3587005 Originating MLS: Lake of the Ozarks Board of Realtors
Originating MLS: Lake of the Ozarks Board of RealtorsFacts & features
Interior
Bedrooms & bathrooms
- Bedrooms: 4
- Bathrooms: 3
- Full bathrooms: 3
Primary bedroom
- Features: Bath in Primary Bedroom
- Level: Main
Bedroom
- Level: Main
Bedroom
- Level: Lower
Bedroom
- Level: Lower
Bathroom
- Level: Main
Bathroom
- Level: Lower
Bonus room
- Level: Lower
Dining room
- Level: Main
Family room
- Level: Lower
Great room
- Level: Main
Kitchen
- Level: Main
Laundry
- Level: Main
Storage room
- Level: Lower
Sunroom
- Level: Main
Heating
- Electric, Forced Air
Cooling
- Central Air
Appliances
- Included: Dryer, Dishwasher, Disposal, Microwave, Range, Refrigerator, Water Softener Owned, Stove, Washer
Features
- Built-in Features, Ceiling Fan(s), Custom Cabinets, Pantry, Vaulted Ceiling(s), Walk-In Closet(s), Walk-In Shower
- Flooring: Luxury Vinyl Plank
- Doors: Storm Door(s)
- Windows: Storm Window(s)
- Basement: Full,Finished,Walk-Out Access
- Has fireplace: No
- Fireplace features: None
Interior area
- Total structure area: 2,304
- Total interior livable area: 2,304 sqft
Video & virtual tour
Property
Parking
- Total spaces: 2
- Parking features: Attached, Electricity, Garage, Insulated Garage
- Attached garage spaces: 2
Accessibility
- Accessibility features: Accessible Full Bath, Accessible Bedroom, Accessible Closets, Accessible Kitchen, Accessible Central Living Area, Accessible Doors, Accessible Entrance, Accessible Hallway(s), Low Threshold Shower
Features
- Levels: Two
- Stories: 2
- Patio & porch: Porch, Screened
- Exterior features: Concrete Driveway, Enclosed Porch
Lot
- Dimensions: 85 x 154 x 90 x 156
- Features: City Lot, Gentle Sloping
Details
- Parcel number: 0291320000000007700
- Zoning description: Residential
Construction
Type & style
- Home type: SingleFamily
- Architectural style: Two Story
- Property subtype: Single Family Residence
Materials
- Vinyl Siding
- Foundation: Poured
- Roof: Composition
Condition
- Year built: 2020
Utilities & green energy
- Sewer: Public Sewer
- Water: Public
Community & HOA
Community
- Features: None
- Subdivision: Woodhaven 2
HOA
- Has HOA: Yes
- Services included: Road Maintenance
- HOA fee: $100 annually
Location
- Region: Gravois Mills
Financial & listing details
- Price per square foot: $160/sqft
- Annual tax amount: $1,213
- Date on market: 5/1/2026
- Cumulative days on market: 118 days
- Inclusions: Stove, Refrigerator, Washer & Dryer, Microwave, Dishwasher
- Exclusions: Furniture and personal Items
- Ownership: Fee Simple,
- Road surface type: Asphalt, Gravel, Paved
Estimated market value
Not available
Estimated sales range
Not available
Not available
Price history
| Date | Event | Price |
|---|---|---|
| 5/1/2026 | Listed for sale | $369,000$160/sqft |
Source:  LOBR #3587005 Report a problem LOBR #3587005 Report a problem | ||
Public tax history
Tax history is unavailable.
Monthly payment
Est. payment
Payment breakdown
Explore the cost of this home by adjusting the details. Changes won't be saved.Climate risks
Neighborhood: 65037
Nearby schools
GreatSchools rating
- 6/10Hurricane Deck Elementary SchoolGrades: K-4Distance: 2 mi
- 8/10Camdenton Middle SchoolGrades: 7-8Distance: 13.8 mi
- 6/10Camdenton High SchoolGrades: 9-12Distance: 13.8 mi
Schools provided by the listing agent
- District: Camdenton
Source: LOBR. This data may not be complete. We recommend contacting the local school district to confirm school assignments for this home.
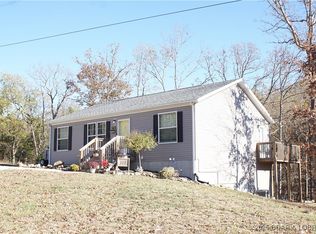
- $--4 bd3 ba2.3k sqft112 Mayerling Dr, Gravois Mills, MO 65037Sold
- $344,0002 bd2 ba2.2k sqft110 Mayerling, Gravois Mills, MO 65037Off Market

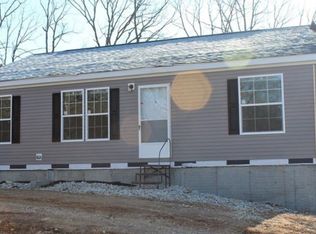
- $241,3003 bd2 ba1.1k sqft112 Mayerling Dr, Laurie, MO 65037Off Market
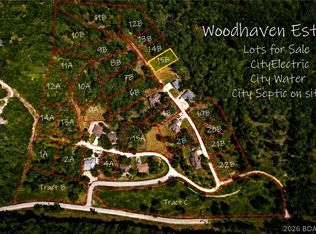
- $18,0000.35 acres15B Mayerling Dr, Gravois Mills, MO 65037Lot/Land
- from $300,0000.38 acresLOT 14 Mayerling Dr, Gravois Mills, MO 65037New Construction
- $22,9000.28 acresLOT 19 Mayerling Dr, Gravois Mills, MO 65037New Construction
- $18,0000.6 acres6B Mayerling Dr, Gravois Mills, MO 65037Lot/Land
- $12,0000.36 acres4B Mayerling Dr, Gravois Mills, MO 65037Lot/Land
A local agent can set up tours, give advice and negotiate with sellers.
Similar homes
- $355,0005 bd4 ba3.3k sqft316 Albany Dr, Lake Ozark, MO 65049For Sale
 MLS ID #3589590, Tanya Baumgart, 1st Class Real Estate KC. LOBR
 - $210,0003 bd2 ba1.3k sqft114 Mooreview Dr, Gravois Mills, MO 65037For Sale
 MLS ID #3589274, Nancy Rogers DR, Lake Buy Realty. LOBR
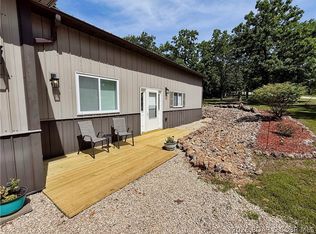
 - $375,0002 bd3 ba1.2k sqft436 Country Mile Rd, Camdenton, MO 65020For Sale
 MLS ID #3583938, SUSAN WHITTLE, Rock Island Realty. Bagnell Dam AOR
 - $334,9004 bd3 ba2.1k sqft54 Curvy Rd, Camdenton, MO 65020For Sale
 MLS ID #3588980, Toni Smith, Coldwell Banker Lake Country. LOBR
 - $369,0004 bd3 ba1.7k sqft204 De Young Dr, Climax Springs, MO 65324For SaleMLS ID #3587975, Helen Riggins, RE/MAX at the Lake. LOBR
- $475,0004 bd3 ba2.1k sqft217 Lucky Strike Dr, Sunrise Beach, MO 65079For SaleMLS ID #3589572, MICHAEL JAMES SWIFT, EXP Realty, LLC. Bagnell Dam AOR
- $399,9003 bd2 ba1.5k sqft71 Partee Dr, Sunrise Beach, MO 65079For SaleMLS ID #3584645, KARIE LEE JACOBS, Karie Lee Jacobs. Bagnell Dam AOR
- $319,0004 bd3 ba2k sqft130 Legacy Ln S, Sunrise Beach, MO 65079For SaleMLS ID #3588853, JACOB DRAKE, Jacob S. Drake-Broker. Bagnell Dam AOR
- $349,0003 bd2 ba1.3k sqft45 Evergreen Dr, Lake Ozark, MO 65049For SaleMLS ID #3589202, MATTHEW JAMES SCHRIMPF, BHHS Lake Ozark Realty. Bagnell Dam AOR
- $389,9003 bd3 ba1.9k sqft22832 Highway Tt, Versailles, MO 65084For SaleMLS ID #3587919, Tessa Murray, RE/MAX Lifestyles. LOBR
- $369,0004 bd3 ba2.4k sqft6231 Shadow Cir, Osage Beach, MO 65065For SaleMLS ID #3586736, RONALD J DODGE JR, RE/MAX Lake of the Ozarks. Bagnell Dam AOR
- $355,0003 bd3 ba1.6k sqft32958 Cedar Ridge Dr, Stover, MO 65078For SaleMLS ID #3588825, Rhonda Lettow DR, Lake Homes Realty, LLC. LOBR
- $332,0004 bd3 ba2k sqft25 View Dr, Camdenton, MO 65020For SaleMLS ID #3589088, JEFFREY D KRANTZ, RE/MAX Lake of the Ozarks. Bagnell Dam AOR
- $379,0003 bd2 ba1.4k sqft6 Canoe Ct, Osage Beach, MO 65065For SaleMLS ID #3589347, MENDA GILBERT, NextHome Lake Living. Bagnell Dam AOR
- $379,9003 bd2 ba1.8k sqft411 Valley Spring Rd, Camdenton, MO 65020For SaleMLS ID #3584686, BARBARA ANN WEBER, Keller Williams L.O. Realty. Bagnell Dam AOR
- $250,0003 bd2 ba1.4k sqft129 Hidden Pond Cv, Gravois Mills, MO 65037For SaleMLS ID #3588958, Helen Riggins, RE/MAX at the Lake. LOBR
- $344,9003 bd2 ba1.4k sqft18134 Millstone Cove Rd #212, Gravois Mills, MO 65037For SaleMLS ID #3586393, Joette Frain, Weichert, Realtors® - Laurie Realty. LOBR
- $389,9955 bd3 ba2.6k sqft324 3rd St, Camdenton, MO 65020New ConstructionMLS ID #3586475, Richard Cinkosky, Coldwell Banker Lake Country. LOBR
- $450,0004 bd2 ba1.8k sqft34529 Boat Ramp Rd, Stover, MO 65078For SaleMLS ID #3587817, MATTHEW JAMES SCHRIMPF, BHHS Lake Ozark Realty. Bagnell Dam AOR
- $279,5004 bd3 ba2k sqft150 Kinchlow Ranch Dr, Sunrise Beach, MO 65079For SaleMLS ID #3586567, Joseph Cope, Coldwell Banker Lake Country. LOBR
