Skip main navigation
Sold
  • Price Unknown

    112 Mayerling Dr, Gravois Mills, MO 65037

    4beds
    2,320sqft
    Single Family Residence
    Built in 2021
    -- sqft lot
    $407,000 Zestimate®
    $--/sqft
    $2,699 Estimated rent

    Home value

    $407,000

    $366,000 - $456,000

    $2,699/mo

    Zestimate® history
    Loading
    Loading...

    Owner options

    List your home for rent

    $2,699/mo

    Rent Zestimate®

    Find your next renter with Zillow Rental Manager. Plus, with online applications, you can quickly screen prospective tenants – for free.

    Learn more

    $2,699/mo

    Rent Zestimate®

    Refinance and save

    $150/mo

    Est. payment

    Refinancing to a lower rate could help reduce your monthly payments and save thousands over the life of the loan.

    See today's rates

    $150/mo

    Est. payment

    Explore your selling options

    Work with a Zillow partner agent

    Leverage their expertise and Zillow's premium Showcase listings to get your home seen by more buyers.

    Get started

    List with your own agent

    Get your home in front of millions of buyers by listing it on Zillow.

    Learn how to do it

    Sell it yourself

    Take full control of how buyers see your home on Zillow by listing For Sale by Owner (FSBO).

    List your home

    What's special

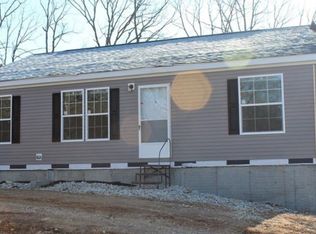
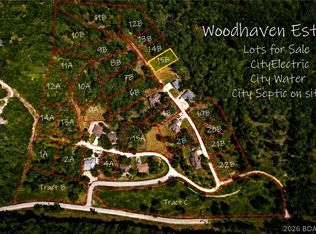
    The beautiful countryside and rolling hills sets the stage for this beautiful state-of-the-art engineered home. Open floor plan, warm colors, great kitchen, large deck, 2X6 walls, and a well designed finished lower level walkout are some of the great features this home has to offer. In the lower level there is a large bedroom with a half bath, large family area or playroom, office with a view of the back yard, and with the extra lot, this home sits on about an 1/2 acre with plenty of room for a large detached garage. This great community has a rural setting but close to town with city water and sewer. Marinas are within minutes to enjoy the beautiful Lake of the Ozarks as well as great shopping, nightlife, entertainment and all the wonderful things this great area has to offer. There is no more toll on the bridge that makes Lake Ozark within 30 minutes away. Won't last long, please plan on seeing this beautiful home with a country feel. Features

    Zillow last checked:

    Listing updated:

    Listed by:

    TOM LIME (573)302-2300,

    RE/MAX Lake of the Ozarks

    Bought with:

    ED SCHMIDT-TEAM, 2017005733

    EXP Realty, LLC

    TAMMY CANNON, 2015011032

    EXP Realty, LLC

    Source: Bagnell Dam AOR,MLS#: 3574355Originating MLS: Bagnell Dam Association Of Realtors

    Facts & features

    Interior

    Bedrooms & bathrooms
    • Bedrooms: 4
    • Bathrooms: 3
    • Full bathrooms: 2
    • 1/2 bathrooms: 1
    Bedroom
    • Level: Main
    Bedroom
    • Level: Main
    Bedroom
    • Level: Lower
    Bathroom
    • Level: Main
    Bathroom
    • Level: Lower
    • Dimensions: This is a Half Bath
    Other
    • Level: Main
    Den
    • Level: Lower
    Family room
    • Level: Lower
    Kitchen
    • Level: Main
    Living room
    • Level: Main
    Heating
    • Electric, Forced Air
    Cooling
    • Central Air
    Appliances
    • Included: Dishwasher, Disposal, Microwave, Range, Refrigerator, Stove
    Features
    • Ceiling Fan(s), Walk-In Shower
    • Basement: Full,Finished,Walk-Out Access
    • Has fireplace: No
    • Fireplace features: None
    Interior area
    • Total structure area: 2,330
    • Total interior livable area: 2,320 sqft

    Property

    Parking
    • Parking features: No Garage
    Accessibility
    • Accessibility features: Low Threshold Shower
    Features
    • Levels: One
    • Stories: 1
    • Patio & porch: Deck, Open, Patio
    • Exterior features: Deck, Gravel Driveway, Patio
    Lot
    • Dimensions: 171 x 169 x 184 x 156
    • Features: City Lot, Gentle Sloping, Sloped
    Details
    • Additional parcels included: 02913200000000075000
    • Parcel number: 0291320000000076000
    • Zoning description: Residential

    Construction

    Type & style
    • Home type: SingleFamily
    • Architectural style: Modular/Prefab,One Story
    • Property subtype: Single Family Residence
    Materials
    • Vinyl Siding
    • Foundation: Poured, Basement
    Condition
    • Year built: 2021

    Utilities & green energy

    • Sewer: Public Sewer
    • Water: Public

    Community & HOA

    Community
    • Subdivision: Woodhaven Estates
    HOA
    • Has HOA: Yes
    • Services included: Road Maintenance
    • HOA fee: $150 annually
    Location
    • Region: Gravois Mills

    Financial & listing details

    • Annual tax amount: $1,600
    • Date on market: 4/22/2026
    • Cumulative days on market: 28 days
    • Inclusions: Lot 16 next to the home on the left is included with the sell of this Home
    • Exclusions: Property as shown
    • Ownership: Fee Simple,
    • Road surface type: Gravel

    Price history

    DateEventPrice
    4/7/2025Sold--
    Source: Bagnell Dam AOR #3574355 Report a problem
    3/18/2025Pending sale$270,000$116/sqft
    Source: MARIS #25005527 Report a problem
    3/3/2025Contingent$270,000$116/sqft
    Source: LOBR #3574355 Report a problem
    2/19/2025Price change$270,000-6.9%$116/sqft
    Source: LOBR #3574355 Report a problem
    2/3/2025Listed for sale$289,900$125/sqft
    Source: LOBR #3574355 Report a problem

    Public tax history

    Tax history is unavailable.

    Neighborhood: 65037

    Nearby schools

    GreatSchools rating
    Schools provided by the listing agent
    • District: Camdenton

    Source: Bagnell Dam AOR. This data may not be complete. We recommend contacting the local school district to confirm school assignments for this home.

    Sell for more on Zillow
    Get a Zillow Showcase℠ listing at no additional cost and you could sell for .
    $407,000
    2% more
    +$8,140
    With Zillow Showcase(estimated)
    $415,140