This rare lakefront retreat offers nearly 2 acres of privacy, an abundance of shoreline, and endless possibilities. Whether you’re looking for a peaceful full-time residence, a family compound, or an investment opportunity, properties like this seldom come along.
The inviting 2-bedroom, 2-bath home features vaulted ceilings, waterproof LVP flooring, newer carpet, a cozy wood-burning fireplace, and an open floor plan that was made for gathering with family and friends.
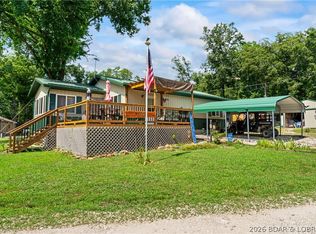
Outside, you’ll fall in love with the covered and screened porch, newly built fire pit area, storage shed, chicken coop, carport, and fenced property, all surrounded by the kind of privacy that is hard to find at the lake.
And then there’s the bonus everyone wants…a fully finished 1-bedroom, 1-bath guest house of approximately 390 sq.ft with its own utilities already in place. Perfect for guests, multi-generational living, a private office, or as an income-producing vacation rental. The possibilities are endless.
Private, versatile, and packed with potential, this is more than a home. It’s a lifestyle and an opportunity all in one. Square footage includes the guest house.
For sale
Price cut: $10K (8/1)
$355,000
32958 Cedar Ridge Dr, Stover, MO 65078
3beds
1,630sqft
Single Family Residence
Built in 2000
1.5 Acres Lot
$-- Zestimate®
$218/sqft
$-- HOA
What's special
- 69 days
- 590
- 38
Likely to sell faster than
Zillow last checked:
Listing updated:
Listed by:
Rhonda Lettow DR 866-525-3466,
Lake Homes Realty, LLC
Source: LOBR,MLS#: 3588825 Originating MLS: Lake of the Ozarks Board of Realtors
Originating MLS: Lake of the Ozarks Board of RealtorsFacts & features
Interior
Bedrooms & bathrooms
- Bedrooms: 3
- Bathrooms: 3
- Full bathrooms: 3
Heating
- Electric, Forced Air
Cooling
- Central Air
Appliances
- Included: Dishwasher, Microwave, Range, Refrigerator, Stove
Features
- Ceiling Fan(s), Fireplace, Cable TV, Unfurnished, Vaulted Ceiling(s), Walk-In Closet(s)
- Flooring: Laminate
- Basement: None
- Number of fireplaces: 1
- Fireplace features: One
Interior area
- Total structure area: 1,630
- Total interior livable area: 1,630 sqft
Video & virtual tour
Property
Parking
- Parking features: Carport, Garage Available
- Has carport: Yes
Features
- Levels: One
- Stories: 1
- Patio & porch: Covered, Deck, Open, Screened
- Exterior features: Deck, Garden, Gravel Driveway, Kennel, Storage
- Has view: Yes
- On waterfront: Yes
- Waterfront features: Cove, Lake Front
Lot
- Size: 1.5 Acres
- Features: Acreage, Gentle Sloping, Lake Front, Open Lot, Views, Wooded
Details
- Additional structures: Shed(s)
- Parcel number: 186014400008008000
- Zoning description: Residential
Construction
Type & style
- Home type: SingleFamily
- Architectural style: One Story
- Property subtype: Single Family Residence
Materials
- Wood Siding
- Foundation: Poured
- Roof: Architectural,Shingle
Condition
- Updated/Remodeled
- Year built: 2000
- Major remodel year: 2025
Utilities & green energy
- Sewer: Septic Tank
- Water: Private, Well
Community & HOA
Community
- Features: None, Laundry Facilities
- Subdivision: Cedar Cove
HOA
- Services included: None
Location
- Region: Stover
Financial & listing details
- Price per square foot: $218/sqft
- Tax assessed value: $150,400
- Annual tax amount: $1,337
- Date on market: 7/17/2026
- Cumulative days on market: 68 days
- Inclusions: Appliances in both kitchens, dock, dock locker, shed, chicken coop, guest house
- Exclusions: Furniture, washer and dryer, and personal items.
- Ownership: Fee Simple,
- Road surface type: Gravel
Estimated market value
Not available
Estimated sales range
Not available
Not available
Price history
| Date | Event | Price |
|---|---|---|
| 8/1/2026 | Price change | $355,000-2.7%$218/sqft |
Source:  LOBR #3588825 Report a problem LOBR #3588825 Report a problem | ||
| 7/18/2026 | Listed for sale | $365,000$224/sqft |
Source: LOBR #3588825 Report a problem | ||
| 8/19/2022 | Sold | -- |
Source: Bagnell Dam AOR #3547566 Report a problem | ||
Public tax history
| Year | Property taxes | Tax assessment |
|---|---|---|
| 2025 | $1,337 +16% | $28,580 +18.6% |
| 2024 | $1,153 -1.2% | $24,090 |
| 2023 | $1,167 -0.3% | $24,090 |
| 2022 | $1,170 +0.2% | $24,090 |
| 2021 | $1,168 +6.8% | $24,090 +6.7% |
| 2018 | $1,093 | $22,570 +1.2% |
| 2017 | $1,093 | $22,310 |
| 2016 | $1,093 -8.9% | $22,310 |
| 2015 | $1,200 | $22,310 |
| 2013 | $1,200 | $22,310 |
Find assessor info on the county website
Monthly payment
Est. payment
Payment breakdown
Explore the cost of this home by adjusting the details. Changes won't be saved.Climate risks
Neighborhood: 65078
Similar homes
- $425,0003 bd3 ba1.4k sqft32168 Venture Rd, Stover, MO 65078For Sale
 MLS ID #3590003, CYNTHIA MARY FORSYTHE, Nettwork Global, LLC. Bagnell Dam AOR
 - $275,0004 bd2 ba1.7k sqft3697 Gentle Slope Rd #3677, Stover, MO 65078For Sale
 MLS ID #3584587, Patricia Schnakenberg, Homestead 3 Realty, LLC. LOBR
 - $524,9004 bd3 ba2.4k sqft30857 Berry Rd, Stover, MO 65078For Sale
 MLS ID #3580426, Joseph Huser, Platinum Realty of Missouri LLC. LOBR
 - $449,9002 bd2 ba2.2k sqft4864 Whispering Timbers Rd, Stover, MO 65078For Sale
 MLS ID #3589718, Beverly Gibson, RE/MAX at the Lake. LOBR
