This is a beautiful setting close to town but yet private. This is an open floor plan well kept modular home with a large open kitchen with custom cabinets and center island. Master has a full bath with jetted tub and separate shower as well as a big walk in closet. The 2 remaining bedrooms also have walk in closets and one of those bedrooms has its own full bath. Also has a large screened in back deck that overlooks the very stocked pond. There is also a 1 bdrm guest house with 1 car garage on property as well as a detached garage and other outbuildings. The home sits on 15 beautiful park like acres. Roof was replaced end of 2024. This would make a great place for that homestead you have been looking for. The carpet needs some care and seller will allow an allowance for replacement. Owner is willing to subdivide acreage for right price. Bring all reasonable offers to motivated seller.
For sale
$400,000
28675 Heits Point Ave, Lincoln, MO 65338
3beds
1,120sqft
Single Family Residence
Built in 1988
15 Acres Lot
$-- Zestimate®
$357/sqft
$-- HOA
What's special
Open floor plan
- 54 days
- 128
- 6
Zillow last checked:
Listing updated:
Listed by:
Karen Watkinson DR (573)378-4641,
Century 21 Landmark Realty
Source: LOBR,MLS#: 3589410 Originating MLS: Lake of the Ozarks Board of Realtors
Originating MLS: Lake of the Ozarks Board of RealtorsFacts & features
Interior
Bedrooms & bathrooms
- Bedrooms: 3
- Bathrooms: 3
- Full bathrooms: 3
Heating
- Electric, Forced Air, Wood Stove
Cooling
- Central Air
Appliances
- Included: Built-In Oven, Dryer, Dishwasher, Microwave, Range, Refrigerator, Water Softener Owned, Stove, Washer
Features
- Ceiling Fan(s), Jetted Tub, Pantry, Walk-In Closet(s)
- Basement: Crawl Space,Partial
- Has fireplace: Yes
- Fireplace features: Stove
Interior area
- Total structure area: 1,680
- Total interior livable area: 1,120 sqft
Video & virtual tour
Property
Parking
- Total spaces: 3
- Parking features: Detached, Electricity, Garage, Workshop in Garage
- Garage spaces: 3
- Has carport: Yes
Features
- Levels: One
- Stories: 1
- Patio & porch: Deck, Screened
- Exterior features: Deck, Gravel Driveway, Storage, Workshop
Lot
- Size: 15 Acres
- Dimensions: 673 x 1487 x 973 x 481
- Features: Acreage, Outside City Limits, Open Lot
Details
- Additional structures: Shed(s)
- Parcel number: 151001003000049000
- Zoning description: Residential
Construction
Type & style
- Home type: SingleFamily
- Architectural style: One Story
- Property subtype: Single Family Residence
Materials
- Vinyl Siding
- Foundation: Basement, Crawlspace, Poured
- Roof: Metal
Condition
- Updated/Remodeled
- Year built: 1988
- Major remodel year: 2024
Utilities & green energy
- Sewer: Septic Tank
- Water: Private, Well
Community & HOA
Community
- Features: None
- Subdivision: None
HOA
- Services included: None
Location
- Region: Lincoln
Financial & listing details
- Price per square foot: $357/sqft
- Tax assessed value: $15,230
- Annual tax amount: $876
- Date on market: 8/12/2026
- Inclusions: Stove, refrigerator, dishwasher, washer
- Exclusions: Personal items
- Ownership: Fee Simple,
- Road surface type: Asphalt, Paved
Estimated market value
Not available
Estimated sales range
Not available
Not available
Price history
| Date | Event | Price |
|---|---|---|
| 8/21/2026 | Listed for sale | $400,000-11.1%$357/sqft |
Source:  LOBR #3589410 Report a problem LOBR #3589410 Report a problem | ||
| 7/2/2026 | Listing removed | $450,000$402/sqft |
Source: LOBR #3583121 Report a problem | ||
| 4/21/2026 | Price change | $450,000-5.3%$402/sqft |
Source: LOBR #3583121 Report a problem | ||
| 12/31/2025 | Listed for sale | $475,000$424/sqft |
Source: LOBR #3583121 Report a problem | ||
Public tax history
| Year | Property taxes | Tax assessment |
|---|---|---|
| 2025 | $876 +5.3% | $15,230 +7% |
| 2024 | $832 +0.1% | $14,230 |
| 2023 | $832 +11.5% | $14,230 |
| 2022 | $746 -0.2% | $14,230 |
| 2021 | $748 +9.2% | $14,230 +10.9% |
| 2020 | $685 | $12,830 |
| 2019 | -- | $12,830 +10% |
| 2018 | -- | $11,660 |
| 2017 | -- | $11,660 -1.5% |
| 2016 | -- | $11,840 |
| 2015 | -- | $11,840 +17.3% |
| 2012 | -- | $10,090 |
| 2011 | -- | $10,090 |
Find assessor info on the county website
Monthly payment
Est. payment
Payment breakdown
Explore the cost of this home by adjusting the details. Changes won't be saved.Climate risks
Neighborhood: 65338

Similar homes
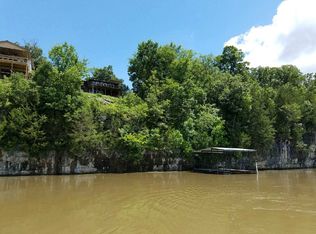
- $289,0002 bd2 ba960 sqft25209 H Hwy, Lincoln, MO 65338For Sale
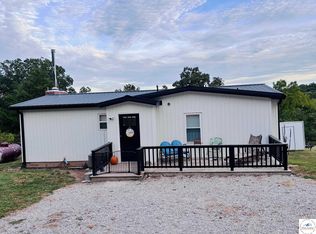
 MLS ID #104338, Lacey J Smallwood, Lincoln Realty. WCAR MO
 - $415,0002 bd2 ba1.4k sqft29553 Paradise Dr, Warsaw, MO 65355For Sale
 MLS ID #102645, Julia Snodgrass, EXP Realty LLC. WCAR MO
 - $450,0002 bd2 ba1.3k sqft31456 Greenberg Dr, Edwards, MO 65326For Sale
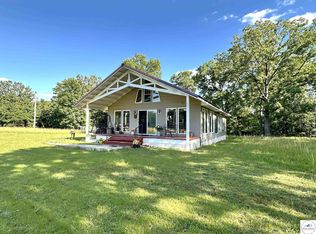 MLS ID #103853, Katie Martin-Simons, Reece Nichols Golden Key Realty. WCAR MO
 - $399,5003 bd3 ba1.4k sqft11558 Jordan River Rd, Warsaw, MO 65355For Sale
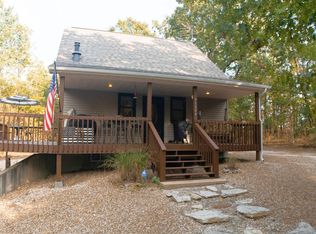 MLS ID #104308, Katie Martin-Simons, Reece Nichols Golden Key Realty. WCAR MO
 - $384,9002 bd2 ba1.2k sqft26593 Santa Barbara Dr, Edwards, MO 65326For SaleMLS ID #103415, Brandon Martin, Reece Nichols Golden Key Realty. WCAR MO
- $499,9003 bd1 ba994 sqft23307 Moellman Ave, Lincoln, MO 65338For SaleMLS ID #103580, Lacey J Smallwood, Lincoln Realty. WCAR MO
- $349,5003 bd2 ba1.5k sqft28174 Apex Ave, Warsaw, MO 65355For SaleMLS ID #103187, Lea Ann Petree, ADVANTAGE REAL ESTATE LLC. WCAR MO
- $265,0002 bd2 ba898 sqft26361 Wiedenmann Pl, Edwards, MO 65326For SaleMLS ID #103356, Daniel L Hertzog, America's Land Partners - Missouri. WCAR MO
- $599,9002 bd2 ba1.3k sqft29330 M Hwy, Edwards, MO 65326For SaleMLS ID #104008, LUKE BEAMAN, Reece Nichols Golden Key Realty. WCAR MO
- $279,9003 bd2 ba1.5k sqft24197 Woodland Rd, Warsaw, MO 65355For SaleMLS ID #104083, PAM GROBE, ADVANTAGE REAL ESTATE LLC. WCAR MO
- $232,0003 bd2 ba1.2k sqft32270 Branch Ave, Warsaw, MO 65355For SaleMLS ID #104373, PAM GROBE, ADVANTAGE REAL ESTATE LLC. WCAR MO
- $248,9003 bd2 ba1.4k sqft19612 Fleet St, Warsaw, MO 65355For SaleMLS ID #104311, Dee M REIMUND, MISSOURI LAKES REALTY. WCAR MO
- $218,0003 bd1 ba864 sqft26657 Waterview Dr, Warsaw, MO 65355For SaleMLS ID #103565, Rhonda K Boedeker, RE/MAX Central. WCAR MO
