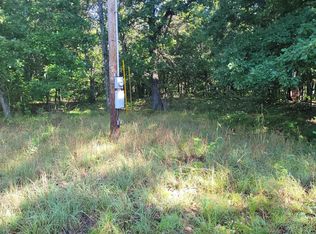
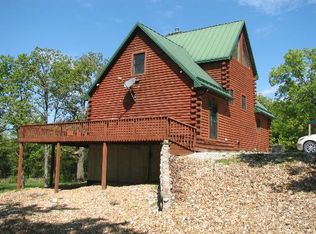
Escape to your own private retreat on 27 picturesque acres in Forbes Lake of the Ozarks Park, a gated community offering the perfect blend of peace, recreation, and natural beauty. Surrounded by 12,800 acres of scenic horseback riding, bicycling, and hiking trails, this property is a dream for horse enthusiasts, outdoor adventurers, and anyone seeking a tranquil lifestyle. This well-maintained 2-bedroom, 2-bath home features a warm and inviting open living area highlighted by a NEW-AIRE wood-burning fireplace, perfect for cozy evenings. Built for comfort and efficiency, the home also offers Pella double-pane windows, a durable metal roof, private well and septic, and a spacious deck and covered porch to enjoy the peaceful surroundings. Equestrians will appreciate the impressive 36’ x 40’ drive-through barn complete with skylights, three 12’ x 12’ horse stalls, attached runs, and plenty of room for equipment, hay, or additional storage. Life in Forbes offers unmatched amenities, including a well taken care of RV Park with 11 slips, fire pits, pavilion, tennis and pickleball courts, bathhouse with showers, 2 playgrounds, clean out station for RV's along with thousands of acres of maintained roads and trails for horseback riding, hiking, and bicycling. Spend your days fishing or kayaking on three private lakes or launch your boat from one of three community boat ramps providing direct access to the Lake of the Ozarks. If you're looking for a day of target practice, the Mid Missouri Marksmen Gun Range is located close to the park. Whether you’re looking for a full-time residence, weekend getaway, or equestrian paradise, this one-of-a-kind property offers privacy, recreation, and the best of the Lake of the Ozarks lifestyle. Schedule your private showing today!
For sale
$450,000
31456 Greenberg Dr, Edwards, MO 65326
2beds
1,350sqft
Single Family Residence
Built in 2017
27 Acres Lot
$-- Zestimate®
$333/sqft
$155/mo HOA
What's special
New-aire wood-burning fireplaceAttached runsPella double-pane windowsDurable metal roof
- 82 days
- 147
- 6
Zillow last checked:
Listing updated:
Listed by:
Katie Martin-Simons 816-728-5744,
Reece Nichols Golden Key Realty 660-438-7228
Source: WCAR MO,MLS#: 103853
Facts & features
Interior
Bedrooms & bathrooms
- Bedrooms: 2
- Bathrooms: 2
- Full bathrooms: 2
Primary bedroom
- Area: 168
- Dimensions: 14 x 12
Bedroom 2
- Area: 144
- Dimensions: 12 x 12
Dining room
- Area: 132
- Dimensions: 12 x 11
Family room
- Length: 12
Kitchen
- Features: Custom Built Cabinet
- Area: 220
- Dimensions: 20 x 11
Living room
- Area: 360
- Dimensions: 24 x 15
Heating
- Wood
Cooling
- Window Unit(s)
Appliances
- Included: Electric Oven/Range, Refrigerator
- Laundry: Lower Level
Features
- Doors: Sliding Doors
- Windows: Thermal/Multi-Pane, Drapes/Curtains/Rods: All Stay
- Basement: Crawl Space,Sump Pump
- Number of fireplaces: 1
- Fireplace features: Wood Burning
Interior area
- Total structure area: 1,349
- Total interior livable area: 1,350 sqft
- Finished area above ground: 1,350
Property
Parking
- Total spaces: 4
- Parking features: Detached
- Garage spaces: 4
Features
- Patio & porch: Deck, Covered
- Waterfront features: Lake Privileges
- Body of water: Lake Ozarks
Lot
- Size: 27 Acres
Construction
Type & style
- Home type: SingleFamily
- Architectural style: Cottage/Bungalow
- Property subtype: Single Family Residence
Materials
- Vinyl Siding
- Roof: Metal
Condition
- New construction: No
- Year built: 2017
Utilities & green energy
- Electric: 220 Volts in Laundry, 220 Volts
- Sewer: Septic Tank
- Water: Well
Green energy
- Energy efficient items: Ceiling Fans
Community & HOA
Community
- Subdivision: Forbes Lakes of
HOA
- Has HOA: Yes
- HOA fee: $1,859 annually
Location
- Region: Edwards
Financial & listing details
- Price per square foot: $333/sqft
- Price range: $450K - $450K
- Date on market: 8/5/2026
- Road surface type: Rock
Estimated market value
Not available
Estimated sales range
Not available
Not available
Price history
| Date | Event | Price |
|---|---|---|
| 8/5/2026 | Listed for sale | $450,000$333/sqft |
Source:  WCAR MO #103853 Report a problem WCAR MO #103853 Report a problem | ||
Public tax history
Tax history is unavailable.
Monthly payment
Est. payment
Payment breakdown
Explore the cost of this home by adjusting the details. Changes won't be saved.Climate risks
Neighborhood: 65326
Similar homes
- $265,0002 bd2 ba898 sqft26361 Wiedenmann Pl, Edwards, MO 65326For Sale

 MLS ID #103356, Daniel L Hertzog, America's Land Partners - Missouri. WCAR MO
 - $599,9002 bd2 ba1.3k sqft29330 M Hwy, Edwards, MO 65326For Sale
 MLS ID #104008, LUKE BEAMAN, Reece Nichols Golden Key Realty. WCAR MO
 - $415,0002 bd2 ba1.4k sqft29553 Paradise Dr, Warsaw, MO 65355For Sale
 MLS ID #102645, Julia Snodgrass, EXP Realty LLC. WCAR MO
 - $399,9004 bd2 ba1.9k sqft28918 Heits Point Ave, Lincoln, MO 65338For Sale
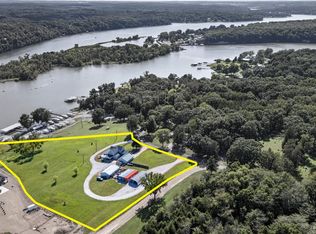 MLS ID #103970, LUKE BEAMAN, Reece Nichols Golden Key Realty. WCAR MO
 - $384,9002 bd2 ba1.2k sqft26593 Santa Barbara Dr, Edwards, MO 65326For SaleMLS ID #103415, Brandon Martin, Reece Nichols Golden Key Realty. WCAR MO
- $404,9003 bd2 ba1.7k sqft22914 Lake Ridge Dr, Warsaw, MO 65355For SaleMLS ID #103888, Danielle C Baker, Anstine Realty & Auction, LLC. WCAR MO
- $399,5003 bd3 ba1.4k sqft11558 Jordan River Rd, Warsaw, MO 65355For SaleMLS ID #104308, Katie Martin-Simons, Reece Nichols Golden Key Realty. WCAR MO
- $500,0002 bd1 ba1k sqft33486 Highway 7, Edwards, MO 65326For SaleMLS ID #103127, Daniel L Hertzog, America's Land Partners - Missouri. WCAR MO
- $379,9003 bd1 ba1.3k sqft27965 Ae Hwy, Cole Camp, MO 65325For SaleMLS ID #104397, KENNIE VON HOLTEN, Reece Nichols Golden Key Realty. WCAR MO
- $323,9874 bd2 ba1.7k sqft29391 Zeus Dr, Edwards, MO 65326For SaleMLS ID #103143, Brandon Martin, Reece Nichols Golden Key Realty. WCAR MO
- $289,0002 bd2 ba960 sqft25209 H Hwy, Lincoln, MO 65338For SaleMLS ID #104338, Lacey J Smallwood, Lincoln Realty. WCAR MO
- $499,9003 bd1 ba994 sqft23307 Moellman Ave, Lincoln, MO 65338For SaleMLS ID #103580, Lacey J Smallwood, Lincoln Realty. WCAR MO
- $500,0004 bd2 ba1.7k sqftB 23603rd Hwy, Lincoln, MO 65338For SaleMLS ID #103397, Rhonda Ahern, Premier Realty Group. WCAR MO
- $349,9004 bd3 ba1.7k sqft29703 Waters Edge Rd, Lincoln, MO 65338For SaleMLS ID #102643, LUKE BEAMAN, Reece Nichols Golden Key Realty. WCAR MO
- $279,0003 bd2 ba1.5k sqft31748 Daisy Dr, Edwards, MO 65326For SaleMLS ID #104322, Shelley J Hare, RE/MAX of Warsaw. WCAR MO
