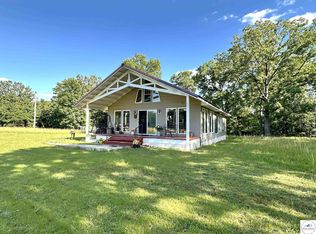
Discover the perfect blend of comfort, space, and country living with this 4-bedroom, 2-bath home situated on approximately 21 acres. Inside, you'll find a spacious living room filled with natural light and enhanced by new flooring, creating a warm and inviting atmosphere. The kitchen offers ample cabinet storage and a dedicated dining area, making it ideal for everyday living and entertaining. The primary suite features a private en-suite bathroom, while three additional bedrooms and a second full bath provide plenty of room for family, guests, or a home office. Recent updates include newer wiring and a new HVAC system, offering added peace of mind. Large windows throughout the home allow for an abundance of natural light, creating a bright and welcoming feel. Outside, the property offers 21 acres of scenic countryside to enjoy, along with a stocked pond filled with bass and bluegill for fishing and recreation. Whether you're looking for space to spread out, enjoy nature, or create your own hobby farm, this property offers endless possibilities. Don't miss this opportunity to own a beautiful home with acreage, modern updates, and a peaceful rural setting.
For sale
$500,000
B 23603rd Hwy, Lincoln, MO 65338
4beds
1,796sqft
:
Get pre-qualified$3,110/mo
Single Family Residence
Built in 1964
21 Acres Lot
$-- Zestimate®
$278/sqft
$-- HOA
What's special
New flooringDedicated dining area
- 50 days |
- 143 |
- 2 |
Zillow last checked:
Listing updated:
Listed by:
Rhonda Ahern 660-287-2080,
Premier Realty Group 660-851-2222
Source: WCAR MO,MLS#: 103397
Facts & features
Interior
Bedrooms & bathrooms
- Bedrooms: 4
- Bathrooms: 2
- Full bathrooms: 2
Primary bedroom
- Level: Lower
- Area: 241.67
- Dimensions: 14.3 x 16.9
Bedroom 2
- Level: Lower
- Area: 169.2
- Dimensions: 12 x 14.1
Bedroom 3
- Level: Main
- Area: 150.06
- Dimensions: 12.3 x 12.2
Bedroom 4
- Level: Main
- Area: 148.84
- Dimensions: 12.2 x 12.2
Family room
- Level: Lower
- Area: 255.35
- Width: 14.1
Kitchen
- Features: Cabinets Wood
- Level: Main
- Area: 159.57
- Dimensions: 19.7 x 8.1
Living room
- Level: Main
- Area: 250.19
- Dimensions: 19.7 x 12.7
Heating
- Forced Air, Electric, Heat Pump, More than 1, Ductless
Cooling
- Electric
Appliances
- Included: Refrigerator, Electric Water Heater
- Laundry: Lower Level
Features
- Flooring: Carpet, Vinyl
- Windows: Thermal/Multi-Pane, Tilt-In, Vinyl
- Basement: Full,Finished
- Has fireplace: No
Interior area
- Total structure area: 1,796
- Total interior livable area: 1,796 sqft
- Finished area above ground: 979
Property
Parking
- Parking features: No Garage
Features
- Levels: Tri-Level
- Patio & porch: Deck
- Fencing: Farm
Lot
- Size: 21 Acres
Construction
Type & style
- Home type: SingleFamily
- Property subtype: Single Family Residence
Materials
- Vinyl Siding
- Roof: Composition
Condition
- Year built: 1964
Utilities & green energy
- Electric: Supplier: CoMo, 220 Volts
- Sewer: Septic Tank
- Water: Well
Community & HOA
Community
- Subdivision: See S, T, R
HOA
- Has HOA: No
Location
- Region: Lincoln
Financial & listing details
- Price per square foot: $278/sqft
- Price range: $500K - $500K
- Date on market: 6/16/2026
- Road surface type: Asphalt
Estimated market value
Not available
Estimated sales range
Not available
Not available
Price history
| Date | Event | Price |
|---|---|---|
| 6/16/2026 | Listed for sale | $500,000$278/sqft |
Source:  WCAR MO #103397 Report a problem WCAR MO #103397 Report a problem | ||
Public tax history
Tax history is unavailable.
Monthly payment
Est. payment
Payment breakdown
Explore the cost of this home by adjusting the details. Changes won't be saved.Climate risks
Neighborhood: 65338
Nearby schools
GreatSchools rating
- 6/10Cole Camp Elementary SchoolGrades: K-6Distance: 8.6 mi
- 7/10Cole Camp High SchoolGrades: 7-12Distance: 8.6 mi
- $238,8004 bd2 ba1.8k sqft23603 Highway B, Cole Camp, MO 65325Off Market

- $202,400-- bd-- ba926 sqft23603 W Hwy, Lincoln, MO 65338Off Market
- $208,400-- bd-- ba1.2k sqft17764-17770 W Hwy, Cole Camp, MO 65325Off Market
- $7,610-- bd-- ba840 sqft18898-18908 W Hwy, Cole Camp, MO 65325Off Market
- $147,000-- bd-- ba960 sqft19124-19130 W Hwy, Cole Camp, MO 65325Off Market
- $196,0003 bd2 ba1.6k sqft30 W Hwy, Cole Camp, MO 65325Off Market
- $426,800-- bd-- ba1.1k sqft24078 West Hwy, Lincoln, MO 65338Off Market
- $134,800-- bd-- ba-- sqft23351 Highway B, Lincoln, MO 65338Off Market
A local agent can set up tours, give advice and negotiate with sellers.
Similar homes
- $499,9003 bd1 ba994 sqft23307 Moellman Ave, Lincoln, MO 65338For Sale

 MLS ID #103580, Lacey J Smallwood, Lincoln Realty. WCAR MO
 - $450,0002 bd2 ba1.3k sqft31456 Greenberg Dr, Edwards, MO 65326For Sale
 MLS ID #103853, Katie Martin-Simons, Reece Nichols Golden Key Realty. WCAR MO
 - $449,0003 bd2 ba1.6k sqftC 18704th Hwy, Lincoln, MO 65338For Sale
 MLS ID #103317, KENNIE VON HOLTEN, Reece Nichols Golden Key Realty. WCAR MO
 - $489,5003 bd3 ba2k sqft28009 Vasser Ln, Lincoln, MO 65338For Sale
 MLS ID #102282, LUKE BEAMAN, Reece Nichols Golden Key Realty. WCAR MO
 - $435,0004 bd2 ba1.8k sqft22299 Route 5, Versailles, MO 65084For SaleMLS ID #10073729, The Legacy Group. JCMLS
- $459,0003 bd3 ba2k sqft1425 Lick Creek Rd, Edwards, MO 65326For SaleMLS ID #103859, Joanna Boulware, Better Homes and Gardens Real Estate Lake Realty. WCAR MO
- $470,0003 bd3 ba2.3k sqft22967 Peppermint Dr, Warsaw, MO 65355For SaleMLS ID #103734, Rhonda K Boedeker, RE/MAX Central. WCAR MO
- $515,0003 bd3 ba2.5k sqft21936 Holiday Ln, Warsaw, MO 65355For SaleMLS ID #103262, Christina L Brewster, Premier Realty Group. WCAR MO
- $575,0004 bd2 ba2k sqft25020 Highway 135, Stover, MO 65078For SaleMLS ID #3587126, EBBIE BOGEMA, RE/MAX Lake of the Ozarks. Bagnell Dam AOR
- $424,9003 bd3 ba2.2k sqft28247 W Cove Dr, Lincoln, MO 65338For SaleMLS ID #2605243, Richey Real Estate Group, Real Broker, LLC-MO. Heartland MLS as distributed by MLS GRID
- $250,0002 bd2 ba1.6k sqft23719 State Highway Tt Ln, Lincoln, MO 65338For SaleMLS ID #103823, Pamela Brandt, Grit Real Estate LLC. WCAR MO
- $440,0003 bd3 ba2.3k sqftT 23245th Hwy, Warsaw, MO 65355For SaleMLS ID #103594, KENNIE VON HOLTEN, Reece Nichols Golden Key Realty. WCAR MO
- $349,9004 bd3 ba1.7k sqft29703 Waters Edge Rd, Lincoln, MO 65338For SaleMLS ID #102643, LUKE BEAMAN, Reece Nichols Golden Key Realty. WCAR MO
- $270,0003 bd2 ba1.4k sqft125 Hickory St, Lincoln, MO 65338For SaleMLS ID #103779, Gracie Thompson, EXP Realty LLC. WCAR MO
- $549,9003 bd3 ba2.4k sqft27436 Runway Cir, Lincoln, MO 65338For SaleMLS ID #103561, LUKE BEAMAN, Reece Nichols Golden Key Realty. WCAR MO
- $272,0003 bd2 ba1.7k sqft29096 Round House Ave, Lincoln, MO 65338For SaleMLS ID #102884, Debbie A WOOD, Reece Nichols Golden Key Realty. WCAR MO
- $520,0005 bd3 ba2.3k sqft19883 Mather Rd, Sedalia, MO 65301For SaleMLS ID #103729, Nadia Fray, RE/MAX Central. WCAR MO
- $435,0002 bd2 ba1.4k sqft29553 Paradise Dr, Warsaw, MO 65355For SaleMLS ID #102645, Julia Snodgrass, EXP Realty LLC. WCAR MO
- $550,0004 bd2 ba1.8k sqft34529 Boat Ramp Rd, Stover, MO 65078For SaleMLS ID #3587817, MATTHEW JAMES SCHRIMPF, BHHS Lake Ozark Realty. Bagnell Dam AOR
- $395,0003 bd2 ba2.6k sqft21158 Dwyer Rd, Warsaw, MO 65355For SaleMLS ID #102964, SUSAN E NEWMAN, MISSOURI LAKES REALTY. WCAR MO
