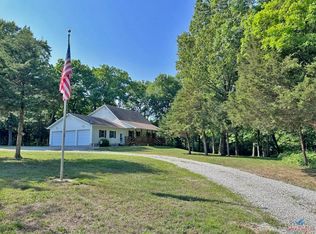
Discover this exception 1.5-story home featuring 3 spacious bedrooms and 2.5 bathrooms, perfectly situated on 10 picturesque acres near Truman Lake. The property offers a harmonious blend of timber and open pasture, providing both privacy and scenic beauty. Enjoy relaxing mornings or entertaining guests on the expansive covered front porch, the rear covered deck, or the large screened-in porch - ideal spots for savoring your coffee while watching abundant local wildlife. The home boasts a beautiful, park-like setting and a sense of seclusion while remaining easily accessible. The full, unfinished walkout basement is already stubbed for a bathroom, offering endless possibilities for customization. Recent updates include a new roof in 2023, ensuring peace of mind for years to come. Meticulously maintained and move-in ready, this home is priced to sell at $440,000. Don't miss your opportunity - schedule your private showing today!
Contingent
Price cut: $15K (8/25)
$425,000
T 23245th Hwy, Warsaw, MO 65355
3beds
2,314sqft
Single Family Residence
Built in 2002
11 Acres Lot
$-- Zestimate®
$184/sqft
$-- HOA
What's special
Large screened-in porchExpansive covered front porchAbundant local wildlifePark-like settingTimber and open pastureRear covered deck
- 105 days
- 22
- 1
Zillow last checked:
Listing updated:
Listed by:
KENNIE VON HOLTEN 660-229-2968,
Reece Nichols Golden Key Realty 660-438-7228
Source: WCAR MO,MLS#: 103594
Facts & features
Interior
Bedrooms & bathrooms
- Bedrooms: 3
- Bathrooms: 3
- Full bathrooms: 2
- 1/2 bathrooms: 1
Rooms
- Room types: Dining Room, Master Bathroom
Primary bedroom
- Level: Main
- Area: 218.17
- Dimensions: 15.58 x 14
Bedroom 2
- Level: Main
- Area: 148.17
- Dimensions: 14 x 10.58
Bedroom 3
- Level: Main
- Area: 142.33
- Dimensions: 14 x 10.17
Dining room
- Level: Main
- Area: 146.67
- Dimensions: 14.67 x 10
Family room
- Length: 14.67
Kitchen
- Level: Main
- Area: 146.67
- Dimensions: 14.67 x 10
Living room
- Level: Main
- Area: 358.42
- Dimensions: 23 x 15.58
Heating
- Heat Pump, Gas Backup
Cooling
- Central Air, Electric
Appliances
- Included: Dishwasher, Microwave, Electric Oven/Range, Refrigerator, Vented Exhaust Fan, Water Softener Owned, Electric Water Heater
- Laundry: Main Level
Features
- Flooring: Carpet, Laminate
- Doors: French Doors
- Windows: All, Screens, Thermal/Multi-Pane, Drapes/Curtains/Rods: Some Stay
- Basement: Full,Walk-Out Access
- Has fireplace: No
Interior area
- Total structure area: 3,492
- Total interior livable area: 2,314 sqft
- Finished area above ground: 2,314
Property
Parking
- Total spaces: 3
- Parking features: Multiple, Garage Door Opener
- Garage spaces: 3
Features
- Levels: One and One Half
- Stories: 1
- Patio & porch: Covered, Screened
- Exterior features: Mailbox
- Fencing: Partial
- Waterfront features: Lake Privileges
- Body of water: Truman Lake
Lot
- Size: 11 Acres
Construction
Type & style
- Home type: SingleFamily
- Property subtype: Single Family Residence
Materials
- Vinyl Siding
- Foundation: Concrete Perimeter
- Roof: Composition
Condition
- New construction: No
- Year built: 2002
Utilities & green energy
- Electric: 220 Volts in Laundry, 220 Volts
- Sewer: Septic Tank
- Water: Well
Green energy
- Energy efficient items: Ceiling Fans
Community & HOA
Community
- Subdivision: See S, T, R
HOA
- Has HOA: No
Location
- Region: Warsaw
Financial & listing details
- Price per square foot: $184/sqft
- Price range: $425K - $425K
- Date on market: 7/8/2026
- Road surface type: Asphalt
Estimated market value
Not available
Estimated sales range
Not available
Not available
Price history
| Date | Event | Price |
|---|---|---|
| 9/2/2026 | Contingent | $425,000$184/sqft |
Source:  WCAR MO #103594 Report a problem WCAR MO #103594 Report a problem | ||
| 8/25/2026 | Price change | $425,000-3.4%$184/sqft |
Source: WCAR MO #103594 Report a problem | ||
| 7/8/2026 | Price change | $440,000+10%$190/sqft |
Source: WCAR MO #103594 Report a problem | ||
| 6/26/2023 | Pending sale | $399,900$173/sqft |
Source: WCAR MO #95438 Report a problem | ||
| 6/24/2023 | Listed for sale | $399,900$173/sqft |
Source: WCAR MO #95438 Report a problem | ||
Public tax history
Tax history is unavailable.
Monthly payment
Est. payment
Payment breakdown
Explore the cost of this home by adjusting the details. Changes won't be saved.Climate risks
Neighborhood: 65355


Similar homes
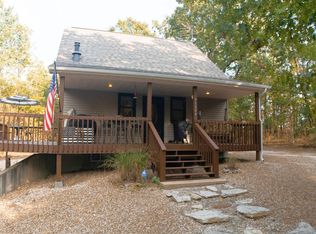
- $399,5003 bd3 ba1.4k sqft11558 Jordan River Rd, Warsaw, MO 65355For Sale
 MLS ID #104308, Katie Martin-Simons, Reece Nichols Golden Key Realty. WCAR MO
 - $415,0002 bd2 ba1.4k sqft29553 Paradise Dr, Warsaw, MO 65355For Sale
 MLS ID #102645, Julia Snodgrass, EXP Realty LLC. WCAR MO
 - $404,9003 bd2 ba1.7k sqft22914 Lake Ridge Dr, Warsaw, MO 65355For Sale
 MLS ID #103888, Danielle C Baker, Anstine Realty & Auction, LLC. WCAR MO
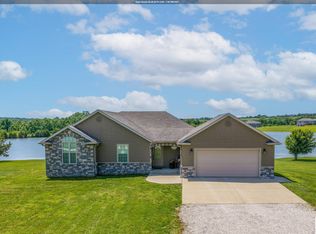
 - $499,9003 bd3 ba2.8k sqft19373 Lake Rockhill Rd, Warsaw, MO 65355For Sale
 MLS ID #103219, Rhonda K Boedeker, RE/MAX Central. WCAR MO
 - $465,0002 bd2 ba2.2k sqft29757 Highway Mm, Warsaw, MO 65355For SaleMLS ID #104027, Julia Snodgrass, EXP Realty LLC. WCAR MO
- $350,0003 bd4 ba2.3k sqft11188 Haven Ln, Clinton, MO 64735For SaleMLS ID #104319, Katherine A Nickel, Sedalia Realty. WCAR MO
- $385,9003 bd4 ba2.9k sqft11045 Foothills Ln, Warsaw, MO 65355For SaleMLS ID #103487, ANGIE C SEATON, INTEGRITY HOME TEAM. WCAR MO
- $335,0003 bd2 ba2k sqft34579 Stillwater Ave, Warsaw, MO 65355For SaleMLS ID #103878, Danielle C Baker, Anstine Realty & Auction, LLC. WCAR MO
- $539,0003 bd3 ba3.2k sqft21377 Lost Valley Rd, Warsaw, MO 65355For SaleMLS ID #103968, PAM GROBE, ADVANTAGE REAL ESTATE LLC. WCAR MO
- $499,9003 bd3 ba3.2k sqft28487 Nevada Ave, Warsaw, MO 65355For SaleMLS ID #103618, Brandon Martin, Reece Nichols Golden Key Realty. WCAR MO
- $399,0004 bd4 ba2.5k sqft507 W Jefferson St, Warsaw, MO 65355For SaleMLS ID #99833, PAM GROBE, ADVANTAGE REAL ESTATE LLC. WCAR MO
- $360,0003 bd2 ba1.7k sqft17452 Snowcap Loop, Warsaw, MO 65355For SaleMLS ID #102994, Mary K Mansell, Mary Kathryn Mansell. WCAR MO
- $399,9004 bd2 ba1.9k sqft28918 Heits Point Ave, Lincoln, MO 65338For SaleMLS ID #103970, LUKE BEAMAN, Reece Nichols Golden Key Realty. WCAR MO
- $474,9003 bd2 ba1.5k sqft10755 E Highway 7, Clinton, MO 64735For SaleMLS ID #103972, Doug E Burke, Golden Valley Realty Group. WCAR MO
- $379,9003 bd1 ba1.3k sqft27965 Ae Hwy, Cole Camp, MO 65325For SaleMLS ID #104397, KENNIE VON HOLTEN, Reece Nichols Golden Key Realty. WCAR MO
- $349,9002 bd2 ba2k sqft13913 7th Hwy, Warsaw, MO 65355For SaleMLS ID #102781, Stacey Shanks, EXP Realty LLC. WCAR MO
- $450,0004 bd2 ba2.6k sqft31730 Branch Ave, Warsaw, MO 65355For Sale
 MLS ID #26029367, Andy L Gibson, Keller Williams Realty. MARIS
