9 +/- ACRES | TIGHTWAD AREA | LOG HOME | HOBBY FARM | LARGE SHOPS Discover the possibilities at this versatile 9 +/- acre in the Tightwad area. With a Clinton address. The property features a charming 3-bedroom, 2-bath one with a walk in tub log home with a full unfinished basement, offering additional space and plenty of potential. The property truly stands out with two large workshops, both featuring concrete floors and heated/cooled space. One shop offers approximately 1,200 sq. ft. with large covered concrete area, while the second provides an impressive 2,100 sq. ft. ideal for equipment, hobbies, storage, projects, or a home-based business. Tall covered RV parking area on side of shop. With approximately 9 acres, there is plenty of room for livestock, gardening, recreational activities, equipment, or simply enjoying the privacy and freedom of country living. Located along Highway 7, the property provides convenient access while maintaining a peaceful rural setting. With possibilities for Air B&B and a Venue location.
For sale
$474,900
10755 E Highway 7, Clinton, MO 64735
3beds
1,582sqft
Single Family Residence
Built in 1976
9 Acres Lot
$-- Zestimate®
$300/sqft
$-- HOA
What's special
Full unfinished basementTwo large workshopsWalk in tub
- 55 days
- 360
- 19
Zillow last checked:
Listing updated:
Listed by:
Doug E Burke 660-351-2242,
Golden Valley Realty Group 660-885-7653
Source: WCAR MO,MLS#: 103972
Facts & features
Interior
Bedrooms & bathrooms
- Bedrooms: 3
- Bathrooms: 2
- Full bathrooms: 2
Rooms
- Room types: Dining Room, Family Room, Master Bathroom
Kitchen
- Features: Cabinets Wood, Custom Built Cabinet
Heating
- Forced Air, Electric
Cooling
- Central Air, Electric
Appliances
- Included: Dishwasher, Electric Water Heater
- Laundry: Lower Level
Features
- Flooring: Carpet, Tile
- Doors: French Doors
- Windows: Thermal/Multi-Pane, Vinyl, Drapes/Curtains/Rods: Some Stay
- Basement: Full,Walk-Out Access
- Number of fireplaces: 1
- Fireplace features: Family Room, Wood Burning
Interior area
- Total structure area: 3,164
- Total interior livable area: 1,582 sqft
- Finished area above ground: 1,582
Video & virtual tour
Property
Parking
- Total spaces: 6
- Parking features: Multiple
- Garage spaces: 6
Accessibility
- Accessibility features: Walk In Shower
Features
- Patio & porch: Covered, Deck
Lot
- Size: 9 Acres
Details
- Parcel number: 208027000000019000
Construction
Type & style
- Home type: SingleFamily
- Architectural style: Log
- Property subtype: Single Family Residence
Materials
- Log, Wood Siding
- Foundation: Concrete Perimeter
- Roof: Composition
Condition
- New construction: No
- Year built: 1976
Utilities & green energy
- Electric: Supplier: Osage Valley, 220 Volts in Laundry, 220 Volts
- Sewer: Lagoon, Septic Tank
- Water: Well
Green energy
- Energy efficient items: Ceiling Fans
Community & HOA
Community
- Subdivision: See S, T, R
HOA
- Has HOA: No
Location
- Region: Clinton
Financial & listing details
- Price per square foot: $300/sqft
- Tax assessed value: $306,900
- Annual tax amount: $2,098
- Price range: $474.9K - $474.9K
- Date on market: 8/22/2026
Estimated market value
Not available
Estimated sales range
Not available
Not available
Price history
| Date | Event | Price |
|---|---|---|
| 8/22/2026 | Listed for sale | $474,900$300/sqft |
Source:  WCAR MO #103972 Report a problem WCAR MO #103972 Report a problem | ||
Public tax history
| Year | Property taxes | Tax assessment |
|---|---|---|
| 2025 | $2,098 +14.7% | $58,310 +23.7% |
| 2024 | $1,830 -0.4% | $47,140 |
| 2023 | $1,838 +3.4% | $47,140 +5.1% |
| 2022 | $1,777 +1.8% | $44,840 |
| 2021 | $1,746 +14.7% | $44,840 +32% |
| 2020 | $1,523 +0.5% | $33,970 |
| 2019 | $1,515 +0.1% | $33,970 |
| 2018 | $1,514 +0.3% | $33,970 |
| 2017 | $1,510 +8.4% | $33,970 +13.9% |
| 2016 | $1,393 | $29,830 |
| 2014 | -- | $29,830 |
| 2013 | -- | $29,830 |
Find assessor info on the county website
Monthly payment
Est. payment
Payment breakdown
Explore the cost of this home by adjusting the details. Changes won't be saved.Climate risks
Neighborhood: 64735
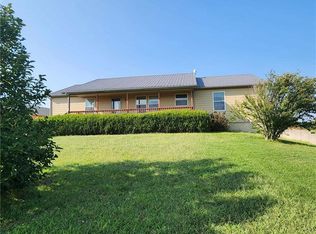
Similar homes
- $415,0003 bd2 ba1.5k sqft940 NE 981st Rd, Windsor, MO 65360For Sale
 MLS ID #2647195, Cajun Bradley, Whitetail Properties Real Esta. Heartland MLS as distributed by MLS GRID
 - $389,9002 bd1 ba864 sqft471 SE 1131st Rd, Clinton, MO 64735For Sale

 MLS ID #104045, Amanda Huenefeldt, Baird Realty Group. WCAR MO
 - $510,9003 bd2 ba1.9k sqft794-796 NW 43p Rd, Clinton, MO 64735For Sale
 MLS ID #104091, Jennifer Kiely, Baird Realty Group. WCAR MO
 - $399,0003 bd2 ba1.2k sqft1096 SE 971p, Deepwater, MO 64740For Sale
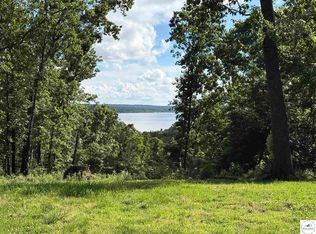 MLS ID #103282, Jennifer Kiely, Baird Realty Group. WCAR MO
 - $416,6743 bd4 ba2.2k sqft783 NW 43p Road, Clinton, MO 64735Active
 MLS ID #60326475, Ethan J. Olson, REI Realty Group, LLC. SOMOMLS as distributed by MLS GRID
 - $399,5003 bd3 ba1.4k sqft11558 Jordan River Rd, Warsaw, MO 65355For SaleMLS ID #104308, Katie Martin-Simons, Reece Nichols Golden Key Realty. WCAR MO
- $439,9003 bd2 ba1.6k sqft108 SE 315 P Rd, Clinton, MO 64735New ConstructionMLS ID #102596, JOHN A EIERMAN, Reece Nichols Golden Key Realty. WCAR MO
- $599,0003 bd2 ba2.3k sqft356 SE 1201st Rd, Clinton, MO 64735For SaleMLS ID #102547, Josiah B Town, Home Town Realty. WCAR MO
- $479,5003 bd2 ba2.3k sqft2011 E Epicurean Dr, Clinton, MO 64735For SaleMLS ID #103755, Lora D Anstine, Anstine Realty & Auction, LLC. WCAR MO
- $375,0003 bd1 ba1.6k sqft406 E Sedalia Ave, Clinton, MO 64735For SaleMLS ID #103763, Emily Burke, Golden Valley Realty Group. WCAR MO
- $475,0003 bd3 ba1.9k sqft910 NE 301st Rd, Calhoun, MO 65323For SaleMLS ID #103576, Jenny Hann, RE/MAX TRUMAN LAKE. WCAR MO
- $465,0002 bd2 ba2.2k sqft29757 Highway Mm, Warsaw, MO 65355For SaleMLS ID #104027, Julia Snodgrass, EXP Realty LLC. WCAR MO
- $415,0002 bd2 ba1.4k sqft29553 Paradise Dr, Warsaw, MO 65355For SaleMLS ID #102645, Julia Snodgrass, EXP Realty LLC. WCAR MO
- $320,0003 bd3 ba2k sqft129 NW 251st Rd, Clinton, MO 64735For SaleMLS ID #102805, Corey Wells, Golden Valley Realty Group. WCAR MO
- $256,0003 bd2 ba1.3k sqft205 S Craig St, Clinton, MO 64735For SaleMLS ID #104339, Allen T Kidwiler, Golden Valley Realty Group. WCAR MO
- $350,0002 bd2 ba1.8k sqft30001 Highway Uu, Warsaw, MO 65355For SaleMLS ID #103895, Debbie A WOOD, Reece Nichols Golden Key Realty. WCAR MO
- $550,0003 bd4 ba2.1k sqft1193 SE 23rd Hwy, Windsor, MO 65360For SaleMLS ID #101932, Jo Johnson, Old Drum Real Estate. WCAR MO
