3 Bedrooms with a possible 4th bedroom, 2 full baths, walk into this spacious home with fresh paint, large kitchen and dining room area, with a large, covered deck overlooking the back yard. The HVAC was recently replaced, and the stainless-steel appliances are recently replaced, the built-in microwave is new. This home is close to major shopping and minutes from the Historical Downtown Square. The back yard is completely fenced with a privacy fence to the West. A one car garage in the back yard for storage. All windows are all tilt vinyl Thermopane; the vinyl siding and the metal roof allows more time on Truman Lake. A walk-in shower off the Master bedroom makes easier access. This is a very nice well maintained home, for your living comfort.
For sale
$256,000
205 S Craig St, Clinton, MO 64735
3beds
1,386sqft
Single Family Residence
Built in 1973
0.3 Acres Lot
$-- Zestimate®
$185/sqft
$-- HOA
What's special
Spacious homeFresh paintMetal roofStainless-steel appliancesBuilt-in microwaveVinyl siding
- 9 days
- 272
- 23
Zillow last checked:
Listing updated:
Listed by:
Allen T Kidwiler 660-351-0313,
Golden Valley Realty Group 660-885-7653
Source: WCAR MO,MLS#: 104339
Facts & features
Interior
Bedrooms & bathrooms
- Bedrooms: 3
- Bathrooms: 2
- Full bathrooms: 2
Rooms
- Room types: Dining Room, Master Bathroom
Primary bedroom
- Level: Main
Bedroom 2
- Level: Main
Bedroom 3
- Level: Main
Dining room
- Level: Main
Kitchen
- Description: Oak Cabinets
- Features: Custom Built Cabinet, Pantry
- Level: Main
Living room
- Level: Main
Heating
- Forced Air, Natural Gas
Cooling
- Central Air, Electric
Appliances
- Included: Dishwasher, Disposal, Microwave, Electric Oven/Range, Refrigerator, Vented Exhaust Fan, Gas Water Heater
Features
- Tub Regular
- Flooring: Carpet, Tile, Wood
- Windows: Thermal/Multi-Pane, Tilt-In, Vinyl
- Basement: Crawl Space
- Has fireplace: No
Interior area
- Total structure area: 1,386
- Total interior livable area: 1,386 sqft
- Finished area above ground: 1,386
Property
Parking
- Total spaces: 1
- Parking features: Attached, Garage Door Opener
- Attached garage spaces: 1
Accessibility
- Accessibility features: Railings, Walk In Shower
Features
- Patio & porch: Covered, Deck
- Exterior features: Mailbox
- Fencing: Back Yard,Chain Link,Vinyl
Lot
- Size: 0.3 Acres
- Dimensions: 100 x 130
Details
- Parcel number: 181001003013007000
Construction
Type & style
- Home type: SingleFamily
- Architectural style: Ranch
- Property subtype: Single Family Residence
Materials
- Brick, Vinyl Siding
- Foundation: Concrete Perimeter
- Roof: Metal
Condition
- New construction: No
- Year built: 1973
- Major remodel year: 2020
Utilities & green energy
- Electric: Supplier: Evergy, 220 Volts in Laundry, 220 Volts
- Gas: Supplier: Liberty, City Gas
- Sewer: Public Sewer
- Water: Public
Green energy
- Energy efficient items: HVAC, Ceiling Fans
Community & HOA
Community
- Security: Smoke Detector(s)
- Subdivision: Rissell Acres
HOA
- Has HOA: No
Location
- Region: Clinton
Financial & listing details
- Price per square foot: $185/sqft
- Tax assessed value: $132,900
- Annual tax amount: $1,221
- Price range: $256K - $256K
- Date on market: 10/6/2026
- Road surface type: Asphalt
Estimated market value
Not available
Estimated sales range
Not available
Not available
Price history
| Date | Event | Price |
|---|---|---|
| 10/6/2026 | Listed for sale | $256,000$185/sqft |
Source:  WCAR MO #104339 Report a problem WCAR MO #104339 Report a problem | ||
Public tax history
| Year | Property taxes | Tax assessment |
|---|---|---|
| 2025 | $1,221 +3% | $25,250 +5.1% |
| 2024 | $1,186 -0.1% | $24,020 |
| 2023 | $1,187 +1.8% | $24,020 +3.4% |
| 2022 | $1,166 +2.1% | $23,240 |
| 2021 | $1,142 +18.2% | $23,240 +36.1% |
| 2020 | $966 -0.2% | $17,080 |
| 2019 | $968 +1.6% | $17,080 +1.5% |
| 2018 | $953 +0.3% | $16,820 |
| 2017 | $950 -19.9% | $16,820 -19.7% |
| 2016 | $1,187 | $20,940 |
| 2014 | -- | $20,940 |
| 2013 | -- | $20,940 |
Find assessor info on the county website
Monthly payment
Est. payment
Payment breakdown
Explore the cost of this home by adjusting the details. Changes won't be saved.Climate risks
Neighborhood: 64735
Nearby schools
Schools provided by the listing agent
- District: Clinton High School,Clinton Henry,Clinton MS
Source: WCAR MO. This data may not be complete. We recommend contacting the local school district to confirm school assignments for this home.

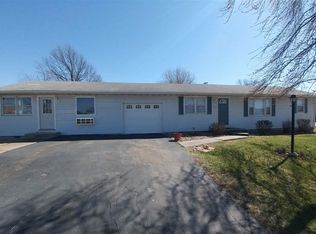
Similar homes
- $229,9003 bd2 ba1.8k sqft103 S Cherokee Ave, Clinton, MO 64735For Sale
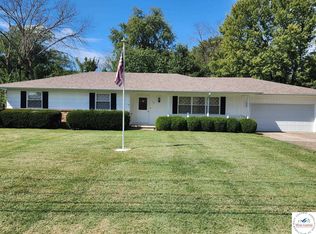
 MLS ID #104379, Ruby Huisman, RE/MAX TRUMAN LAKE. WCAR MO
 - $259,9003 bd3 ba1.9k sqft1700 Strawberry Ln, Clinton, MO 64735For Sale
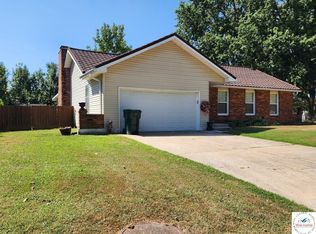 MLS ID #104128, Ruby Huisman, RE/MAX TRUMAN LAKE. WCAR MO
 - $249,9003 bd2 ba1.1k sqft205 W Magnolia St, Clinton, MO 64735For Sale
 MLS ID #104342, Lora D Anstine, Anstine Realty & Auction, LLC. WCAR MO
 - $249,9003 bd2 ba1.5k sqft203 Kristine Ave, Clinton, MO 64735For Sale
 MLS ID #2605793, Eddie Davis, Orenda Real Estate Services. Heartland MLS as distributed by MLS GRID
 - $220,0003 bd2 ba1.4k sqft2106 Antioch Rd, Clinton, MO 64735For SaleMLS ID #104347, Kerrie C Shumate, Midwest Realty and Auction. WCAR MO
- $236,0003 bd2 ba1.7k sqft1203 S 9th St, Clinton, MO 64735For SaleMLS ID #103826, Jenny Hann, RE/MAX TRUMAN LAKE. WCAR MO
- $259,9003 bd2 ba1.9k sqft710 S 2nd St, Clinton, MO 64735For SaleMLS ID #104014, Emily Burke, Golden Valley Realty Group. WCAR MO
- $189,5003 bd1 ba1.2k sqft1301 E Franklin St, Clinton, MO 64735For SaleMLS ID #103607, John D Hill, RE/MAX TRUMAN LAKE. WCAR MO
- $175,0002 bd1 ba1.2k sqft307 N Mable St, Clinton, MO 64735For SaleMLS ID #103918, John D Hill, RE/MAX TRUMAN LAKE. WCAR MO
- $210,0003 bd2 ba1.3k sqft210 E Swisher Dr, Clinton, MO 64735For SaleMLS ID #103061, Kerrie C Shumate, Midwest Realty and Auction. WCAR MO
- $175,0003 bd2 ba1.6k sqft601 E Jefferson St, Clinton, MO 64735For SaleMLS ID #104046, Angela Rittenberg, EXP Realty LLC. WCAR MO
- $319,9993 bd2 ba1.8k sqft611 S Main St, Clinton, MO 64735For SaleMLS ID #103790, Kat Laxague, EXP Realty LLC. WCAR MO
- $375,0003 bd1 ba1.6k sqft406 E Sedalia Ave, Clinton, MO 64735For SaleMLS ID #103763, Emily Burke, Golden Valley Realty Group. WCAR MO
- $174,9003 bd2 ba1.8k sqft413-415 S Orchard St, Clinton, MO 64735For SaleMLS ID #103782, Kat Laxague, EXP Realty LLC. WCAR MO
- $159,5003 bd2 ba960 sqft701 W Ohio St, Clinton, MO 64735For SaleMLS ID #102583, Lora D Anstine, Anstine Realty & Auction, LLC. WCAR MO
