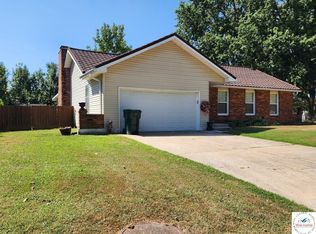
This brick ranch offers 3 bedrooms and 2 full baths, along with a finished basement providing additional living space and a potential 4th bedroom. The main level features a beautiful combination of rustic-yet-modern barnwood-look flooring throughout the main living spaces and refinished hardwood floors in the bedrooms. Fresh interior paint adds a bright welcoming feel throughout. The most recent improvement includes new attic insulation installed this summer. The kitchen offers both charm and functionality with a built-in desk area, and all kitchen appliances will stay. The finished basement includes a spacious family room, the 3rd bedroom, the potential 4th bedroom, the 2nd full bath and a large laundry/storage area. The potential 4th bedroom is a finished room but is considered non-conforming due to the lack of a closet. Outside, enjoy a covered patio and large backyard enclosed by a privacy fence, perfect for relaxing, entertaining, or enjoying your own outdoor space. A one-car attached garage and convenient circle drive provide easy in-and-out access without the need to back out onto the street. With its classic brick ranch design, versatile finished basement, beautiful flooring, fresh paint, and inviting outdoor space, this home offers comfort, character, and flexibility in one great package!
For sale
Price cut: $10.1K (10/2)
$259,900
710 S 2nd St, Clinton, MO 64735
3beds
1,977sqft
Single Family Residence
Built in 1953
0.26 Acres Lot
$-- Zestimate®
$131/sqft
$-- HOA
What's special
One-car attached garageCovered patioInviting outdoor space
- 37 days
- 288
- 26
Zillow last checked:
Listing updated:
Listed by:
Emily Burke 660-351-2382,
Golden Valley Realty Group 660-885-7653
Source: WCAR MO,MLS#: 104014
Facts & features
Interior
Bedrooms & bathrooms
- Bedrooms: 3
- Bathrooms: 2
- Full bathrooms: 2
Rooms
- Room types: Dining Room, Rec Room
Primary bedroom
- Level: Main
Bedroom 2
- Level: Main
Bedroom 3
- Level: Lower
Bedroom 4
- Description: Non-Conforming
- Level: Lower
Dining room
- Level: Main
Family room
- Level: Lower
Kitchen
- Features: Cabinets Wood, Pantry
- Level: Main
Living room
- Level: Main
Heating
- Natural Gas, Ductless
Cooling
- Central Air, Electric
Appliances
- Included: Dishwasher, Disposal, Microwave, Electric Oven/Range, Refrigerator, Vented Exhaust Fan
- Laundry: Lower Level
Features
- Tub Regular
- Flooring: Wood
- Windows: Screens, Some, Storm Window(s), Wood Frames, Drapes/Curtains/Rods: Some Stay
- Basement: Full
- Has fireplace: No
Interior area
- Total structure area: 2,420
- Total interior livable area: 1,977 sqft
- Finished area above ground: 1,209
Property
Parking
- Total spaces: 1
- Parking features: Attached, Garage Door Opener
- Attached garage spaces: 1
Features
- Patio & porch: Patio, Covered
- Fencing: Full,Partial,Wood
Lot
- Size: 0.26 Acres
- Dimensions: 75 x 150
Details
- Additional structures: Shed(s)
- Parcel number: 181011002011011000
Construction
Type & style
- Home type: SingleFamily
- Architectural style: Ranch
- Property subtype: Single Family Residence
Materials
- Brick
- Roof: Composition
Condition
- Year built: 1953
Utilities & green energy
- Electric: 220 Volts in Laundry
- Gas: City Gas
- Sewer: Public Sewer
- Water: Public
Community & HOA
Community
- Security: Smoke Detector(s)
- Subdivision: See S, T, R
HOA
- Has HOA: No
Location
- Region: Clinton
Financial & listing details
- Price per square foot: $131/sqft
- Tax assessed value: $126,300
- Annual tax amount: $1,161
- Price range: $259.9K - $259.9K
- Date on market: 8/27/2026
Estimated market value
Not available
Estimated sales range
Not available
Not available
Price history
| Date | Event | Price |
|---|---|---|
| 10/2/2026 | Price change | $259,900-3.7%$131/sqft |
Source:  WCAR MO #104014 Report a problem WCAR MO #104014 Report a problem | ||
| 8/27/2026 | Listed for sale | $270,000+16.1%$137/sqft |
Source: WCAR MO #104014 Report a problem | ||
| 6/30/2025 | Sold | -- |
Source: WCAR MO #99905 Report a problem | ||
| 5/26/2025 | Pending sale | $232,500$118/sqft |
Source: WCAR MO #99905 Report a problem | ||
| 4/10/2025 | Listed for sale | $232,500$118/sqft |
Source: WCAR MO #99905 Report a problem | ||
| 3/31/2017 | Sold | -- |
Source: Agent Provided Report a problem | ||
Public tax history
| Year | Property taxes | Tax assessment |
|---|---|---|
| 2025 | $1,161 -12.1% | $24,000 -10.2% |
| 2024 | $1,320 -0.1% | $26,730 |
| 2023 | $1,321 +10.3% | $26,730 +12% |
| 2022 | $1,197 +2.1% | $23,860 |
| 2021 | $1,172 +36.7% | $23,860 +57.4% |
| 2020 | $858 -0.2% | $15,160 |
| 2019 | $859 +1.8% | $15,160 +1.7% |
| 2018 | $844 +0.3% | $14,900 |
| 2017 | $842 -1.1% | $14,900 -0.7% |
| 2016 | $851 | $15,010 -0.1% |
| 2014 | -- | $15,030 |
| 2013 | -- | $15,030 |
Find assessor info on the county website
Monthly payment
Est. payment
Payment breakdown
Explore the cost of this home by adjusting the details. Changes won't be saved.Climate risks
Neighborhood: 64735
Nearby schools
Schools provided by the listing agent
- District: Clinton High School,Clinton Henry,Clinton MS
Source: WCAR MO. This data may not be complete. We recommend contacting the local school district to confirm school assignments for this home.
Similar homes
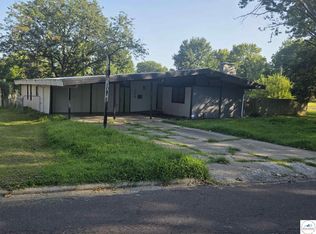
- $235,0003 bd2 ba2.1k sqft300 E Truman Ave, Clinton, MO 64735For Sale
 MLS ID #103020, Tiffany Gipson, Anstine Realty & Auction, LLC. WCAR MO
 - $238,0003 bd3 ba2k sqft104 N 6th St, Clinton, MO 64735For Sale
 MLS ID #103929, Kerrie C Shumate, Midwest Realty and Auction. WCAR MO
 - $259,9004 bd2 ba1.8k sqft511 E Green St, Clinton, MO 64735For Sale
 MLS ID #2632572, Dana Harding, Dana Harding Realty. Heartland MLS as distributed by MLS GRID
 - $259,9003 bd3 ba1.9k sqft1700 Strawberry Ln, Clinton, MO 64735For Sale
 MLS ID #104128, Ruby Huisman, RE/MAX TRUMAN LAKE. WCAR MO
 - $319,9993 bd2 ba1.8k sqft611 S Main St, Clinton, MO 64735For SaleMLS ID #103790, Kat Laxague, EXP Realty LLC. WCAR MO
- $239,9003 bd2 ba1.7k sqft1203 S 9th St, Clinton, MO 64735For SaleMLS ID #103826, Jenny Hann, RE/MAX TRUMAN LAKE. WCAR MO
- $189,9003 bd2 ba1.8k sqft413-415 S Orchard St, Clinton, MO 64735For SaleMLS ID #103782, Kat Laxague, EXP Realty LLC. WCAR MO
- $199,9003 bd1 ba1.3k sqft318 W Clinton St, Clinton, MO 64735For SaleMLS ID #104094, Kat Laxague, EXP Realty LLC. WCAR MO
- $185,0003 bd2 ba2.8k sqft115 E Wilson St, Clinton, MO 64735For SaleMLS ID #103893, Sarah Wilson, RE/MAX TRUMAN LAKE. WCAR MO
- $375,0002 bd3 ba2.4k sqft905 E Ohio St, Clinton, MO 64735For SaleMLS ID #104040, Sarah Wilson, RE/MAX TRUMAN LAKE. WCAR MO
- $150,0002 bd2 ba2.1k sqft501 S 3rd St, Clinton, MO 64735For SaleMLS ID #103582, Krystal Sperry, Golden Valley Realty Group. WCAR MO
- $375,0003 bd1 ba1.6k sqft406 E Sedalia Ave, Clinton, MO 64735For SaleMLS ID #103763, Emily Burke, Golden Valley Realty Group. WCAR MO
- $210,0003 bd2 ba1.3k sqft210 E Swisher Dr, Clinton, MO 64735For SaleMLS ID #103061, Kerrie C Shumate, Midwest Realty and Auction. WCAR MO
- $189,5003 bd1 ba1.2k sqft1301 E Franklin St, Clinton, MO 64735For SaleMLS ID #103607, John D Hill, RE/MAX TRUMAN LAKE. WCAR MO
