Welcome home to this beautifully updated property that showcases the pride of ownership and attention to detail that has gone into preparing it for the market. Recent improvements include fresh paint, refinished hardwood floors, a newer roof, a new HVAC system including both the furnace and air conditioner, updated gutters, and a newly constructed rear deck, creating both comfort and functionality throughout.
One of the standout features is the spacious primary suite located on the main level. This addition offers a walk-in closet and a private bathroom complete with a tub/shower combo, providing a comfortable and private retreat within the home. Laundry hookups have been thoughtfully planned for both the garage and the primary closet, giving future owners flexibility and convenience.
Step outside and enjoy the thoughtfully landscaped backyard featuring raised garden beds, a storage shed, and the new deck—an inviting space for entertaining, gathering with friends, or simply enjoying a quiet evening outdoors. The outdoor living area complements the home's many updates and creates additional space to enjoy throughout the year.
From the refinished hardwood floors to the extensive improvements inside and out, this home has been thoughtfully updated and is ready for its next chapter. Schedule your showing today and see all this property has to offer.
Sqft is considered estimated and obtained from floorplan, buyer and buyer agent to verify.
Active
Price cut: $5K (9/10)
$235,000
1605 E Franklin St, Clinton, MO 64735
4beds
1,699sqft
Single Family Residence
Built in 1966
0.29 Acres Lot
$-- Zestimate®
$138/sqft
$-- HOA
What's special
Refinished hardwood floorsUpdated guttersNewly constructed rear deckFresh paintStorage shedNewer roofThoughtfully landscaped backyard
- 131 days
- 502
- 42
Zillow last checked:
Listing updated:
Listed by:
Daniel Ashley 816-824-2213,
RE/MAX Heritage
Source: Heartland MLS as distributed by MLS GRID,MLS#: 2624578
Facts & features
Interior
Bedrooms & bathrooms
- Bedrooms: 4
- Bathrooms: 2
- Full bathrooms: 2
Primary bedroom
- Features: Ceiling Fan(s), Luxury Vinyl, Shower Over Tub, Walk-In Closet(s)
- Level: Main
Bedroom 2
- Features: Wood Floor
- Level: Main
Bedroom 3
- Features: Wood Floor
- Level: Main
Bedroom 4
- Features: Wood Floor
- Level: Main
Primary bathroom
- Features: Shower Over Tub
- Level: Main
Bathroom 2
- Level: Main
Dining room
- Level: Main
Kitchen
- Level: Main
Laundry
- Level: Main
Living room
- Features: Wood Floor
- Level: Main
Heating
- Natural Gas
Cooling
- Attic Fan, Electric
Appliances
- Included: Dishwasher, Double Oven, Exhaust Fan, Electric Range, Free-Standing Electric Oven, Stainless Steel Appliance(s)
- Laundry: Bedroom Level
Features
- Ceiling Fan(s), Pantry, Walk-In Closet(s)
- Flooring: Luxury Vinyl, Wood
- Basement: Crawl Space
- Has fireplace: No
Interior area
- Total structure area: 1,699
- Total interior livable area: 1,699 sqft
- Finished area above ground: 1,699
- Finished area below ground: 0
Video & virtual tour
Property
Parking
- Total spaces: 2
- Parking features: Attached, Garage Door Opener, Garage Faces Front, Tandem
- Attached garage spaces: 2
Features
- Patio & porch: Deck, Patio
- Fencing: Metal
Lot
- Size: 0.29 Acres
- Features: City Lot, Level, Many Trees
Details
- Additional structures: Shed(s)
- Parcel number: 181.001003010012.000
- Special conditions: Standard
Construction
Type & style
- Home type: SingleFamily
- Architectural style: Traditional
- Property subtype: Single Family Residence
Materials
- Vinyl Siding
- Roof: Composition
Condition
- Year built: 1966
Utilities & green energy
- Sewer: Public Sewer
- Water: Public
Community & HOA
Community
- Subdivision: Other
HOA
- Has HOA: No
Location
- Region: Clinton
Financial & listing details
- Price per square foot: $138/sqft
- Tax assessed value: $147,900
- Annual tax amount: $1,359
- Date on market: 6/7/2026
- Listing terms: Cash,Conventional,FHA,USDA Loan,VA Loan
- Ownership: Investor
- Road surface type: Paved
Estimated market value
Not available
Estimated sales range
Not available
Not available
Price history
| Date | Event | Price |
|---|---|---|
| 9/10/2026 | Price change | $235,000-2.1%$138/sqft |
Source:  Heartland MLS as distributed by MLS GRID #2624578 Report a problem Heartland MLS as distributed by MLS GRID #2624578 Report a problem | ||
| 8/2/2026 | Listed for sale | $240,000$141/sqft |
Source: Heartland MLS as distributed by MLS GRID #2624578 Report a problem | ||
| 7/20/2026 | Contingent | $240,000$141/sqft |
Source: Heartland MLS as distributed by MLS GRID #2624578 Report a problem | ||
| 6/7/2026 | Listed for sale | $240,000$141/sqft |
Source: Heartland MLS as distributed by MLS GRID #2624578 Report a problem | ||
Public tax history
| Year | Property taxes | Tax assessment |
|---|---|---|
| 2025 | $1,359 +9% | $28,100 +11.3% |
| 2024 | $1,247 -0.1% | $25,250 |
| 2023 | $1,248 -0.9% | $25,250 +0.7% |
| 2022 | $1,258 +2.1% | $25,080 |
| 2021 | $1,232 +22.5% | $25,080 +41.1% |
| 2020 | $1,006 -0.2% | $17,780 |
| 2019 | $1,008 +1.6% | $17,780 +1.6% |
| 2018 | $992 +0.3% | $17,500 |
| 2017 | $989 +2% | $17,500 +2.3% |
| 2016 | $969 | $17,100 |
| 2014 | -- | $17,100 |
| 2013 | -- | $17,100 |
Find assessor info on the county website
Monthly payment
Est. payment
Payment breakdown
Explore the cost of this home by adjusting the details. Changes won't be saved.Climate risks
Neighborhood: 64735
Similar homes
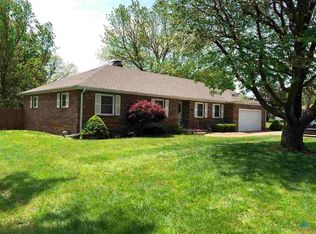
- $229,9003 bd2 ba1.8k sqft103 S Cherokee Ave, Clinton, MO 64735For Sale
 MLS ID #104379, Ruby Huisman, RE/MAX TRUMAN LAKE. WCAR MO
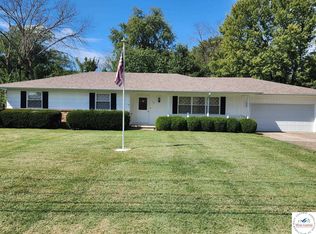
 - $256,0003 bd2 ba1.3k sqft205 S Craig St, Clinton, MO 64735For Sale
 MLS ID #104339, Allen T Kidwiler, Golden Valley Realty Group. WCAR MO
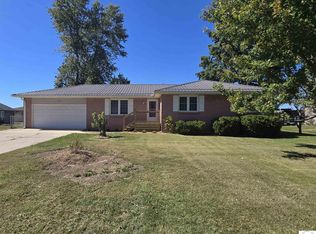
 - $249,9003 bd2 ba1.5k sqft203 Kristine Ave, Clinton, MO 64735For Sale
 MLS ID #2605793, Eddie Davis, Orenda Real Estate Services. Heartland MLS as distributed by MLS GRID
 - $220,0003 bd2 ba1.4k sqft2106 Antioch Rd, Clinton, MO 64735For Sale
 MLS ID #104347, Kerrie C Shumate, Midwest Realty and Auction. WCAR MO
 - $259,9003 bd3 ba1.9k sqft1700 Strawberry Ln, Clinton, MO 64735For SaleMLS ID #104128, Ruby Huisman, RE/MAX TRUMAN LAKE. WCAR MO
- $236,0003 bd2 ba1.7k sqft1203 S 9th St, Clinton, MO 64735For SaleMLS ID #103826, Jenny Hann, RE/MAX TRUMAN LAKE. WCAR MO
- $235,0003 bd2 ba2.1k sqft300 E Truman Ave, Clinton, MO 64735For SaleMLS ID #103020, Tiffany Gipson, Anstine Realty & Auction, LLC. WCAR MO
- $249,9003 bd2 ba1.1k sqft205 W Magnolia St, Clinton, MO 64735For SaleMLS ID #104342, Lora D Anstine, Anstine Realty & Auction, LLC. WCAR MO
- $199,9004 bd2 ba2.3k sqft514 E Franklin St, Clinton, MO 64735For SaleMLS ID #104341, Jenny Hann, RE/MAX TRUMAN LAKE. WCAR MO
- $259,9003 bd2 ba1.9k sqft710 S 2nd St, Clinton, MO 64735For SaleMLS ID #104014, Emily Burke, Golden Valley Realty Group. WCAR MO
- $210,0003 bd2 ba1.3k sqft210 E Swisher Dr, Clinton, MO 64735For SaleMLS ID #103061, Kerrie C Shumate, Midwest Realty and Auction. WCAR MO
- $189,5003 bd1 ba1.2k sqft1301 E Franklin St, Clinton, MO 64735For SaleMLS ID #103607, John D Hill, RE/MAX TRUMAN LAKE. WCAR MO
- $325,0005 bd4 ba2.3k sqft200 N Vansant Rd, Clinton, MO 64735For SaleMLS ID #103344, James Long, RE/MAX TRUMAN LAKE. WCAR MO
- $175,0002 bd1 ba1.2k sqft307 N Mable St, Clinton, MO 64735For SaleMLS ID #103918, John D Hill, RE/MAX TRUMAN LAKE. WCAR MO
- $174,9003 bd2 ba1.8k sqft413-415 S Orchard St, Clinton, MO 64735For SaleMLS ID #103782, Kat Laxague, EXP Realty LLC. WCAR MO
- $229,0002 bd2 ba1.7k sqft1014 E Palmer Pl, Clinton, MO 64735For SaleMLS ID #103549, Luke Ballard, EXP Realty LLC. WCAR MO
- $175,0003 bd2 ba1.6k sqft601 E Jefferson St, Clinton, MO 64735For SaleMLS ID #104046, Angela Rittenberg, EXP Realty LLC. WCAR MO
