Welcome to this beautifully updated ranch offering the blend of comfort, style, & convenience. This home offers a spacious kitchen/dining area, 3 generously sized bedroom, bath with W/I tub, nice sunroom, & roomy family room with fireplace. Recent upgrades include, flooring, some new paint, recently installed HVAC system,new ceiling fixtures giving you peace of mind and energy efficiency for years to come. The basement offers a spacious family room with fireplace, large storage area, & half bath. Outside, the enclosed backyard is perfect for gatherings, play, & gardening along with lots of nice landscaping, storage shed, & patio area. Come take a look.
For sale
Price cut: $10K (9/29)
$259,900
1700 Strawberry Ln, Clinton, MO 64735
3beds
1,940sqft
Single Family Residence
Built in 1981
9,901 Square Feet Lot
$-- Zestimate®
$134/sqft
$-- HOA
What's special
Patio areaNice sunroomRecently installed hvac systemStorage shedLots of nice landscapingNew ceiling fixtures
- 36 days
- 334
- 15
Zillow last checked:
Listing updated:
Listed by:
Ruby Huisman 660-525-1438,
RE/MAX TRUMAN LAKE 660-885-2201
Source: WCAR MO,MLS#: 104128
Facts & features
Interior
Bedrooms & bathrooms
- Bedrooms: 3
- Bathrooms: 3
- Full bathrooms: 1
- 1/2 bathrooms: 2
Rooms
- Room types: Dining Room, Family Room, Sun Room, Master Bathroom
Primary bedroom
- Description: En-Suite Bath, Trey Ceilings
- Level: Main
- Area: 153.12
- Dimensions: 11.6 x 13.2
Bedroom 2
- Description: New Flooring
- Level: Main
- Area: 134.56
- Dimensions: 11.6 x 11.6
Bedroom 3
- Description: New Flooring
- Level: Main
- Area: 124.8
- Dimensions: 10.4 x 12
Dining room
- Description: Adj. Kitchen
- Level: Main
- Area: 285.6
- Dimensions: 13.6 x 21
Family room
- Description: Fireplace, Laundry Closet
- Level: Lower
- Area: 285.6
- Dimensions: 13.6 x 21
Kitchen
- Description: All Appl Stay,Island,Adj.Dining Area Vaulted Ceil
- Features: Custom Built Cabinet, Pantry
- Level: Main
Living room
- Description: Lots Of Natural Light, New Flooring
- Level: Main
- Area: 180.96
- Dimensions: 11.6 x 15.6
Heating
- Heat Pump
Cooling
- Central Air, Electric
Appliances
- Included: Dishwasher, Disposal, Electric Oven/Range, Refrigerator, Vented Exhaust Fan, Dryer, Washer, Electric Water Heater
- Laundry: Lower Level
Features
- Entrance Foyer
- Flooring: Carpet, Laminate, Tile
- Windows: Thermal/Multi-Pane, Vinyl, Drapes/Curtains/Rods: Some Stay
- Basement: Full,Partially Finished
- Number of fireplaces: 2
- Fireplace features: Dining Room, Gas Starter, Wood Burning
Interior area
- Total structure area: 3,262
- Total interior livable area: 1,940 sqft
- Finished area above ground: 1,320
Property
Parking
- Total spaces: 2
- Parking features: Attached, Garage Door Opener
- Attached garage spaces: 2
Accessibility
- Accessibility features: Railings, Walk In Shower
Features
- Patio & porch: Patio
- Exterior features: Mailbox
- Fencing: Back Yard,Wood,Privacy
Lot
- Size: 9,901 Square Feet
- Dimensions: 90 x 110
Details
- Additional structures: Shed(s)
- Parcel number: 181001003019008000
Construction
Type & style
- Home type: SingleFamily
- Architectural style: Ranch
- Property subtype: Single Family Residence
Materials
- Brick, Vinyl Siding
- Roof: Composition
Condition
- New construction: No
- Year built: 1981
Utilities & green energy
- Electric: 220 Volts in Laundry, 220 Volts
- Gas: Propane Tank-Owned
- Sewer: Public Sewer
- Water: Public
Green energy
- Energy efficient items: HVAC, Ceiling Fans
Community & HOA
Community
- Subdivision: Unknown
HOA
- Has HOA: No
Location
- Region: Clinton
Financial & listing details
- Price per square foot: $134/sqft
- Tax assessed value: $159,700
- Annual tax amount: $1,468
- Price range: $259.9K - $259.9K
- Date on market: 9/10/2026
- Road surface type: Asphalt
Estimated market value
Not available
Estimated sales range
Not available
Not available
Price history
| Date | Event | Price |
|---|---|---|
| 9/29/2026 | Price change | $259,900-3.7%$134/sqft |
Source:  WCAR MO #104128 Report a problem WCAR MO #104128 Report a problem | ||
| 9/10/2026 | Listed for sale | $269,900+53.4%$139/sqft |
Source: WCAR MO #104128 Report a problem | ||
| 2/21/2025 | Sold | -- |
Source:  Heartland MLS as distributed by MLS GRID #2522576 Report a problem Heartland MLS as distributed by MLS GRID #2522576 Report a problem | ||
| 1/3/2025 | Pending sale | $176,000$91/sqft |
Source: Heartland MLS as distributed by MLS GRID #2522576 Report a problem | ||
| 12/27/2024 | Price change | $176,000-2.8%$91/sqft |
Source: Heartland MLS as distributed by MLS GRID #2522576 Report a problem | ||
| 12/17/2024 | Price change | $181,000-2.2%$93/sqft |
Source: Heartland MLS as distributed by MLS GRID #2522576 Report a problem | ||
| 12/9/2024 | Listed for sale | $185,000$95/sqft |
Source: Heartland MLS as distributed by MLS GRID #2522576 Report a problem | ||
Public tax history
| Year | Property taxes | Tax assessment |
|---|---|---|
| 2025 | $1,468 +9.3% | $30,350 +11.6% |
| 2024 | $1,343 -0.1% | $27,190 |
| 2023 | $1,343 +7.4% | $27,190 +9.1% |
| 2022 | $1,251 +2.1% | $24,930 |
| 2021 | $1,225 +13.2% | $24,930 +30.4% |
| 2020 | $1,082 -0.2% | $19,120 |
| 2019 | $1,084 +1.8% | $19,120 +1.8% |
| 2018 | $1,065 +0.3% | $18,790 |
| 2017 | $1,061 +9.4% | $18,790 +9.8% |
| 2016 | $970 | $17,120 -21.3% |
| 2014 | -- | $21,750 |
| 2013 | -- | $21,750 |
Find assessor info on the county website
Monthly payment
Est. payment
Payment breakdown
Explore the cost of this home by adjusting the details. Changes won't be saved.Climate risks
Neighborhood: 64735
Nearby schools
Schools provided by the listing agent
- District: Clinton High School,Clinton Henry,Clinton MS
Source: WCAR MO. This data may not be complete. We recommend contacting the local school district to confirm school assignments for this home.


Similar homes
- $256,0003 bd2 ba1.3k sqft205 S Craig St, Clinton, MO 64735For Sale
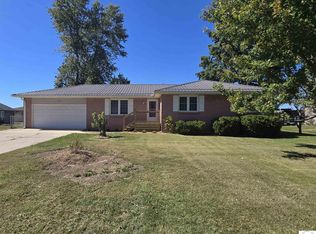
 MLS ID #104339, Allen T Kidwiler, Golden Valley Realty Group. WCAR MO
 - $229,9003 bd2 ba1.8k sqft103 S Cherokee Ave, Clinton, MO 64735For Sale
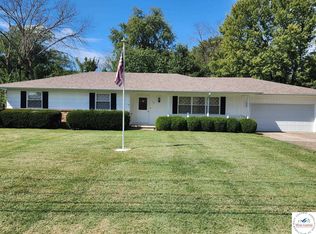 MLS ID #104379, Ruby Huisman, RE/MAX TRUMAN LAKE. WCAR MO
 - $259,9003 bd2 ba1.9k sqft710 S 2nd St, Clinton, MO 64735For Sale
 MLS ID #104014, Emily Burke, Golden Valley Realty Group. WCAR MO
 - $236,0003 bd2 ba1.7k sqft1203 S 9th St, Clinton, MO 64735For Sale
 MLS ID #103826, Jenny Hann, RE/MAX TRUMAN LAKE. WCAR MO
 - $249,9003 bd2 ba1.1k sqft205 W Magnolia St, Clinton, MO 64735For SaleMLS ID #104342, Lora D Anstine, Anstine Realty & Auction, LLC. WCAR MO
- $325,0005 bd4 ba2.3k sqft200 N Vansant Rd, Clinton, MO 64735For SaleMLS ID #103344, James Long, RE/MAX TRUMAN LAKE. WCAR MO
- $235,0003 bd2 ba2.1k sqft300 E Truman Ave, Clinton, MO 64735For SaleMLS ID #103020, Tiffany Gipson, Anstine Realty & Auction, LLC. WCAR MO
- $289,9003 bd2 ba2.6k sqft307 Jamestown Dr, Clinton, MO 64735For SaleMLS ID #104398, Amy J Corn, Real Broker LLC. WCAR MO
- $199,9004 bd2 ba2.3k sqft514 E Franklin St, Clinton, MO 64735For SaleMLS ID #104341, Jenny Hann, RE/MAX TRUMAN LAKE. WCAR MO
- $189,5003 bd1 ba1.2k sqft1301 E Franklin St, Clinton, MO 64735For SaleMLS ID #103607, John D Hill, RE/MAX TRUMAN LAKE. WCAR MO
- $220,0003 bd2 ba1.4k sqft2106 Antioch Rd, Clinton, MO 64735For SaleMLS ID #104347, Kerrie C Shumate, Midwest Realty and Auction. WCAR MO
- $365,0002 bd3 ba2.4k sqft905 E Ohio St, Clinton, MO 64735For SaleMLS ID #104040, Sarah Wilson, RE/MAX TRUMAN LAKE. WCAR MO
- $319,9993 bd2 ba1.8k sqft611 S Main St, Clinton, MO 64735For SaleMLS ID #103790, Kat Laxague, EXP Realty LLC. WCAR MO
- $320,0003 bd3 ba2k sqft129 NW 251st Rd, Clinton, MO 64735For SaleMLS ID #102805, Corey Wells, Golden Valley Realty Group. WCAR MO
- $175,0003 bd2 ba1.6k sqft601 E Jefferson St, Clinton, MO 64735For SaleMLS ID #104046, Angela Rittenberg, EXP Realty LLC. WCAR MO
- $175,0002 bd1 ba1.2k sqft307 N Mable St, Clinton, MO 64735For SaleMLS ID #103918, John D Hill, RE/MAX TRUMAN LAKE. WCAR MO
