Skip main navigation
Sold
  • Price Unknown

    205 S Michael Dr, Clinton, MO 64735

    4beds
    1,756sqft
    Single Family Residence
    Built in 1965
    0.3 Acres Lot
    $328,300 Zestimate®
    $--/sqft
    $1,908 Estimated rent

    Home value

    $328,300

    Estimated sales range

    Not available

    $1,908/mo

    Zestimate® history
    Loading
    Loading...

    Owner options

    List your home for rent

    $1,908/mo

    Rent Zestimate®

    Find your next renter with Zillow Rental Manager. Plus, with online applications, you can quickly screen prospective tenants – for free.

    Learn more

    $1,908/mo

    Rent Zestimate®

    Refinance and save

    Refinancing to a lower rate could help reduce your monthly payments and save thousands over the life of the loan.

    See today's rates

    Explore your selling options

    Work with a Zillow partner agent

    Leverage their expertise and Zillow's premium Showcase listings to get your home seen by more buyers.

    Get started

    List with your own agent

    Get your home in front of millions of buyers by listing it on Zillow.

    Learn how to do it

    Sell it yourself

    Take full control of how buyers see your home on Zillow by listing For Sale by Owner (FSBO).

    List your home

    What's special

    Wood burning fireplaceLarge garageQuartz countertopsStainless steel appliancesRecently renovated kitchenRenovated bathroomCozy back family room
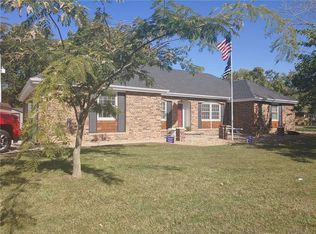
    This traditional ranch style home boasting the most beautiful landscaping, and many upgrades is waiting for the perfect person to call it home! Upon walking up to the front door, you will be greeted by the beautiful perennial flower beds that will bloom year after year adding great curb appeal to this property. Inside you will find not one but two very nice size living spaces. The floor plan of this home allows you to move freely throughout the main living spaces and the bedrooms with ease. The front living space offers large windows that flood the room with natural light. It is connected to a formal dining space that then walks into the recently renovated kitchen. In the kitchen you will find beautiful custom Alder cabinetry with soft-close doors, glass tile backsplash, stainless steel appliances, a large pantry space, and quartz countertops. Also connected to these spaces you will find the cozy back family room with a wood burning fireplace. And if you didn't have enough space to relax and entertain then the covered back patio will give you a wonderful space to enjoy even more beautiful landscaping. Also on the main level you will find the master bedroom with an attached full bath, laundry space, another renovated bathroom and two nice sized bedrooms. In the full basement you will find a fourth bedroom that is non-conforming but is fully finished. Although the basement is not fully finished you will find very useful spaces including a workshop, a kitchenette, half bath and storage spaces. Another wonderful feature of this home is the large garage. Many upgrades have been made to this home such as roof and gutters in 2019, HVAC and water heater in 2012, new patio with added roof 2017, new patio door in 2024, flooring three years ago and the kitchen remodel also 3 years. Don’t miss out on this one!

    Zillow last checked:

    Listing updated:

    Listed by:

    Emily Burke 660-351-2382,

    Golden Valley Realty Group 660-885-7653

    Bought with:

    Amanda Huenefeldt, 2025015887

    Baird Realty Group

    Source: WCAR MO,MLS#: 99628MLS Logo

    Facts & features

    Interior

    Bedrooms & bathrooms
    • Bedrooms: 4
    • Bathrooms: 3
    • Full bathrooms: 2
    • 1/2 bathrooms: 1
    Primary bedroom
    • Description: Full Bath Attached
    • Level: Main
    Bedroom 2
    • Level: Main
    Bedroom 3
    • Level: Main
    Bedroom 4
    • Description: Non Conforming. Has Closet And Small Window
    • Level: Lower
    Dining room
    • Description: Open To Kitchen And Living Room
    • Level: Main
    Family room
    • Description: Back Of Home W/ Fireplace
    • Level: Main
    Kitchen
    • Description: Recently Remodeled!
    • Features: Cabinets Wood, Custom Built Cabinet
    • Level: Main
    Living room
    • Description: Front Of The Home, Lots Of Natural Light
    • Level: Main
    Heating
    • Forced Air, Natural Gas
    Cooling
    • Electric
    Appliances
    • Included: Dishwasher, Disposal, Microwave, Electric Oven/Range, Refrigerator, Vented Exhaust Fan, Dryer, Washer, Electric Water Heater
    Features
    • Flooring: Carpet, Vinyl
    • Windows: Thermal/Multi-Pane, Tilt-In, Vinyl, Double Hung, Drapes/Curtains/Rods: Some Stay
    • Basement: Full,Sump Pump
    • Number of fireplaces: 1
    • Fireplace features: Circulating, Family Room, Wood Burning
    Interior area
    • Total structure area: 3,296
    • Total interior livable area: 1,756 sqft
    • Finished area above ground: 1,756

    Property

    Parking
    • Total spaces: 2
    • Parking features: Attached, Garage Door Opener
    • Attached garage spaces: 2
    Features
    • Patio & porch: Covered
    • Exterior features: Mailbox
    • Fencing: Back Yard,Chain Link,Partial,Shared Ownership
    Lot
    • Size: 0.30 Acres
    • Dimensions: 100 x 130
    Details
    • Additional structures: Shed(s)

    Construction

    Type & style
    • Home type: SingleFamily
    • Architectural style: Ranch
    • Property subtype: Single Family Residence
    Materials
    • Brick, Vinyl Siding
    • Foundation: Concrete Perimeter
    • Roof: Composition
    Condition
    • Year built: 1965

    Utilities & green energy

    • Electric: 220 Volts in Laundry, 220 Volts
    • Gas: City Gas
    • Sewer: Public Sewer
    • Water: Public
    Green energy
    • Energy efficient items: HVAC, Ceiling Fans

    Community & neighborhood

    Security
    • Security features: Smoke Detector(s)
    Location
    • Region: Clinton
    • Subdivision: See S, T, R

    Price history

    DateEventPrice
    9/23/2025Sold--
    Source: WCAR MO #99628 Report a problem
    8/4/2025Pending sale$319,900$182/sqft
    Source: WCAR MO #99628 Report a problem
    6/27/2025Price change$319,900-1.5%$182/sqft
    Source: WCAR MO #99628 Report a problem
    3/7/2025Listed for sale$324,900$185/sqft
    Source: WCAR MO #99628 Report a problem

    Public tax history

    Tax history is unavailable.

    Neighborhood: 64735

    Nearby schools

    GreatSchools rating
    Schools provided by the listing agent
    • District: Clinton High School,Clinton Henry,Clinton MS

    Source: WCAR MO. This data may not be complete. We recommend contacting the local school district to confirm school assignments for this home.

    Sell for more on Zillow
    Get a Zillow Showcase℠ listing at no additional cost and you could sell for .
    $328,300
    2% more
    +$6,566
    With Zillow Showcase(estimated)
    $334,866